
337 Crosswinds Drive, Rincon, GA 31326
Local realty services provided by:Better Homes and Gardens Real Estate Jackson Realty
337 Crosswinds Drive,Rincon, GA 31326
$349,900
- 4 Beds
- 3 Baths
- 2,269 sq. ft.
- Single family
- Active
Listed by: kristen bashlor brown
Office: bhhs kennedy realty
MLS#:10834858
Source:METROMLS
Price summary
- Price:$349,900
- Price per sq. ft.:$154.21
- Monthly HOA dues:$29.17
About this home
**PROTOTYPE BUILD = HUGE SAVINGS!** Take advantage of this incredible opportunity to own a brand-new home at a **HEAVILY DISCOUNTED PRICE!** The builder is currently offering a **$10,000 incentive toward closing costs with an approved lender, PLUS an additional $2,500 Labor Day Special toward closing costs!** Welcome home to the **Brighton Farmhouse**, a thoughtfully designed floor plan offering **4 bedrooms, 2.5 bathrooms, a spacious loft, and an owner's suite conveniently located on the main level.** The private owner's retreat features a large walk-in shower and an oversized walk-in closet, creating the perfect place to unwind. The open-concept kitchen is designed for everyday living and entertaining with generous countertop space, abundant cabinetry, and plenty of room to gather with family and friends. Upstairs, you'll find a versatile loft-perfect for a second living area, playroom, home office, or media space-along with three generously sized bedrooms and large closets offering exceptional storage throughout. Step outside to the **covered back patio overlooking one of the larger backyards in the neighborhood!** And there's another BONUS-the builder will install a **privacy fence along the sides of the backyard with a single gate on the garage side AT NO ADDITIONAL COST TO THE BUYER!** Whether you're grilling, entertaining, relaxing, or creating your own outdoor oasis, this backyard gives you plenty of room to make it your own. **HEAVILY DISCOUNTED PROTOTYPE PRICING + UP TO $12,500 IN CURRENT CLOSING COST INCENTIVES + PRIVACY FENCING INCLUDED!** Combine that with a main-level owner's suite, spacious loft, covered patio, and one of the larger backyards in the neighborhood, and this home offers an incredible amount of value. **Don't miss this opportunity!** *Builder incentives are available for a limited time, subject to terms and conditions, lender approval where applicable, and may be changed or withdrawn without notice.*...
Contact an agent
Home facts
- Year built:2025
- Subdivision & Development:Hickory Knob
- Listing ID #:10834858
- Updated:August 29, 2026 at 10:56 AM
Rooms and interior
- Bedrooms:4
- Total bathrooms:3
- Full bathrooms:2
- Half bathrooms:1
- Flooring:Carpet, Vinyl
- Bathrooms Description:Double Vanity, Separate Shower
- Kitchen Description:Breakfast Area, Dishwasher, Disposal, Microwave, Oven/Range (Combo), Stainless Steel Appliance(s)
- Living area:2,269 sq. ft.
Heating and cooling
- Cooling:Central Air, Electric
- Heating:Central, Electric
- Central air:Yes
Structure and exterior
- Roof:Composition
- Year built:2025
- Building area:2,269 sq. ft.
- Lot area:0.29 Acres
- Lot Features:Level
- Architectural Style:Traditional
- Construction Materials:Vinyl Siding
- Exterior Features:Deck/Patio, Sprinkler System
- Foundation Description:Slab
- Levels:2 Story
Schools
- High school:Effingham
- Middle school:Ebenezer
- Elementary school:Ebenezer
Utilities
- Water:Shared Well
- Sewer:Public Sewer
Finances and disclosures
- Price:$349,900
- Price per sq. ft.:$154.21
Features and amenities
- Appliances:Dishwasher, Disposal, Electric Water Heater, Microwave, Oven/Range (Combo), Stainless Steel Appliance(s)
- Laundry features:Upper Level
- Amenities:Electric Water Heater, High Ceilings, Pulldown Attic Stairs
Parking
- Parking description:Attached, Garage, Garage Door Opener
- Garage:Yes
 2026 Georgia MLS. All rights reserved. Information Deem Reliable But Not Guaranteed August 29, 2026
New listings near 337 Crosswinds Drive
- New
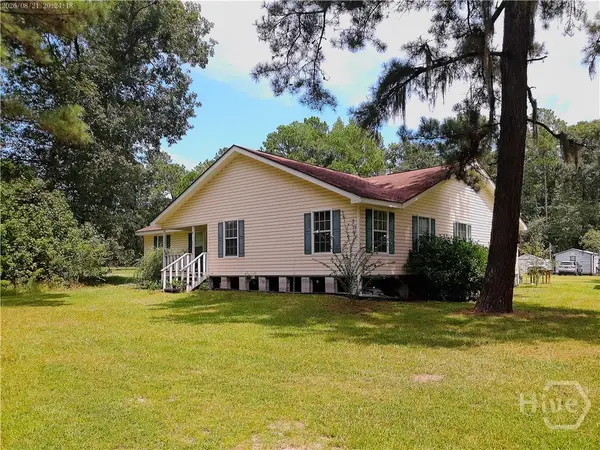 $795,000Active3 beds 2 baths1,924 sq. ft.
191 Old Augusta Road S, Rincon, GA 31326
MLS# SA363262Listed by: KELLER WILLIAMS COASTAL AREA P - New
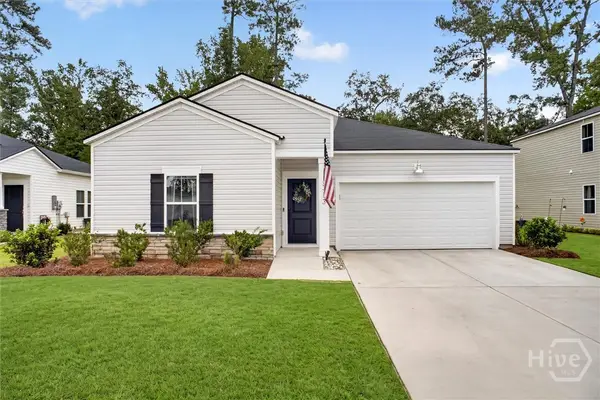 $315,000Active3 beds 2 baths1,568 sq. ft.
313 Lillian Street, Rincon, GA 31326
MLS# SA363451Listed by: REALTY ONE GROUP INCLUSION - New
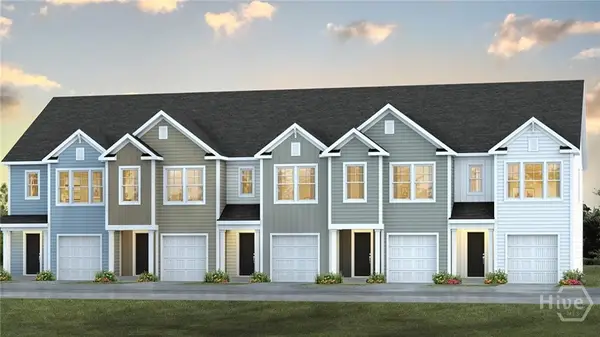 $285,990Active3 beds 3 baths1,693 sq. ft.
114 Lakeside Lane, Rincon, GA 31326
MLS# SA363472Listed by: DR HORTON REALTY OF GEORGIA - New
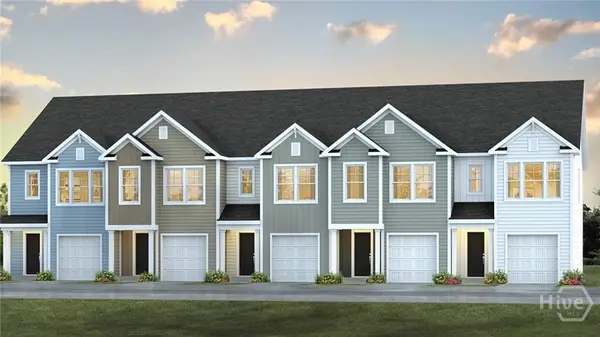 $301,900Active3 beds 3 baths1,693 sq. ft.
110 Lakeside Lane, Rincon, GA 31326
MLS# SA363475Listed by: DR HORTON REALTY OF GEORGIA - New
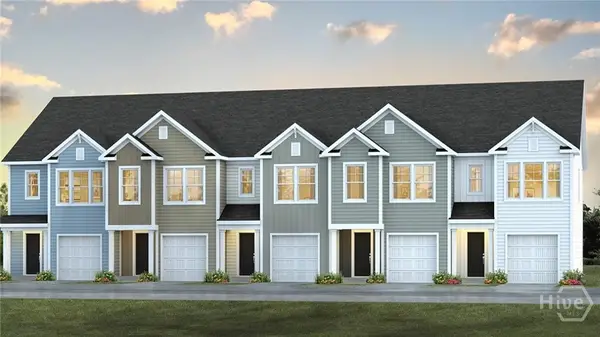 $277,490Active3 beds 3 baths1,554 sq. ft.
102 Lakeside Lane, Rincon, GA 31326
MLS# SA363477Listed by: DR HORTON REALTY OF GEORGIA - New
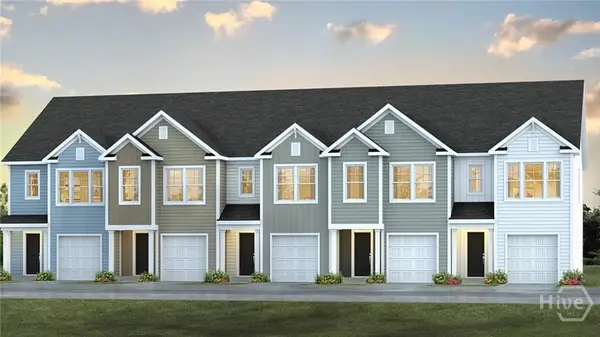 $276,490Active3 beds 3 baths1,554 sq. ft.
116 Lakeside Lane, Rincon, GA 31326
MLS# SA363460Listed by: DR HORTON REALTY OF GEORGIA - New
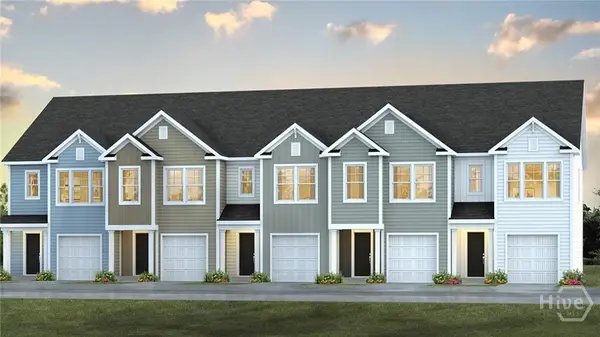 $277,490Active3 beds 3 baths1,554 sq. ft.
112 Lakeside Lane, Rincon, GA 31326
MLS# SA363465Listed by: DR HORTON REALTY OF GEORGIA - New
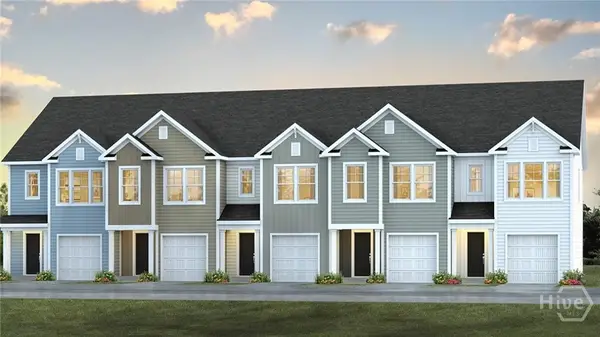 $304,810Active3 beds 3 baths1,693 sq. ft.
118 Lakeside Lane, Rincon, GA 31326
MLS# SA363470Listed by: DR HORTON REALTY OF GEORGIA - New
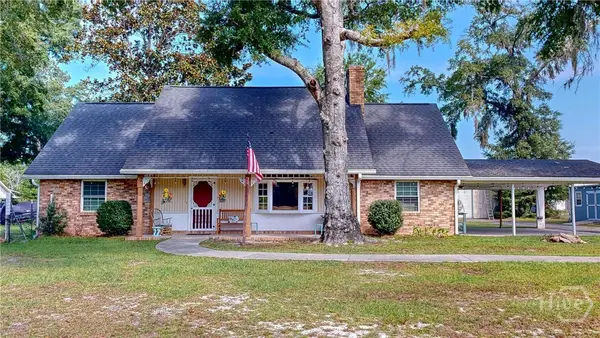 $399,900Active4 beds 2 baths2,529 sq. ft.
193 Grace Lane, Rincon, GA 31326
MLS# SA363351Listed by: RE/MAX 1ST CHOICE REALTY


Protect your home and budget from life's surprises with an Assurant Home Warranty, backed by a partner that supports you through every step of homeownership. Explore Plans.
© 2026 Better Homes and Gardens Real Estate LLC. An Anywhere Real Estate company. All rights reserved. Better Homes and Gardens® Real Estate is a registered trademark owned by Meredith Operations Corporation, licensed to Better Homes and Gardens Real Estate LLC and used with permission. Better Homes and Gardens Real Estate LLC fully supports the principles of the Fair Housing Act and the Equal Opportunity Act. Listing information is deemed reliable but is not guaranteed accurate.
Each office is independently owned and operated.
Any services or products provided by third parties are not provided by, affiliated with or related to Better Homes and Gardens Real Estate LLC, or its affiliated companies.