
112 Battlefield Circle, Ringgold, GA 30736
Local realty services provided by:Better Homes and Gardens Real Estate Jackson Realty
112 Battlefield Circle,Ringgold, GA 30736
$260,000
- 4 Beds
- 3 Baths
- 2,000 sq. ft.
- Single family
- Pending
Listed by: drew carey, alicia leeds
Office: exp realty, llc.
MLS#:1539534
Source:TN_CAR
Price summary
- Price:$260,000
- Price per sq. ft.:$130
About this home
Opportunity is knocking in sought-after Battlefield Estates! This spacious 4-bedroom, 3-bath home is ready for its next chapter and offers endless potential for investors, flippers, or buyers looking to create their dream home. With a generous floor plan, solid bones, and plenty of space to reimagine, this property is the perfect canvas to make beautiful again. Located in the highly desirable Heritage School Zone, you'll enjoy a convenient location close to shopping, dining, and easy access to Chattanooga while benefiting from the charm of an established neighborhood. Whether you're planning a fix-and-flip, rental investment, or personal renovation, this home offers excellent (ARV) potential and the chance to build significant equity. HVAC System needs replaced
Contact an agent
Home facts
- Year built:1978
- Subdivision & Development:Battlefield Parkway Ests
- Listing ID #:1539534
- Added:29 day(s) ago
- Updated:August 27, 2026 at 07:52 AM
Rooms and interior
- Bedrooms:4
- Total bathrooms:3
- Full bathrooms:2
- Half bathrooms:1
- Rooms Total:8
- Flooring:Carpet, Luxury Vinyl, Tile
- Dining Description:Eat-in Kitchen, Separate Dining Room
- Kitchen Description:Eat-in Kitchen
- Basement:Yes
- Living area:2,000 sq. ft.
Heating and cooling
- Cooling:Central Air, Electric
- Heating:Central, Heating, Natural Gas
- Central air:Yes
Structure and exterior
- Roof:Shingle
- Year built:1978
- Building area:2,000 sq. ft.
- Lot area:0.38 Acres
- Construction Materials:Brick, Wood Siding
- Exterior Features:Covered Courtyard, Storage
- Foundation Description:Block
- Levels:Two
Utilities
- Water:Public, Water Connected
- Sewer:Septic Tank
Finances and disclosures
- Price:$260,000
- Price per sq. ft.:$130
- Tax amount:$2,591
Features and amenities
- Amenities:Ceiling Fan(s), Pantry
Parking
- Parking description:Asphalt, Attached Garage, Garage Door Opener, Garage Faces Front, Kitchen Level
- Garage:Yes
New listings near 112 Battlefield Circle
- New
 $245,000Active3 beds 2 baths1,080 sq. ft.
2311 Saunders Road, Ringgold, GA 30736
MLS# 1542123Listed by: ZACH TAYLOR - CHATTANOOGA - New
 $909,999Active4 beds 4 baths2,900 sq. ft.
417 Davis Ridge Road, Ringgold, GA 30736
MLS# 1542112Listed by: COLDWELL BANKER KINARD REALTY - GA - New
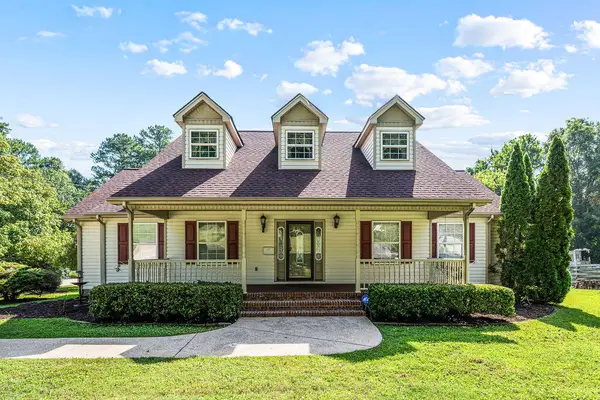 $398,000Active3 beds 3 baths2,921 sq. ft.
221 Dailey Hill Circle, Ringgold, GA 30736
MLS# 1542096Listed by: CRYE-LEIKE, REALTORS - Open Sun, 2 to 4pmNew
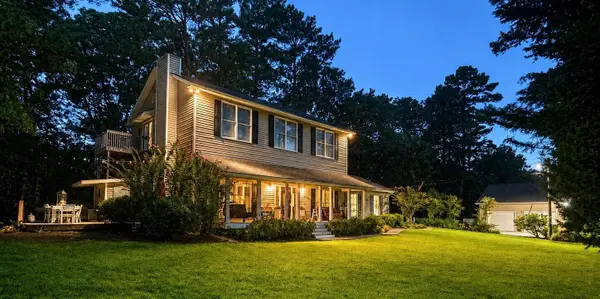 $569,000Active4 beds 3 baths2,800 sq. ft.
273 Mason Drive, Ringgold, GA 30736
MLS# 1542047Listed by: KELLER WILLIAMS REALTY - New
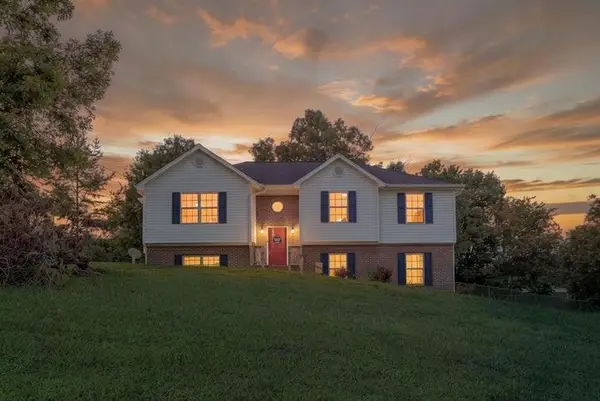 $330,000Active3 beds 2 baths1,414 sq. ft.
92 Abbey Road, Ringgold, GA 30736
MLS# 7831739Listed by: REALTY EXECUTIVES TERRA FIRMA
- New
 $439,000Active4 beds 3 baths2,952 sq. ft.
60 Shamrock Drive, Ringgold, GA 30736
MLS# 10838105Listed by: Real Broker, LLC - New
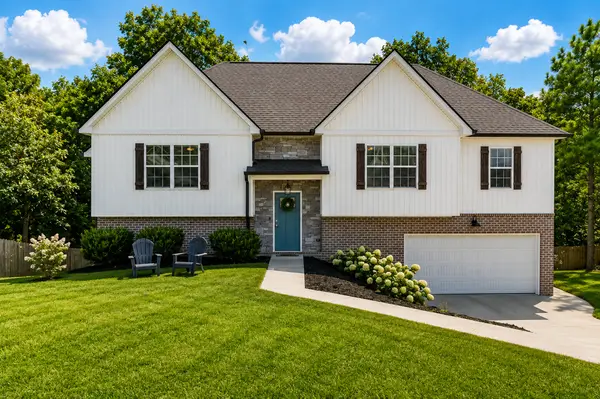 $400,000Active3 beds 2 baths1,820 sq. ft.
265 Promise Heights Drive, Ringgold, GA 30736
MLS# 1541970Listed by: PREMIER PROPERTY GROUP INC. - New
 $594,000Active4 beds 3 baths3,255 sq. ft.
678 Cherokee Lake Drive, Ringgold, GA 30736
MLS# 10837900Listed by: Keller Williams Realty - New
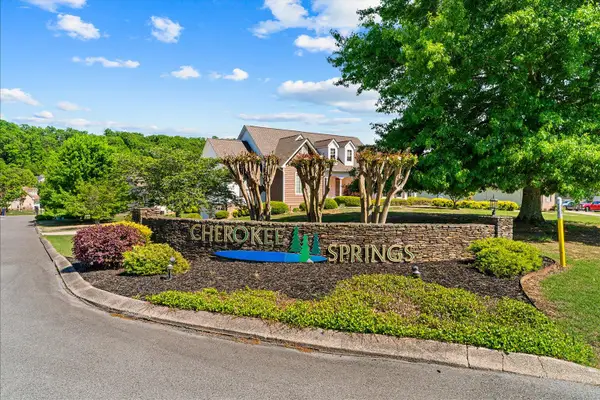 $99,999Active1.27 Acres
42 Canoe Cove Cove, Ringgold, GA 30736
MLS# 1541946Listed by: KELLER WILLIAMS REALTY - New
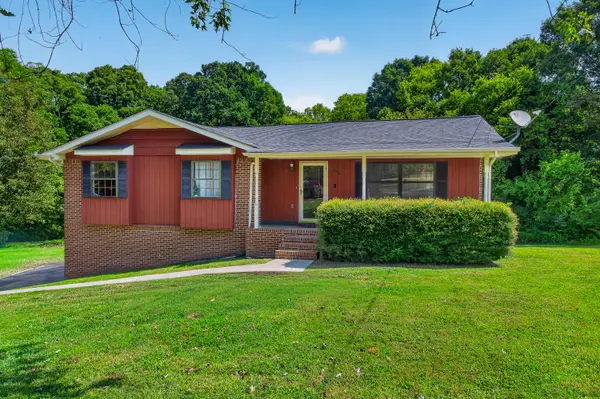 $289,900Active3 beds 2 baths1,389 sq. ft.
774 Brownwood Circle, Ringgold, GA 30736
MLS# 1541921Listed by: KELLER WILLIAMS REALTY


Protect your home and budget from life's surprises with an Assurant Home Warranty, backed by a partner that supports you through every step of homeownership. Explore Plans.
© 2026 Better Homes and Gardens Real Estate LLC. An Anywhere Real Estate company. All rights reserved. Better Homes and Gardens® Real Estate is a registered trademark owned by Meredith Operations Corporation, licensed to Better Homes and Gardens Real Estate LLC and used with permission. Better Homes and Gardens Real Estate LLC fully supports the principles of the Fair Housing Act and the Equal Opportunity Act. Listing information is deemed reliable but is not guaranteed accurate.
Each office is independently owned and operated.
Any services or products provided by third parties are not provided by, affiliated with or related to Better Homes and Gardens Real Estate LLC, or its affiliated companies.