
172 Garden Terrace, Ringgold, GA 30736
Local realty services provided by:Better Homes and Gardens Real Estate Jackson Realty
172 Garden Terrace,Ringgold, GA 30736
$399,900
- 3 Beds
- 2 Baths
- 1,722 sq. ft.
- Townhouse
- Active
Listed by: pam turley
Office: benchmark realty llc.
MLS#:1546670
Source:TN_CAR
Price summary
- Price:$399,900
- Price per sq. ft.:$232.23
- Monthly HOA dues:$150
About this home
NEW LISTING! GATED COMMUNITY LIVING AT ITS FINEST IN THE HIGHLANDS!
STUNNING CURB APPEAL, OPEN-CONCEPT LIVING, AND A COZY FIREPLACE--THIS RINGGOLD GEM HAS IT ALL!
Welcome to this beautiful 3-bedroom, 2-bath townhome nestled in the highly desirable gated community of The Highlands in Ringgold, Georgia!
From the moment you arrive, you'll be captivated by the gorgeous stone and brick exterior, beautifully landscaped surroundings, and inviting covered front porch.
Step inside to discover a spacious open-concept floor plan featuring a cozy fireplace, creating the perfect gathering space for relaxing evenings or entertaining family and friends. The thoughtfully designed layout offers a wonderful blend of comfort, style, and functionality.
Whether you're looking to downsize, purchase your first home, or enjoy the convenience of townhome living, this beautiful property offers an exceptional opportunity!
Conveniently located near shopping, dining, and Chattanooga, you'll appreciate the combination of a desirable gated community and an excellent Ringgold location.
DON'T LET THIS ONE GET AWAY! Experience the charm, comfort, and convenience of The Highlands. Schedule your private showing today!...
Contact an agent
Home facts
- Year built:2014
- Subdivision & Development:The Highlands
- Listing ID #:1546670
- Added:1 day(s) ago
- Updated:November 22, 2026 at 03:38 PM
Rooms and interior
- Bedrooms:3
- Total bathrooms:2
- Full bathrooms:2
- Rooms Total:8
- Flooring:Carpet, Hardwood, Tile
- Bathrooms Description:Double Vanity
- Kitchen Description:Kitchen Island
- Basement:Yes
- Living area:1,722 sq. ft.
Heating and cooling
- Cooling:Ceiling Fan(s), Central Air
- Heating:Central, Heating
- Central air:Yes
Structure and exterior
- Roof:Composition
- Year built:2014
- Building area:1,722 sq. ft.
- Lot area:0.17 Acres
- Architectural Style:Ranch
- Construction Materials:Brick, Stone, Vinyl Siding
- Exterior Features:Misting System
- Foundation Description:Permanent
- Levels:One
Utilities
- Water:Public, Water Connected
- Sewer:Public Sewer, Sewer Connected
Finances and disclosures
- Price:$399,900
- Price per sq. ft.:$232.23
- Tax amount:$2,675
Features and amenities
- Amenities:Ceiling Fan(s), Walk-In Closet(s)
Parking
- Parking description:Attached Garage, Garage, Garage Door Opener, Garage Faces Front
- Garage:Yes
New listings near 172 Garden Terrace
- New
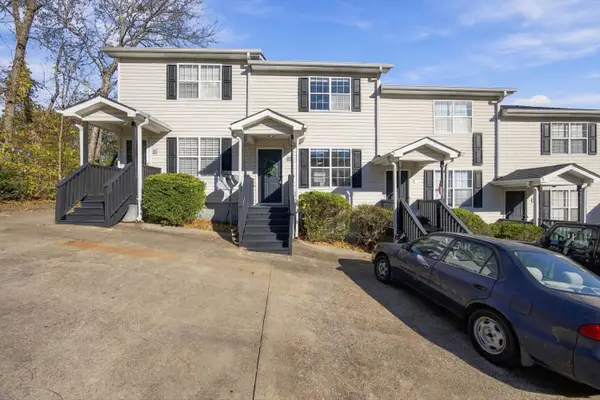 $168,000Active2 beds 2 baths896 sq. ft.
30 Bama Lane #B2, Ringgold, GA 30736
MLS# 1546673Listed by: EXP REALTY, LLC - New
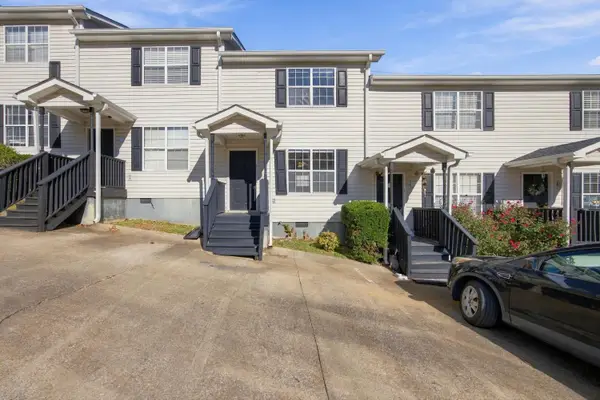 $168,000Active2 beds 2 baths896 sq. ft.
18 Bama Lane #B5, Ringgold, GA 30736
MLS# 1546663Listed by: EXP REALTY, LLC - New
 $165,000Active2 beds 1 baths984 sq. ft.
3301 Ooltewah Ringgold Road, Ringgold, GA 30736
MLS# 1546652Listed by: 1 PERCENT LISTS SCENIC CITY - New
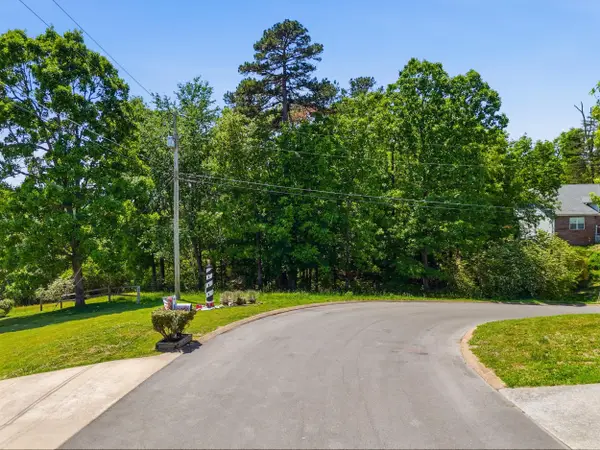 $25,000Active0.5 Acres
00 Cleo Circle #Lot 21, Ringgold, GA 30736
MLS# 1546591Listed by: KELLER WILLIAMS REALTY - New
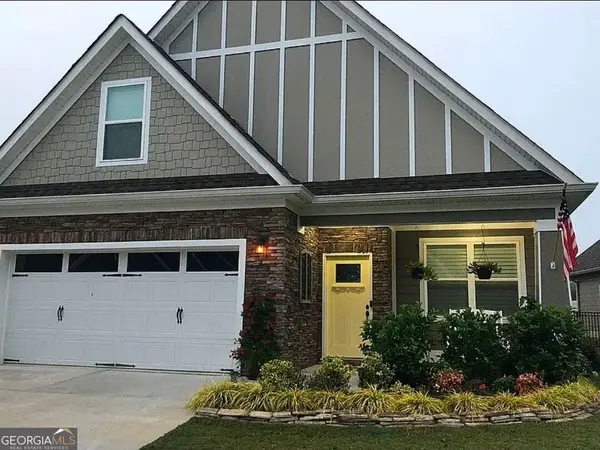 $410,000Active4 beds 3 baths2,075 sq. ft.
136 Sonoma Lane, Ringgold, GA 30736
MLS# 10893034Listed by: Wild Wild West Group, LLC
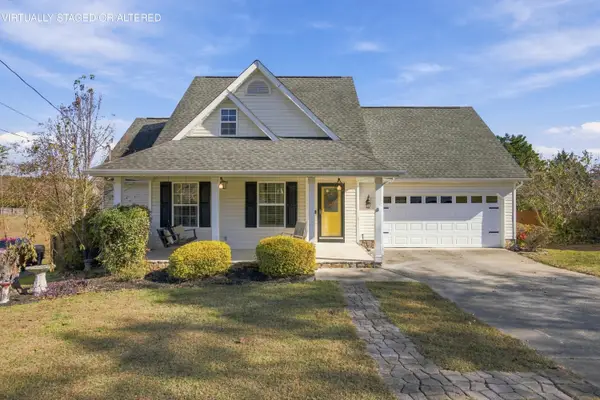 $348,000Active4 beds 3 baths1,936 sq. ft.
248 Bent Tree Drive, Ringgold, GA 30736
MLS# 1545156Listed by: KELLER WILLIAMS REALTY- Open Sun, 2 to 4pmNew
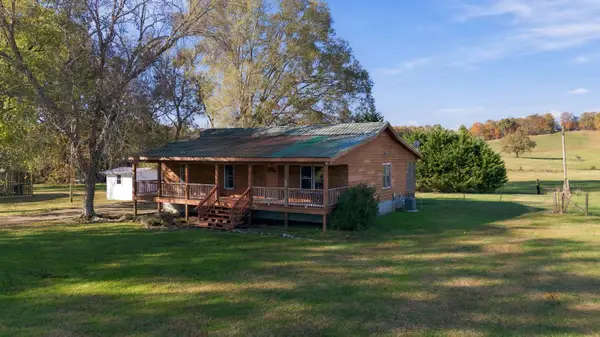 $250,000Active3 beds 2 baths1,472 sq. ft.
211 Three Notch Road, Ringgold, GA 30736
MLS# 1546460Listed by: KELLER WILLIAMS REALTY - New
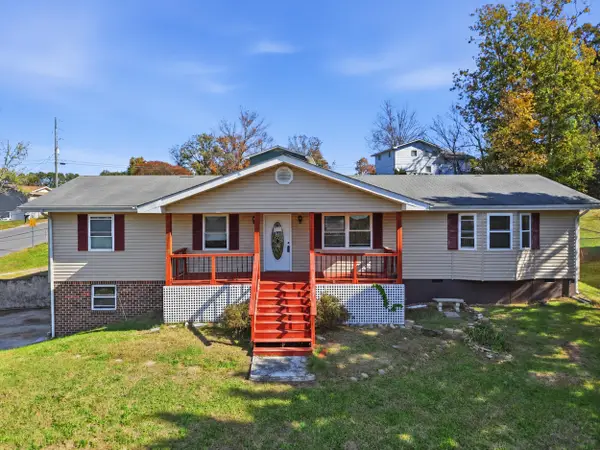 $235,000Active3 beds 2 baths1,503 sq. ft.
34 Lawrence Drive, Ringgold, GA 30736
MLS# 1546515Listed by: CENTURY 21 PRIME SOUTH - New
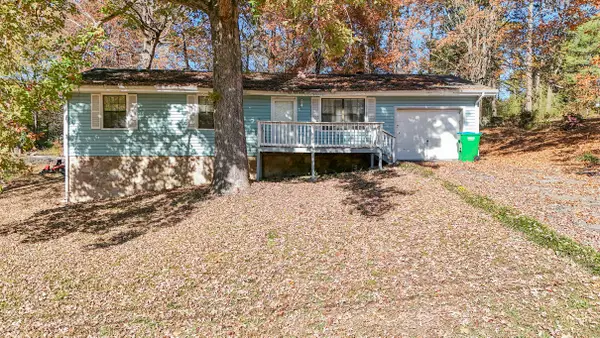 $174,900Active3 beds 2 baths1,092 sq. ft.
42 Everett Road, Ringgold, GA 30736
MLS# 1546527Listed by: 1 PERCENT LISTS SCENIC CITY


Protect your home and budget from life's surprises with an Assurant Home Warranty, backed by a partner that supports you through every step of homeownership. Explore Plans.
© 2026 Better Homes and Gardens Real Estate LLC. An Anywhere Real Estate company. All rights reserved. Better Homes and Gardens® Real Estate is a registered trademark owned by Meredith Operations Corporation, licensed to Better Homes and Gardens Real Estate LLC and used with permission. Better Homes and Gardens Real Estate LLC fully supports the principles of the Fair Housing Act and the Equal Opportunity Act. Listing information is deemed reliable but is not guaranteed accurate.
Each office is independently owned and operated.
Any services or products provided by third parties are not provided by, affiliated with or related to Better Homes and Gardens Real Estate LLC, or its affiliated companies.