
2025 Mount Pisgah Road, Ringgold, GA 30736
Local realty services provided by:Better Homes and Gardens Real Estate Jackson Realty
2025 Mount Pisgah Road,Ringgold, GA 30736
$450,000
- 3 Beds
- 3 Baths
- 3,584 sq. ft.
- Single family
- Active
Listed by: blake watson
Office: epique realty
MLS#:1537109
Source:TN_CAR
Price summary
- Price:$450,000
- Price per sq. ft.:$125.56
About this home
This well maintained late '60s brick rancher sits back from the road on a 1.59 acre lot with mature trees and carries the kind of quiet confidence that instantly feels like home. The moment you turn into the drive, the world slows down.
A full-width rocking chair front porch greets you like an old friend to share morning coffee and slow summer evenings. Step inside and the home opens generously with approximately 3,584 square feet of purposeful living, with 3 bedrooms, 2.5 baths and 2 large walk-in closets.
At the front, a full-sized living room welcomes you. At the back, a sunroom is lit with a wall of windows. The large primary bedroom offers a private ensuite bath, while the hall bath features an accessible shower.
The crown jewel? Two full kitchens -- an extraordinary feature that makes this home equally suited for multigenerational living or hosting large gatherings. The main-floor dining area features beautiful built-in cabinet shelves.
Head downstairs to the finished basement and discover what feels like a home within a home. A large bonus area flows alongside a second kitchen with a built-in table that's ideal for game nights or a private suite for guests. Seemingly endless cabinet space and extra closets store all your stuff.
Outside, you find a detached 36×24 workshop that's fully powered and equipped with an automatic garage door. A separate 10×16 storage shed adds more utility. A handicap accessible ramp eases entry to the home. Surrounded on all sides by trees, the yard feels like a private estate.
Food Lion, shopping, restaurants, and I-75 access are just 8 minutes out. Downtown Ringgold is 10 minutes. And the new CommonSpirit-Memorial Hospital North Georgia, along with a full corridor of medical offices and pharmacies, is a quick 13-minute drive. Zoned for the sought-after Woodstation Elementary, Heritage Middle, and Heritage High School districts, this home checks every box for today, and for every stage of life to come....
Contact an agent
Home facts
- Year built:1968
- Listing ID #:1537109
- Added:10 day(s) ago
- Updated:June 29, 2026 at 02:31 PM
Rooms and interior
- Bedrooms:3
- Total bathrooms:3
- Full bathrooms:2
- Half bathrooms:1
- Rooms Total:11
- Flooring:Carpet, Luxury Vinyl, Tile, Vinyl
- Dining Description:Eat-in Kitchen
- Bathrooms Description:Separate Shower, Whirlpool Tub
- Kitchen Description:Eat-in Kitchen
- Basement:Yes
- Living area:3,584 sq. ft.
Heating and cooling
- Cooling:Ceiling Fan(s), Central Air, Electric
- Heating:Central, Electric, Heating
- Central air:Yes
Structure and exterior
- Roof:Asphalt, Shingle
- Year built:1968
- Building area:3,584 sq. ft.
- Lot area:1.59 Acres
- Architectural Style:Ranch
- Construction Materials:Brick, Vinyl Siding
- Exterior Features:Storage
- Foundation Description:Block
- Levels:Two
Utilities
- Water:Public, Water Connected
- Sewer:Septic Tank
Finances and disclosures
- Price:$450,000
- Price per sq. ft.:$125.56
- Tax amount:$471
Features and amenities
- Amenities:Built-in Features, Open Floorplan, Sitting Area, Storage, Walk-In Closet(s)
Parking
- Parking description:Attached Garage, Basement, Garage, Garage Door Opener, Garage Faces Side, Off Street
- Garage:Yes
New listings near 2025 Mount Pisgah Road
- New
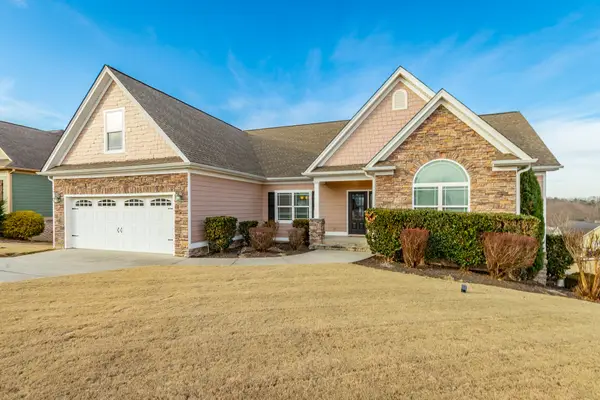 $489,900Active4 beds 3 baths1,889 sq. ft.
151 Holly Oak Lane, Ringgold, GA 30736
MLS# 1537695Listed by: KELLER WILLIAMS REALTY - New
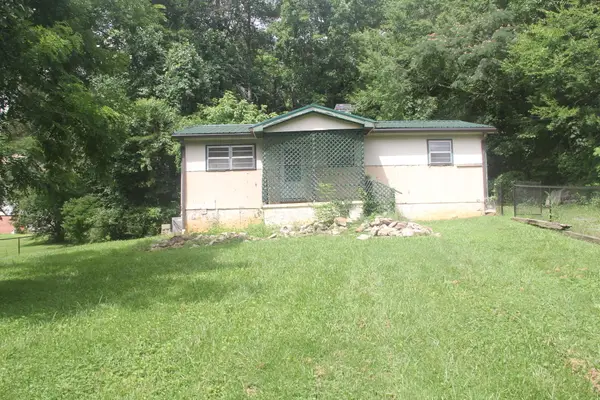 $155,000Active2 beds 1 baths912 sq. ft.
403 Inman Street, Ringgold, GA 30736
MLS# 1537636Listed by: ZACH TAYLOR - CHATTANOOGA - New
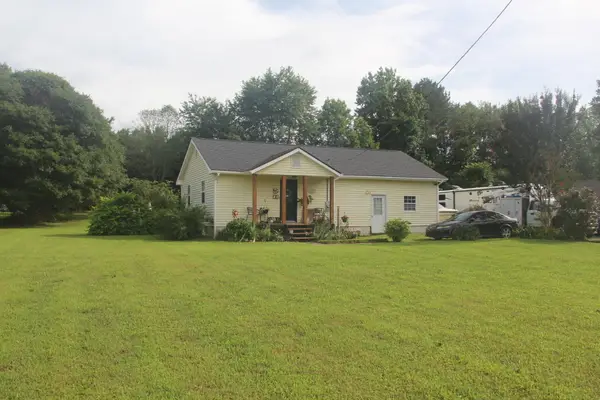 $165,000Active3 beds 1 baths1,100 sq. ft.
34 Lazy River Lane, Ringgold, GA 30736
MLS# 1537640Listed by: ZACH TAYLOR - CHATTANOOGA - New
 $59,000Active1.29 Acres
6999 Three Notch Road #Lot 5, Ringgold, GA 30736
MLS# 1537588Listed by: RE/MAX RENAISSANCE REALTORS - New
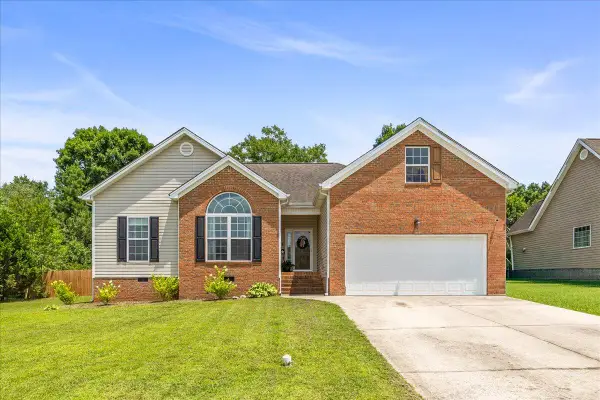 $314,900Active3 beds 2 baths1,431 sq. ft.
212 Hatfield Drive, Ringgold, GA 30736
MLS# 1537380Listed by: KELLER WILLIAMS REALTY - New
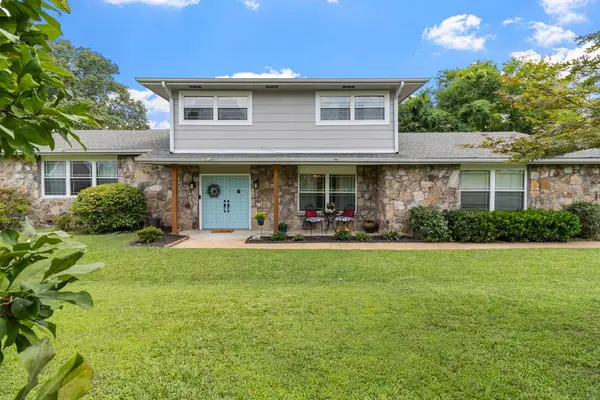 $359,900Active3 beds 3 baths1,962 sq. ft.
115 Richard Drive, Ringgold, GA 30736
MLS# 20263310Listed by: LPT REALTY - New
 $335,000Active3 beds 3 baths2,021 sq. ft.
66 Edgemond Circle, Ringgold, GA 30736
MLS# 1537508Listed by: CRYE-LEIKE, REALTORS - New
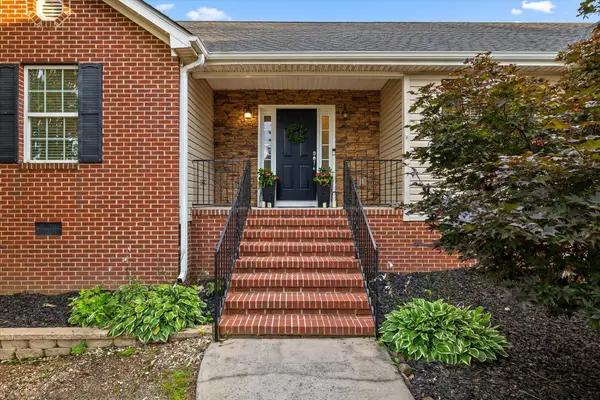 $359,000Active3 beds 2 baths1,661 sq. ft.
239 Kailors Cove Circle, Ringgold, GA 30736
MLS# 1537511Listed by: KELLER WILLIAMS REALTY - New
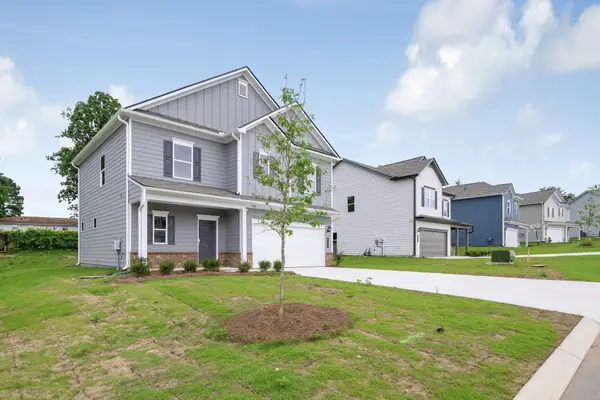 $304,900Active3 beds 3 baths1,813 sq. ft.
126 Red Tail Drive, Ringgold, GA 30736
MLS# 1537500Listed by: SDH CHATTANOOGA LLC - New
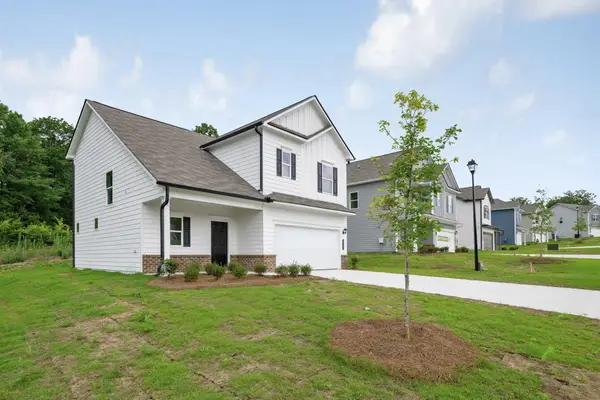 $312,900Active3 beds 3 baths1,650 sq. ft.
138 Red Tail Drive, Ringgold, GA 30736
MLS# 1537503Listed by: SDH CHATTANOOGA LLC


Protect your home and budget from life's surprises with an Assurant Home Warranty, backed by a partner that supports you through every step of homeownership. Explore Plans.
© 2026 Better Homes and Gardens Real Estate LLC. An Anywhere Real Estate company. All rights reserved. Better Homes and Gardens® Real Estate is a registered trademark owned by Meredith Operations Corporation, licensed to Better Homes and Gardens Real Estate LLC and used with permission. Better Homes and Gardens Real Estate LLC fully supports the principles of the Fair Housing Act and the Equal Opportunity Act. Listing information is deemed reliable but is not guaranteed accurate.
Each office is independently owned and operated.
Any services or products provided by third parties are not provided by, affiliated with or related to Better Homes and Gardens Real Estate LLC, or its affiliated companies.