
364 Willow Grove Court #67, Ringgold, GA 30736
Local realty services provided by:Better Homes and Gardens Real Estate Jackson Realty
364 Willow Grove Court #67,Ringgold, GA 30736
$459,900
- 4 Beds
- 4 Baths
- 2,388 sq. ft.
- Single family
- Active
Upcoming open houses
- Sun, May 1702:00 pm - 04:00 pm
- Sun, May 2402:00 pm - 04:00 pm
Listed by: becky cope english, gacomo gunneson
Office: the agency chattanooga
MLS#:1528787
Source:TN_CAR
Price summary
- Price:$459,900
- Price per sq. ft.:$192.59
- Monthly HOA dues:$50
About this home
Welcome to The Grove, a convenient Ringgold neighborhood zoned for Heritage schools. This NEW 4 Bedroom, 3.5 Bath home features a fireplace, covered porches, and more, spanning 2,388 square feet. The exterior boasts low-maintenance fiber cement siding, brick accents on the foundation elevation, low-E vinyl windows, a zero-entry raised slab foundation, and a fully sodded, landscaped yard. This charming, sidewalk-lined neighborhood offers a swimming pool, community pond, and walking paths, with convenient access just 2.7 miles from I-75 at Battlefield Parkway--23 minutes to Dalton and 19 minutes to downtown Chattanooga. The Great Room greets you with a vaulted ceiling, gas log fireplace with horizontal shiplap surround, and luxury vinyl plank flooring (waterproof and scratch-resistant) that seamlessly flows into the Kitchen and Dining Areas. The Kitchen is equipped with an oversized island, stainless steel sink, quartz countertops, Whirlpool stainless steel appliances, soft-close cabinetry, a double-door pantry, and a painted v-groove ceiling. The adjacent Dining Area opens to the covered back porch, providing serene views of the community pond. The main-level primary suite includes a vaulted ceiling and spacious ensuite bath with an oversized tiled shower, 6-foot soaking tub, Delta fixtures, quartz countertops, and a walk-in closet conveniently connected to the Laundry Room. Positioned at the back of the home, the primary suite also features windows overlooking the pond. Upstairs, 3 additional bedrooms and 2 full baths await. Bedroom 2 enjoys a private ensuite bath. This thoughtfully designed floor plan stands out with its generously sized closets and bedrooms, unlike many comparable homes. Backed by a builder's new home warranty for added peace of mind. Relax on your back porch to enjoy picturesque sunsets over the community pond, explore the extensive walking paths throughout the neighborhood, or cool off at the community swimming pool on warm summer days. Contact the sales team to schedule a personal tour or to learn about the current builder incentives....
Contact an agent
Home facts
- Year built:2025
- Listing ID #:1528787
- Added:187 day(s) ago
- Updated:May 14, 2026 at 02:38 PM
Rooms and interior
- Bedrooms:4
- Total bathrooms:4
- Full bathrooms:3
- Half bathrooms:1
- Rooms Total:7
- Flooring:Carpet, Luxury Vinyl, Tile
- Dining Description:Eat-in Kitchen, Separate Dining Room
- Bathrooms Description:Soaking Tub, Tub/shower Combo
- Kitchen Description:Eat-in Kitchen, Kitchen Island
- Bedroom Description:Primary Downstairs
- Living area:2,388 sq. ft.
Heating and cooling
- Cooling:Ceiling Fan(s), Central Air, ENERGY STAR Qualified Equipment, Multi Units
- Heating:Central, Electric, Heating
- Central air:Yes
Structure and exterior
- Roof:Asphalt, Shingle
- Year built:2025
- Building area:2,388 sq. ft.
- Lot area:0.13 Acres
- Architectural Style:Contemporary
- Construction Materials:Brick, Cement Siding
- Exterior Features:Private Yard, Rain Gutters
- Foundation Description:Brick/Mortar, Raised, Slab
- Levels:One and One Half
Utilities
- Water:Public, Water Connected
- Sewer:Public Sewer, Sewer Connected
Finances and disclosures
- Price:$459,900
- Price per sq. ft.:$192.59
- Tax amount:$192
Features and amenities
- Amenities:Ceiling Fan(s), Crown Molding, Open Floorplan, Pantry, Stone Counters, Vaulted Ceiling(s), Walk-In Closet(s)
Parking
- Parking description:Attached Garage, Concrete, Driveway, Garage, Garage Faces Front, Kitchen Level
- Garage:Yes
New listings near 364 Willow Grove Court #67
- New
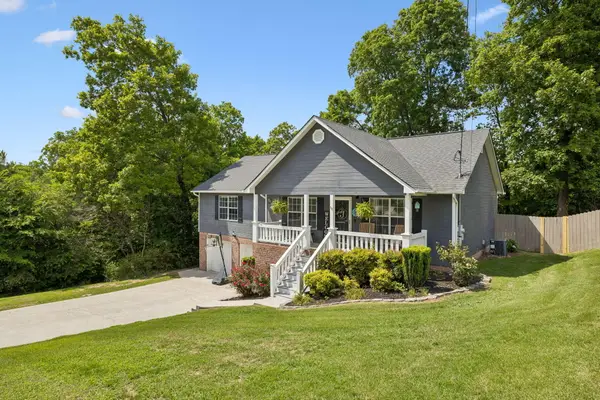 $339,000Active3 beds 2 baths1,516 sq. ft.
11 Hillside Drive, Ringgold, GA 30736
MLS# 1534668Listed by: KELLER WILLIAMS REALTY - Open Sun, 12:30 to 2:30pmNew
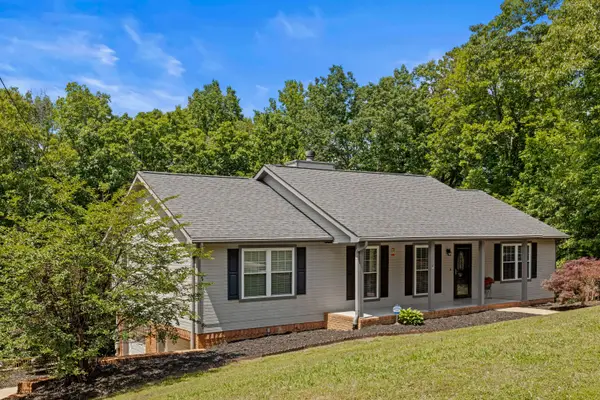 $335,000Active4 beds 3 baths2,350 sq. ft.
40 Brookside Drive, Ringgold, GA 30736
MLS# 1534227Listed by: KELLER WILLIAMS REALTY - Open Sun, 2 to 4pmNew
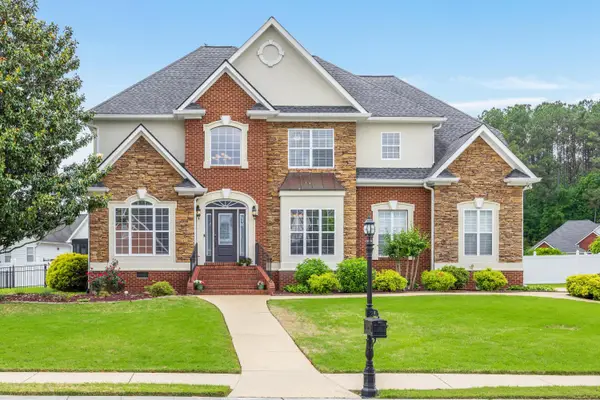 $489,000Active4 beds 3 baths2,731 sq. ft.
418 Champagne Circle, Ringgold, GA 30736
MLS# 1534614Listed by: KELLER WILLIAMS REALTY - New
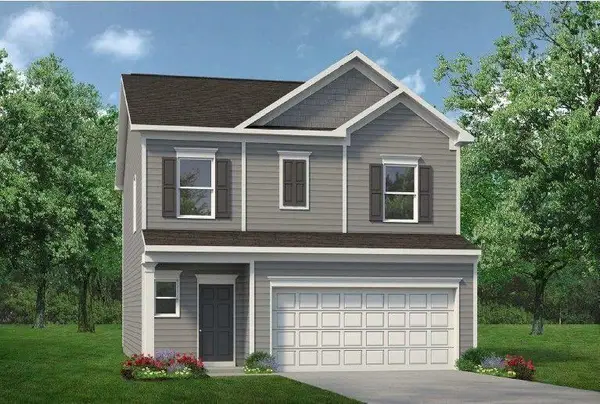 $299,900Active3 beds 3 baths1,909 sq. ft.
95 Cove Lane, Ringgold, GA 30736
MLS# 7769852Listed by: SDC REALTY, LLC.
- New
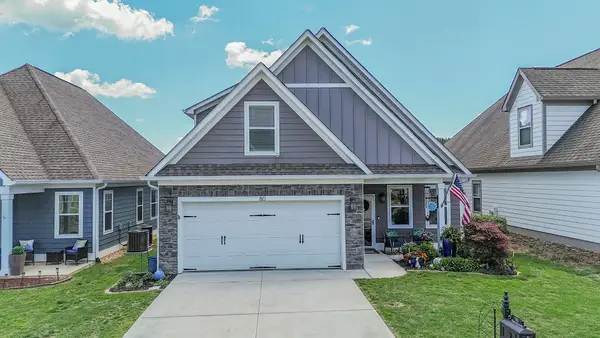 $439,000Active4 beds 3 baths2,287 sq. ft.
80 Sonoma Lane, Ringgold, GA 30736
MLS# 1534514Listed by: 1 PERCENT LISTS SCENIC CITY - New
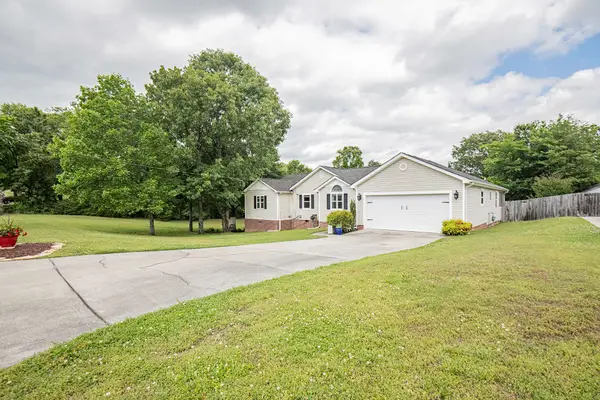 $369,900Active4 beds 3 baths2,024 sq. ft.
282 Misty Ridge Lane, Ringgold, GA 30736
MLS# 1534098Listed by: RE/MAX REAL ESTATE CENTER 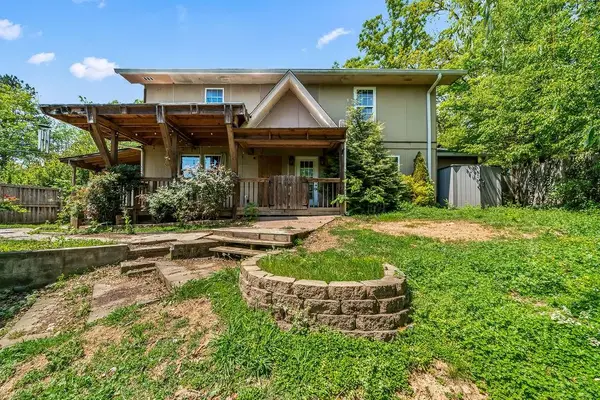 $174,900Active4 beds 4 baths2,080 sq. ft.
899 Swanson Road, Ringgold, GA 30736
MLS# 7749382Listed by: ATLANTA COMMUNITIES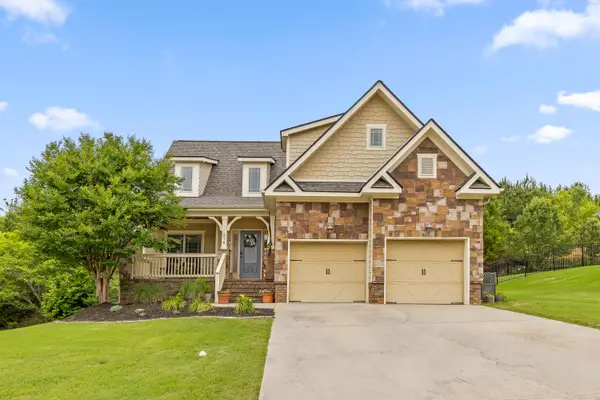 $410,000Pending4 beds 3 baths1,965 sq. ft.
215 Vineyard Boulevard, Ringgold, GA 30736
MLS# 1534127Listed by: KELLER WILLIAMS REALTY- New
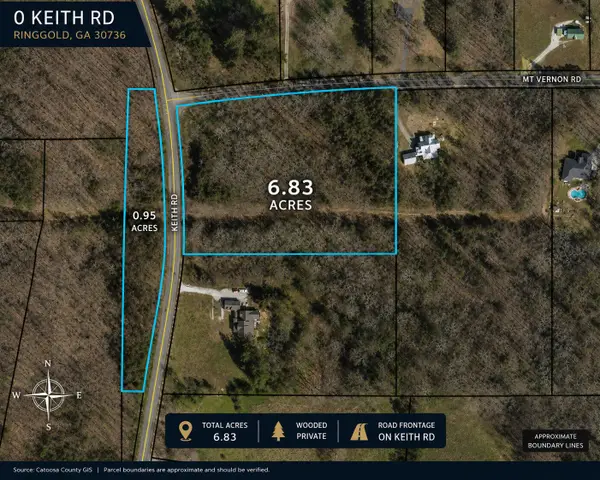 $92,000Active6.83 Acres
0 Keith Road, Ringgold, GA 30736
MLS# 1534427Listed by: KELLER WILLIAMS REALTY - New
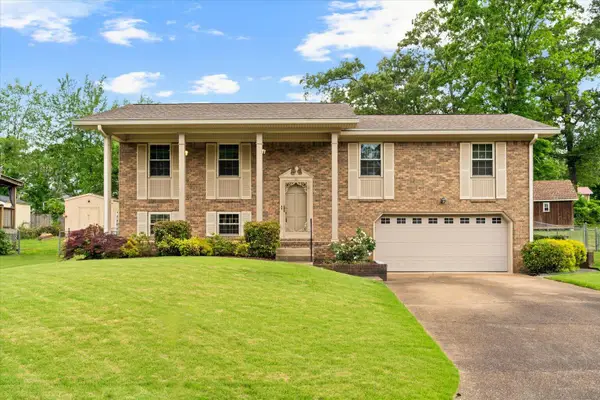 $299,900Active4 beds 2 baths1,900 sq. ft.
167 Foster Drive, Ringgold, GA 30736
MLS# 1534401Listed by: KELLER WILLIAMS


Protect your home and budget from life's surprises with an Assurant Home Warranty, backed by a partner that supports you through every step of homeownership. Explore Plans.
© 2026 Better Homes and Gardens Real Estate LLC. An Anywhere Real Estate company. All rights reserved. Better Homes and Gardens® Real Estate is a registered trademark owned by Meredith Operations Corporation, licensed to Better Homes and Gardens Real Estate LLC and used with permission. Better Homes and Gardens Real Estate LLC fully supports the principles of the Fair Housing Act and the Equal Opportunity Act. Listing information is deemed reliable but is not guaranteed accurate.
Each office is independently owned and operated.
Any services or products provided by third parties are not provided by, affiliated with or related to Better Homes and Gardens Real Estate LLC, or its affiliated companies.