
57 Peggy Sue Drive, Ringgold, GA 30736
Local realty services provided by:Better Homes and Gardens Real Estate Gwin Realty
57 Peggy Sue Drive,Ringgold, GA 30736
$350,000
- 3 Beds
- 3 Baths
- 2,400 sq. ft.
- Single family
- Active
Listed by: george edrington
Office: bhhs j douglas properties
MLS#:1284561
Source:TN_KAAR
Price summary
- Price:$350,000
- Price per sq. ft.:$145.83
About this home
Spacious 3-bedroom, 3-bathroom home in the highly sought-after Heritage School District. Features include a bonus room, three washer/dryer hookups, and basement hookups for a potential mother-in-law suite. Enjoy breathtaking mountain views from this well-maintained property, offering both comfort and flexibility for multi-generational living or additional rental income. Perfect location near schools, parks, and amenities. A must-see!
Contact an agent
Home facts
- Year built:1980
- Listing ID #:1284561
- Added:649 day(s) ago
- Updated:December 10, 2024 at 08:34 PM
Rooms and interior
- Bedrooms:3
- Total bathrooms:3
- Full bathrooms:3
- Rooms Total:10
- Flooring:Hardwood, Tile, Vinyl
- Basement Description:Partially Finished
- Living area:2,400 sq. ft.
Heating and cooling
- Cooling:Central Cooling
- Heating:Central, Propane
Structure and exterior
- Year built:1980
- Building area:2,400 sq. ft.
- Lot area:0.52 Acres
- Lot Features:Wooded
- Construction Materials:Brick
- Exterior Features:Deck
Utilities
- Sewer:Septic Tank
Finances and disclosures
- Price:$350,000
- Price per sq. ft.:$145.83
Parking
- Parking description:Garage Door Opener, Off-Street Parking
- Garage spaces:2
New listings near 57 Peggy Sue Drive
- New
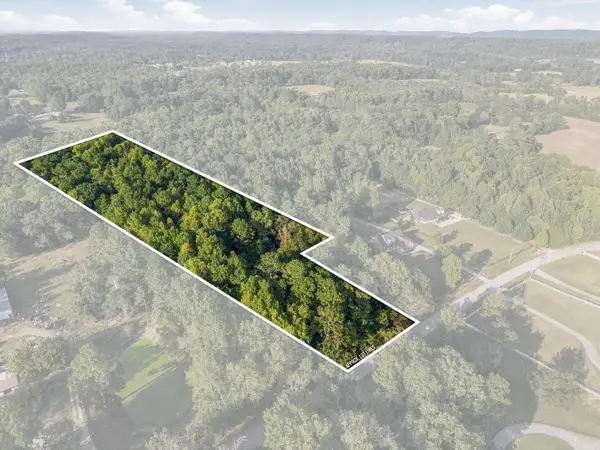 $163,900Active7.89 Acres
00 Peavine Road, Ringgold, GA 30736
MLS# 1543110Listed by: EXP REALTY, LLC - New
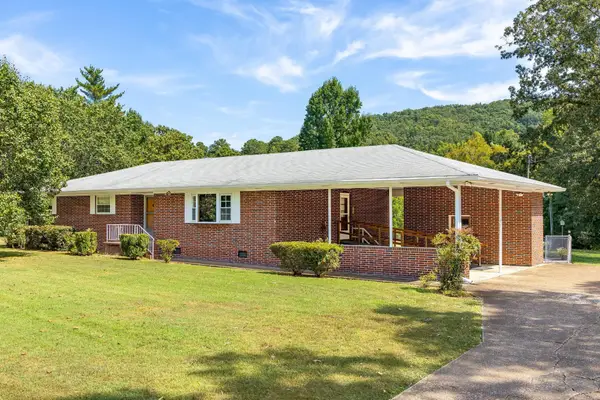 $379,900Active3 beds 2 baths1,757 sq. ft.
506 Graysville Road, Ringgold, GA 30736
MLS# 3596180Listed by: GREATER CHATTANOOGA REALTY, KELLER WILLIAMS REALTY - New
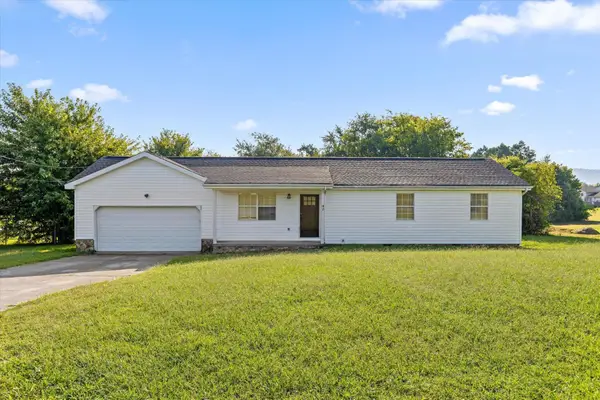 $275,000Active3 beds 2 baths1,188 sq. ft.
38 Davis Road, Ringgold, GA 30736
MLS# 3594543Listed by: BERKSHIRE HATHAWAY HOMESERVICES J DOUGLAS PROP. - New
 $289,900Active3 beds 2 baths1,989 sq. ft.
774 Brownwood Circle, Ringgold, GA 30736
MLS# 10848476Listed by: Keller Williams Realty
- New
 $375,000Active3 beds 3 baths1,760 sq. ft.
63 Sunset Drive, Ringgold, GA 30736
MLS# 7837997Listed by: CHAMBERS SELECT REALTY - New
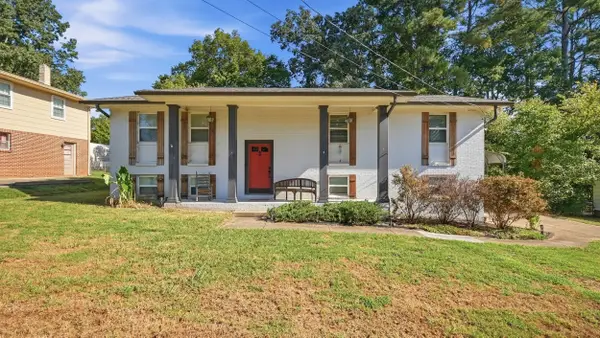 $270,000Active4 beds 3 baths2,002 sq. ft.
40 Ruth Lane, Ringgold, GA 30736
MLS# 1542933Listed by: COLDWELL BANKER PRYOR REALTY - New
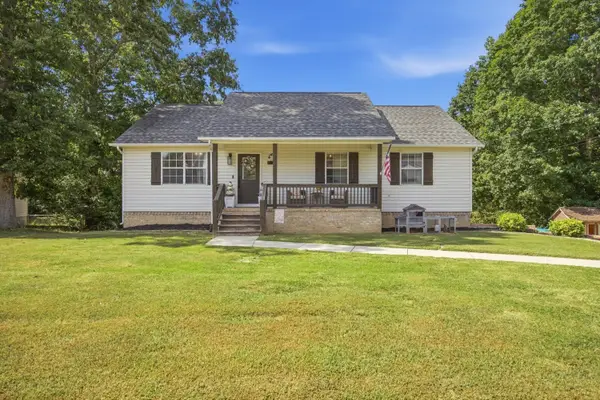 $309,000Active4 beds 3 baths1,830 sq. ft.
171 Melissa Drive, Ringgold, GA 30736
MLS# 1542818Listed by: RE/MAX PROPERTIES - New
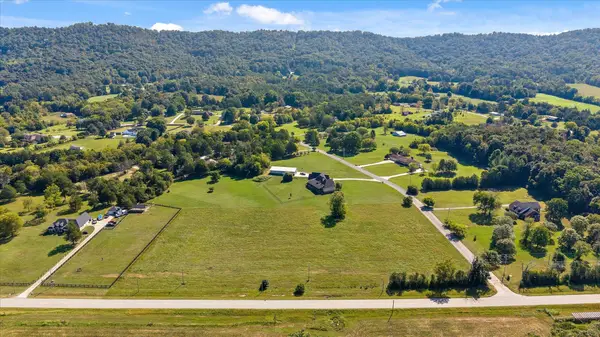 $335,000Active5.07 Acres
0 Ooltewah Ringgold Road, Ringgold, GA 30736
MLS# 1542808Listed by: KELLER WILLIAMS REALTY - New
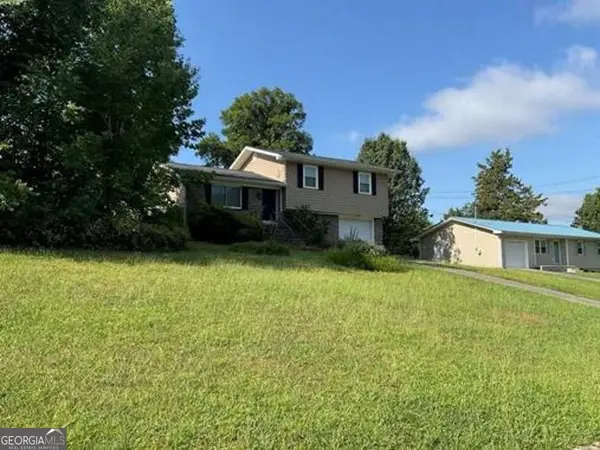 $198,560Active3 beds 2 baths1,056 sq. ft.
254 Pine Street, Ringgold, GA 30736
MLS# 10845962Listed by: Angelo Properties, Inc - New
 $729,900Active4 beds 3 baths2,764 sq. ft.
82 Cedar Ridge Way, Ringgold, GA 30736
MLS# 1542779Listed by: KELLER WILLIAMS REALTY


Protect your home and budget from life's surprises with an Assurant Home Warranty, backed by a partner that supports you through every step of homeownership. Explore Plans.
© 2026 Better Homes and Gardens Real Estate LLC. An Anywhere Real Estate company. All rights reserved. Better Homes and Gardens® Real Estate is a registered trademark owned by Meredith Operations Corporation, licensed to Better Homes and Gardens Real Estate LLC and used with permission. Better Homes and Gardens Real Estate LLC fully supports the principles of the Fair Housing Act and the Equal Opportunity Act. Listing information is deemed reliable but is not guaranteed accurate.
Each office is independently owned and operated.
Any services or products provided by third parties are not provided by, affiliated with or related to Better Homes and Gardens Real Estate LLC, or its affiliated companies.