
720 Debbie Lane, Ringgold, GA 30736
Local realty services provided by:Better Homes and Gardens Real Estate Signature Brokers
720 Debbie Lane,Ringgold, GA 30736
$275,000
- 3 Beds
- 2 Baths
- 1,400 sq. ft.
- Single family
- Active
Listed by: michael burge
Office: southern property shop
MLS#:1538582
Source:TN_CAR
Price summary
- Price:$275,000
- Price per sq. ft.:$196.43
About this home
Here's an MLS description for 720 Debbie Ln:
Welcome home to this well-maintained 3-bedroom, 2-bathroom ranch tucked into a quiet Ringgold neighborhood in sought-after Catoosa County. Built in 1996 and offering approximately 1,400 square feet of comfortable living space, this home sits on a generous 0.3-acre lot with room to spread out and enjoy.
Move-in ready and in solid condition throughout, the home is an ideal fit for first-time buyers, downsizers, or anyone looking for a reliable single-level layout with easy flow. The interior is ready for your personal touches--swap the flooring to your taste and make it truly your own.
Families will appreciate the top-rated school zone: Battlefield Elementary, Heritage Middle, and Heritage High. You'll also love the convenient Ringgold location with quick access to I-75, putting Chattanooga, shopping, dining, and everyday essentials just minutes away.
Contact an agent
Home facts
- Year built:1996
- Listing ID #:1538582
- Added:1 day(s) ago
- Updated:July 13, 2026 at 03:56 PM
Rooms and interior
- Bedrooms:3
- Total bathrooms:2
- Full bathrooms:2
- Rooms Total:6
- Flooring:Carpet, Laminate, Tile
- Bathrooms Description:Tub/shower Combo
- Basement:Yes
- Living area:1,400 sq. ft.
Heating and cooling
- Cooling:Ceiling Fan(s), Central Air, Electric
- Heating:Electric, Heating
- Central air:Yes
Structure and exterior
- Roof:Shingle
- Year built:1996
- Building area:1,400 sq. ft.
- Lot area:0.3 Acres
- Construction Materials:Brick, Vinyl Siding
- Exterior Features:Rain Gutters, Smart Camera(s)/Recording
- Foundation Description:Brick/Mortar
- Levels:3 Level
Utilities
- Water:Public, Water Available, Water Connected
- Sewer:Public Sewer, Sewer Connected
Finances and disclosures
- Price:$275,000
- Price per sq. ft.:$196.43
- Tax amount:$2,160
Features and amenities
- Amenities:Cathedral Ceiling(s), Ceiling Fan(s), Entrance Foyer, High Ceilings, Laminate Counters, Smart Camera(s)/Recording
Parking
- Parking description:Attached Garage, Concrete, Driveway, Garage Faces Front
- Garage:Yes
New listings near 720 Debbie Lane
- New
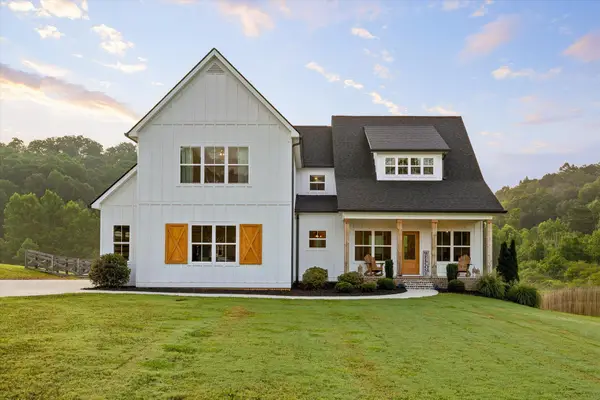 $775,000Active3 beds 4 baths3,555 sq. ft.
1948 Cherokee Valley Road, Ringgold, GA 30736
MLS# 1538536Listed by: COLDWELL BANKER PRYOR REALTY - New
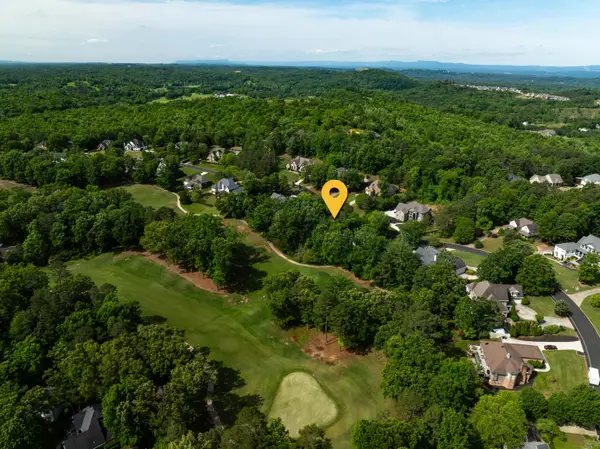 $135,000Active0.41 Acres
O Windstone Drive, Ringgold, GA 30736
MLS# 1538570Listed by: KELLER WILLIAMS REALTY - New
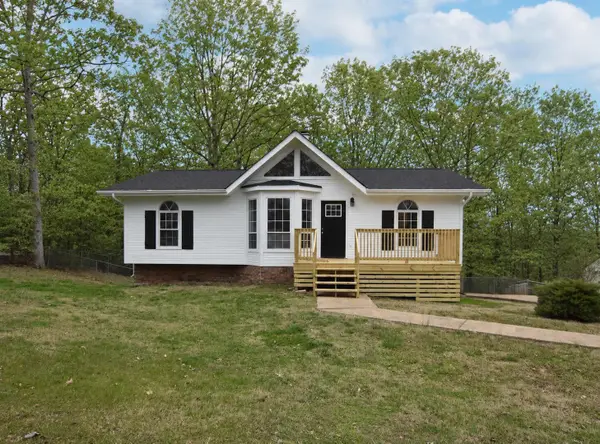 $284,900Active4 beds 3 baths1,560 sq. ft.
37 Vera Drive, Ringgold, GA 30736
MLS# 1538567Listed by: BEYCOME BROKERAGE REALTY LLC - New
 $549,900Active3 beds 3 baths2,671 sq. ft.
44 S Links Drive, Ringgold, GA 30736
MLS# 1538131Listed by: KELLER WILLIAMS REALTY - New
 $295,000Active3 beds 2 baths1,536 sq. ft.
178 Meadow Green Drive, Ringgold, GA 30736
MLS# 1538515Listed by: DK REAL ESTATE LLC - New
 $345,000Active3 beds 3 baths1,846 sq. ft.
137 Andrew Road, Ringgold, GA 30736
MLS# 1538520Listed by: COLDWELL BANKER KINARD REALTY - GA - New
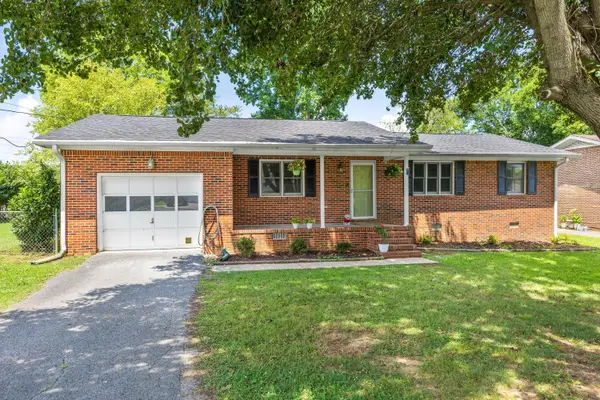 $269,000Active3 beds 2 baths1,413 sq. ft.
15 Boynton Terrace, Ringgold, GA 30736
MLS# 1538496Listed by: KELLER WILLIAMS REALTY - New
 $415,000Active3 beds 2 baths1,856 sq. ft.
243 Willow Grove Court, Ringgold, GA 30736
MLS# 1538466Listed by: REAL ESTATE PARTNERS CHATTANOOGA LLC - New
 $309,750Active4 beds 3 baths2,190 sq. ft.
8 Stonecrest Drive, Ringgold, GA 30736
MLS# 1538474Listed by: KELLER WILLIAMS REALTY


Protect your home and budget from life's surprises with an Assurant Home Warranty, backed by a partner that supports you through every step of homeownership. Explore Plans.
© 2026 Better Homes and Gardens Real Estate LLC. An Anywhere Real Estate company. All rights reserved. Better Homes and Gardens® Real Estate is a registered trademark owned by Meredith Operations Corporation, licensed to Better Homes and Gardens Real Estate LLC and used with permission. Better Homes and Gardens Real Estate LLC fully supports the principles of the Fair Housing Act and the Equal Opportunity Act. Listing information is deemed reliable but is not guaranteed accurate.
Each office is independently owned and operated.
Any services or products provided by third parties are not provided by, affiliated with or related to Better Homes and Gardens Real Estate LLC, or its affiliated companies.