
158 Lookout Drive, Rising Fawn, GA 30738
Local realty services provided by:Better Homes and Gardens Real Estate Jackson Realty
158 Lookout Drive,Rising Fawn, GA 30738
$365,000
- 3 Beds
- 3 Baths
- - sq. ft.
- Single family
- Sold
Listed by: kim bryant
Office: keller williams realty
MLS#:1536723
Source:TN_CAR
Sorry, we are unable to map this address
Price summary
- Price:$365,000
About this home
**OPEN HOUSE Sun. 6/14 from 2 to 4**
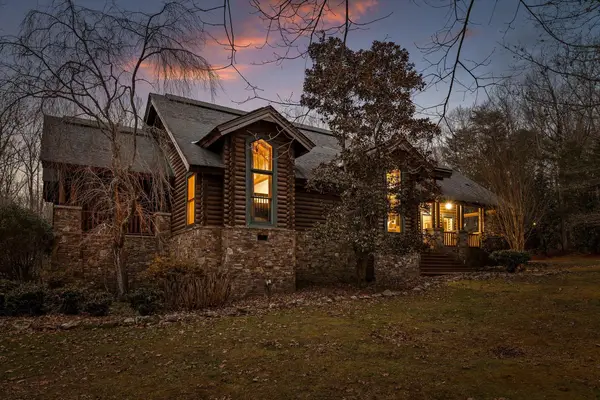
Tucked among the towering trees of Lookout Mountain, this fully furnished cabin retreat offers privacy, rustic charm, and natural beauty on nearly 4 acres. Conveniently located just minutes from Lula Lake Land Trust, Cloudland Canyon State Park, McLemore, and Lookout Mountain Flight Park, you'll enjoy easy access to hiking, waterfalls, golf, award wining spa and restaurants, hang-gliding, and countless outdoor adventures. There is something for everyone.
Designed to embrace its natural surroundings, the home features soaring ceilings and dramatic floor-to-ceiling windows that fill the living spaces with natural light and showcase peaceful woodland views. The open-concept floor plan seamlessly connects the kitchen, dining, and living areas, creating an inviting space for entertaining or relaxing by the fire.
The loft-style primary suite overlooks the main living area, while an additional main-level bedroom provides comfort and flexibility for guests or family. The walkout basement expands the living space with a full bathroom, laundry room, theater room, entertainment area, and additional sleeping quarters, offering endless possibilities for recreation, hobbies, or hosting visitors.
Whether you're looking for a full-time residence, weekend getaway, or short-term rental opportunity, this mountain retreat offers exceptional versatility. Enjoy the serenity of wooded living while remaining just 30 minutes from Chattanooga.
Private, peaceful, and full of character, this special property is the perfect place to relax, recharge, and experience the beauty of mountain living. Schedule your private showing today....
Contact an agent
Home facts
- Year built:1992
- Subdivision & Development:Mountain Crest
- Listing ID #:1536723
- Added:55 day(s) ago
- Updated:August 08, 2026 at 06:02 AM
Rooms and interior
- Bedrooms:3
- Total bathrooms:3
- Full bathrooms:3
- Rooms Total:8
- Flooring:Hardwood, Laminate, Tile
- Bathrooms Description:Tub/shower Combo
- Basement:Yes
Heating and cooling
- Cooling:Central Air, Electric
- Heating:Central, Electric, Heating
- Central air:Yes
Structure and exterior
- Roof:Composition, Shingle
- Year built:1992
- Architectural Style:Cabin
- Construction Materials:Stone, Wood Siding
- Exterior Features:Fire Pit
- Foundation Description:Block, Raised
- Levels:Three Or More
Utilities
- Water:Public, Water Connected
- Sewer:Septic Tank
Finances and disclosures
- Price:$365,000
- Tax amount:$2,556
Features and amenities
- Amenities:Cathedral Ceiling(s), Ceiling Fan(s), Entrance Foyer, High Ceilings, Open Floorplan, Vaulted Ceiling(s)
Parking
- Parking description:Circular Driveway, Kitchen Level, Off Street
New listings near 158 Lookout Drive
- New
 $548,000Active3 beds 4 baths2,854 sq. ft.
181 Hampton Way, Rising Fawn, GA 30738
MLS# 1540323Listed by: EXP REALTY LLC - New
 $60,000Active1.81 Acres
305 Smokey Ridge, Rising Fawn, GA 30738
MLS# 1540082Listed by: KELLER WILLIAMS REALTY - New
 $39,000Active4.16 Acres
4.16 Acres N Stewart Lane, Rising Fawn, GA 30738
MLS# 1539834Listed by: BHHS SOUTHERN ROUTES REALTY - New
 $220,000Active0.55 Acres
0 Rushing Water Trail #Lot A-2, Rising Fawn, GA 30738
MLS# 1539695Listed by: THE AGENCY CHATTANOOGA - New
 Listed by BHGRE$1,400,000Active0.65 Acres
0 Canyon Ridge Road #C14 -C15, Rising Fawn, GA 30738
MLS# 1539639Listed by: BETTER HOMES AND GARDENS REAL ESTATE SIGNATURE BROKERS  $99,000Active2.44 Acres
0 Shivas Crest #Lot 70, Rising Fawn, GA 30738
MLS# 1539385Listed by: KELLER WILLIAMS REALTY- Open Sat, 11am to 2pm
 $799,000Active3 beds 3 baths2,384 sq. ft.
405 Plum Nelly Trail, Rising Fawn, GA 30738
MLS# 1539132Listed by: NORLUXE REALTY CHATTANOOGA LLC 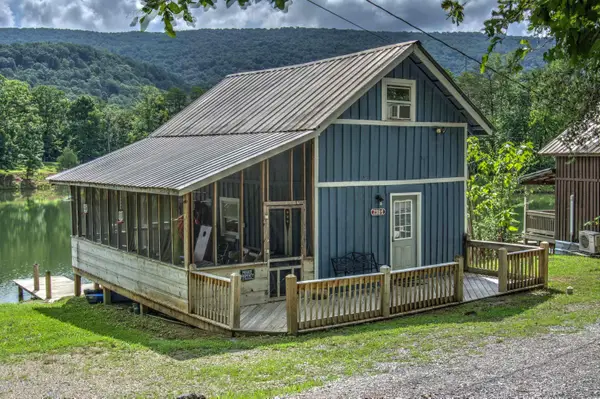 $200,000Pending2 beds 1 baths768 sq. ft.
2984 Newsome Gap Road, Rising Fawn, GA 30738
MLS# 1539083Listed by: BHHS SOUTHERN ROUTES REALTY $15,000Pending1 Acres
0 Fox Shadow Lane, Rising Fawn, GA 30738
MLS# 1538932Listed by: FAIRCLOTH REALTY $19,900Active1 Acres
0 State Rte 136, Rising Fawn, GA 30738
MLS# 7801300Listed by: AZURE REALTY


Protect your home and budget from life's surprises with an Assurant Home Warranty, backed by a partner that supports you through every step of homeownership. Explore Plans.
© 2026 Better Homes and Gardens Real Estate LLC. An Anywhere Real Estate company. All rights reserved. Better Homes and Gardens® Real Estate is a registered trademark owned by Meredith Operations Corporation, licensed to Better Homes and Gardens Real Estate LLC and used with permission. Better Homes and Gardens Real Estate LLC fully supports the principles of the Fair Housing Act and the Equal Opportunity Act. Listing information is deemed reliable but is not guaranteed accurate.
Each office is independently owned and operated.
Any services or products provided by third parties are not provided by, affiliated with or related to Better Homes and Gardens Real Estate LLC, or its affiliated companies.