
316 Old Ascalon Road, Rising Fawn, GA 30738
Local realty services provided by:Better Homes and Gardens Real Estate Signature Brokers
316 Old Ascalon Road,Rising Fawn, GA 30738
$265,000
- 3 Beds
- 2 Baths
- 1,363 sq. ft.
- Single family
- Active
Listed by: julie g fisher
Office: crye-leike, realtors
MLS#:1544220
Source:TN_CAR
Price summary
- Price:$265,000
- Price per sq. ft.:$194.42
About this home
Discover the possibilities in this charming single level home set on a rare and flat 1.53 acre parcel offering space, privacy and plenty of room to enjoy the outdoors. With its level terrain and fertile soil, this property offers an abundance of usable land well suited for growing vegetables, flowers, herbs or creating raised garden beds. Inside, the home offers three bedrooms and 1.5 baths, with the convenience of one-level living and a layout that is comfortable and functional. A special bonus for qualified buyers is that the property qualifies for USDA Rural Development financing offering an attractive path to homeownership. Zoned for the highly regarded Fairyland Elementary School in Lookout Mtn., Ga., this property combines the appeal of a spacious rural setting with the convenience of being close to many amenities in Chattanooga, Lookout Mtn., and Rising Fawn Georgia. Acreage, one-level living, recent improvements by the current owner, and USDA eligibility make this a property worth a closer look!...
Contact an agent
Home facts
- Year built:1957
- Subdivision & Development:None
- Listing ID #:1544220
- Added:1 day(s) ago
- Updated:October 09, 2026 at 03:08 PM
Rooms and interior
- Bedrooms:3
- Total bathrooms:2
- Full bathrooms:1
- Half bathrooms:1
- Rooms Total:7
- Flooring:Luxury Vinyl
- Dining Description:Separate Dining Room
- Bathrooms Description:Tub/shower Combo
- Basement:Yes
- Living area:1,363 sq. ft.
Heating and cooling
- Cooling:Central Air, Electric
- Heating:Electric, Heating
- Central air:Yes
Structure and exterior
- Roof:Shingle
- Year built:1957
- Building area:1,363 sq. ft.
- Lot area:1.53 Acres
- Architectural Style:Ranch
- Construction Materials:Aluminum Siding
- Exterior Features:Private Yard, Rain Gutters
- Foundation Description:Block
- Levels:One
Utilities
- Water:Public, Water Connected
- Sewer:Septic Tank
Finances and disclosures
- Price:$265,000
- Price per sq. ft.:$194.42
- Tax amount:$1,324
Features and amenities
- Amenities:Ceiling Fan(s)
Parking
- Parking description:Driveway, Gravel
New listings near 316 Old Ascalon Road
- New
 $385,000Active4.76 Acres
9045 Highway 157, Rising Fawn, GA 30738
MLS# 1544211Listed by: LOOKOUT MOUNTAIN REAL ESTATE - New
 Listed by BHGRE$284,000Active0.67 Acres
0 Canyon Ridge Road #C12, Rising Fawn, GA 30738
MLS# 1544201Listed by: BETTER HOMES AND GARDENS REAL ESTATE SIGNATURE BROKERS  $599,900Pending4 beds 3 baths1,860 sq. ft.
885 Sunset Drive, Rising Fawn, GA 30738
MLS# 1526968Listed by: RE/MAX REAL ESTATE CENTER- New
 Listed by BHGRE$915,000Active4 beds 5 baths4,682 sq. ft.
717 Rushing Water Trail, Rising Fawn, GA 30738
MLS# 1543925Listed by: BETTER HOMES AND GARDENS REAL ESTATE SIGNATURE BROKERS - New
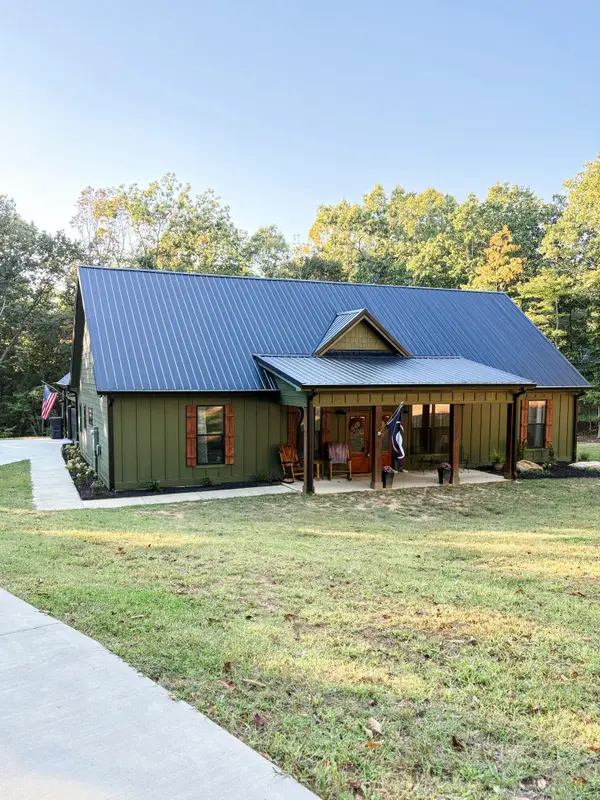 $579,000Active3 beds 2 baths1,787 sq. ft.
195 N Stewart Lane, Rising Fawn, GA 30738
MLS# 1543631Listed by: KELLER WILLIAMS REALTY 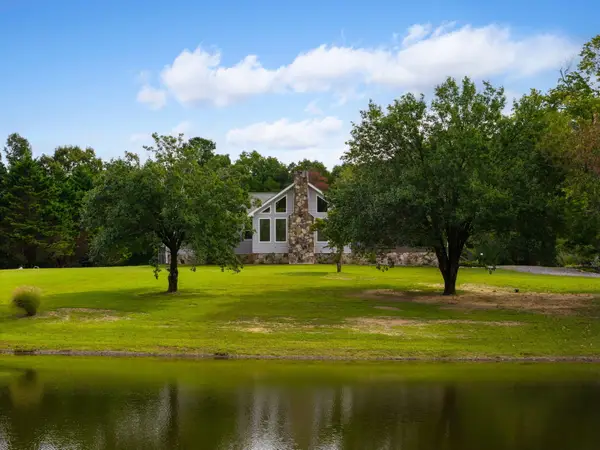 $859,000Active3 beds 3 baths2,880 sq. ft.
205 Scenic Highway, Rising Fawn, GA 30738
MLS# 1543529Listed by: SIMPLIHOM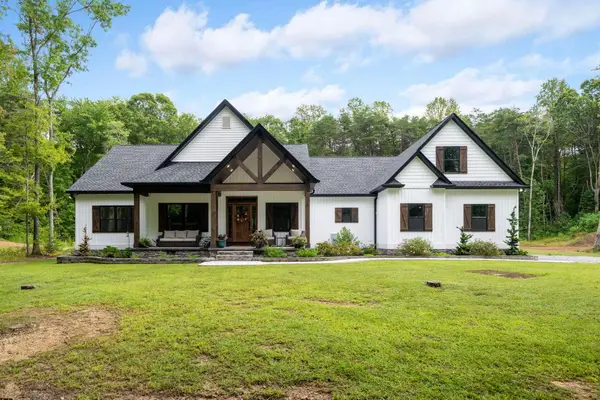 $850,000Pending3 beds 3 baths2,422 sq. ft.
3512 Scenic Highway, Rising Fawn, GA 30738
MLS# 1543519Listed by: REAL ESTATE PARTNERS CHATTANOOGA LLC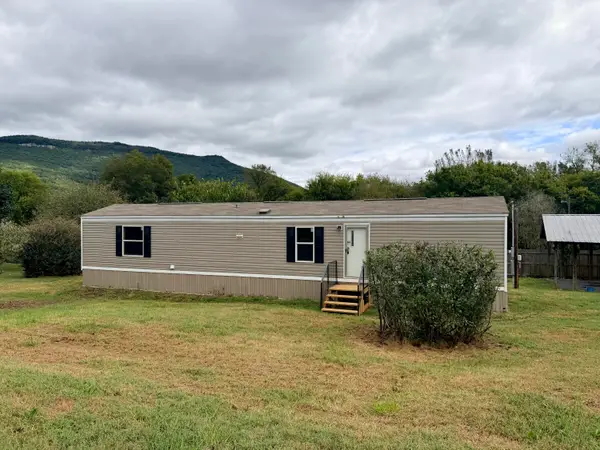 $125,000Active2 beds 2 baths840 sq. ft.
27 Fricks Ln, Rising Fawn, GA 30738
MLS# 1543513Listed by: SELLING NORTH GEORGIA REALTY Listed by BHGRE$65,000Active0.1 Acres
0 Eagle Creek Trail #Lot 13, Rising Fawn, GA 30738
MLS# 1543154Listed by: BETTER HOMES AND GARDENS REAL ESTATE SIGNATURE BROKERS


Protect your home and budget from life's surprises with an Assurant Home Warranty, backed by a partner that supports you through every step of homeownership. Explore Plans.
© 2026 Better Homes and Gardens Real Estate LLC. An Anywhere Real Estate company. All rights reserved. Better Homes and Gardens® Real Estate is a registered trademark owned by Meredith Operations Corporation, licensed to Better Homes and Gardens Real Estate LLC and used with permission. Better Homes and Gardens Real Estate LLC fully supports the principles of the Fair Housing Act and the Equal Opportunity Act. Listing information is deemed reliable but is not guaranteed accurate.
Each office is independently owned and operated.
Any services or products provided by third parties are not provided by, affiliated with or related to Better Homes and Gardens Real Estate LLC, or its affiliated companies.