
3512 Scenic Highway, Rising Fawn, GA 30738
Local realty services provided by:Better Homes and Gardens Real Estate Jackson Realty
3512 Scenic Highway,Rising Fawn, GA 30738
$850,000
- 3 Beds
- 3 Baths
- 2,422 sq. ft.
- Single family
- Pending
Listed by: chrissy jones
Office: real estate partners chattanooga llc.
MLS#:1543519
Source:TN_CAR
Price summary
- Price:$850,000
- Price per sq. ft.:$350.95
About this home
This beautiful 3 bedroom, 2.5 bath home is set on over 16 acres and built in 2020. The large covered front porch welcomes you to sit and enjoy the quiet. Entering into the front door, a large foyer & dining area offers ample space for any size dining table or an additional seating arrangement. The open floor plan leads into a great room with beamed cathedral ceilings, built-in bookshelves and a ventless stone fireplace. The beautiful kitchen features a large island, double wall ovens, spacious grante counters, and generous cabinets. Off the great room, you'll discover an ideal layout - the primary bedroom leads to a beautiful primary bathroom, closet and then laundry room which also connects to a hallway with two additional bedrooms and bathroom. On the other side, you'll discover an additional multipurpose room, half bath, and built-in mudroom shelving for entering from the large 2 car garage with extra space for storage. The bonus room above the garage provides additional space to fit your needs.
The rear of the home includes a screen porch, beautiful pool with a sundeck, and a large concrete patio. The area immediately around the home has been cleared, providing a large, flat backyard. The additional 16 acres are still wooded and ready to be explored!
if you're looking for some peace & quiet and extra space, you don't want to miss out on this wonderful custom home!...
Contact an agent
Home facts
- Year built:2021
- Subdivision & Development:None
- Listing ID #:1543519
- Added:9 day(s) ago
- Updated:October 07, 2026 at 08:19 AM
Rooms and interior
- Bedrooms:3
- Total bathrooms:3
- Full bathrooms:2
- Half bathrooms:1
- Rooms Total:10
- Flooring:Luxury Vinyl
- Dining Description:Eat-in Kitchen
- Bathrooms Description:Double Vanity, Separate Shower, Soaking Tub, Tub/shower Combo
- Kitchen Description:Eat-in Kitchen, Kitchen Island
- Bedroom Description:Primary Downstairs
- Basement:Yes
- Living area:2,422 sq. ft.
Heating and cooling
- Cooling:Central Air, Electric
- Heating:Central, Heating, Natural Gas
- Central air:Yes
Structure and exterior
- Roof:Shingle
- Year built:2021
- Building area:2,422 sq. ft.
- Lot area:16.66 Acres
- Construction Materials:Stone, Vinyl Siding
- Exterior Features:Lighting, Private Yard, Rain Gutters
- Foundation Description:Stone
Utilities
- Water:Public, Water Connected
- Sewer:Septic Tank
Finances and disclosures
- Price:$850,000
- Price per sq. ft.:$350.95
- Tax amount:$4,408
Features and amenities
- Amenities:Beamed Ceilings, Bookcases, Cathedral Ceiling(s), Granite Counters, High Ceilings, Open Floorplan, Recessed Lighting, Walk-In Closet(s)
- Pool features:Filtered, In Ground, Outdoor Pool, Private
Parking
- Parking description:Attached Garage, Driveway, Garage, Garage Faces Side, Gravel
- Garage:Yes
New listings near 3512 Scenic Highway
- New
 Listed by BHGRE$915,000Active4 beds 5 baths4,682 sq. ft.
717 Rushing Water Trail, Rising Fawn, GA 30738
MLS# 1543925Listed by: BETTER HOMES AND GARDENS REAL ESTATE SIGNATURE BROKERS - New
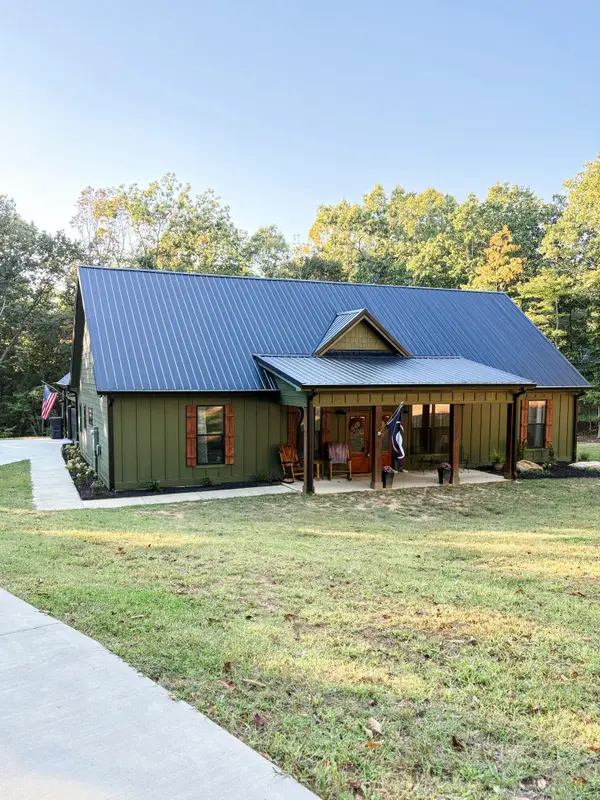 $579,000Active3 beds 2 baths1,787 sq. ft.
195 N Stewart Lane, Rising Fawn, GA 30738
MLS# 1543631Listed by: KELLER WILLIAMS REALTY - New
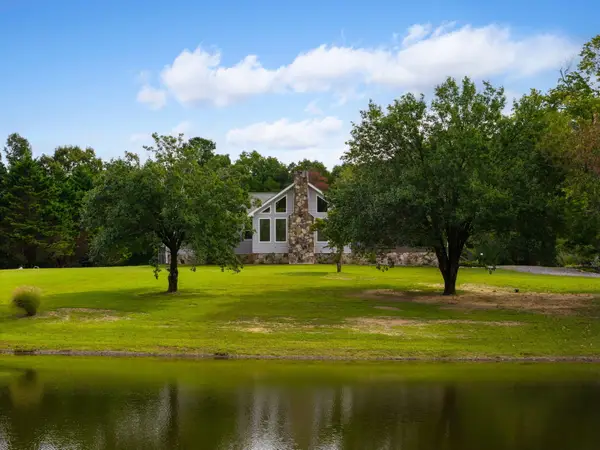 $859,000Active3 beds 3 baths2,880 sq. ft.
205 Scenic Highway, Rising Fawn, GA 30738
MLS# 1543529Listed by: SIMPLIHOM - New
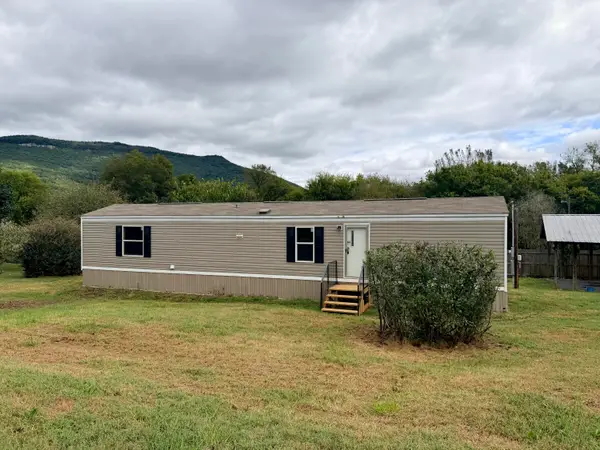 $135,000Active2 beds 2 baths840 sq. ft.
27 Fricks Ln, Rising Fawn, GA 30738
MLS# 1543513Listed by: SELLING NORTH GEORGIA REALTY 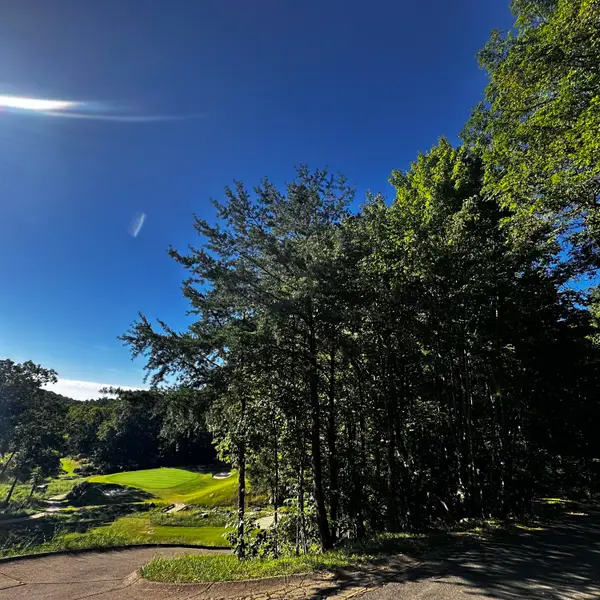 Listed by BHGRE$65,000Active0.1 Acres
0 Eagle Creek Trail #Lot 13, Rising Fawn, GA 30738
MLS# 1543154Listed by: BETTER HOMES AND GARDENS REAL ESTATE SIGNATURE BROKERS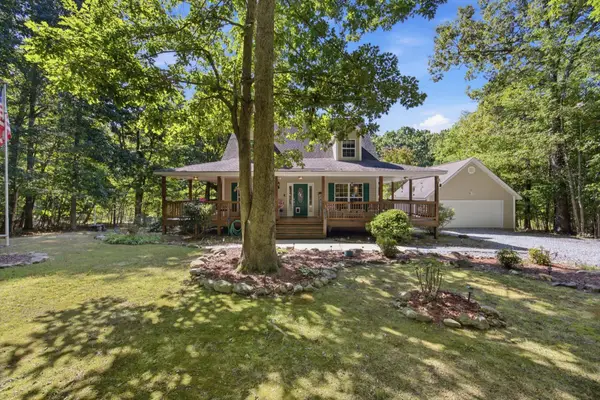 $399,900Active3 beds 2 baths1,698 sq. ft.
143 Pebble Drive, Rising Fawn, GA 30738
MLS# 1542615Listed by: EXP REALTY, LLC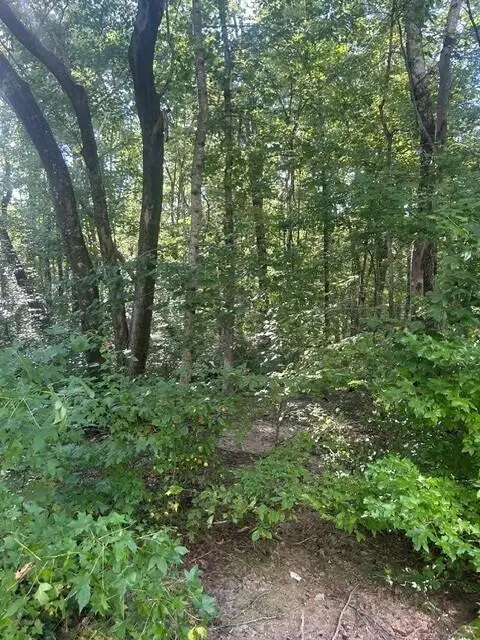 $76,500Active1.56 Acres
157 Highway 157, Rising Fawn, GA 30738
MLS# 1542891Listed by: FLETCHER BRIGHT REALTY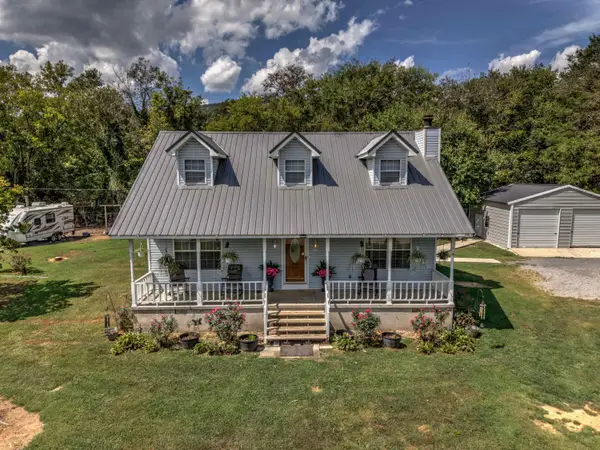 $339,000Active3 beds 3 baths1,732 sq. ft.
2031 Us-11, Rising Fawn, GA 30738
MLS# 1542736Listed by: BHHS SOUTHERN ROUTES REALTY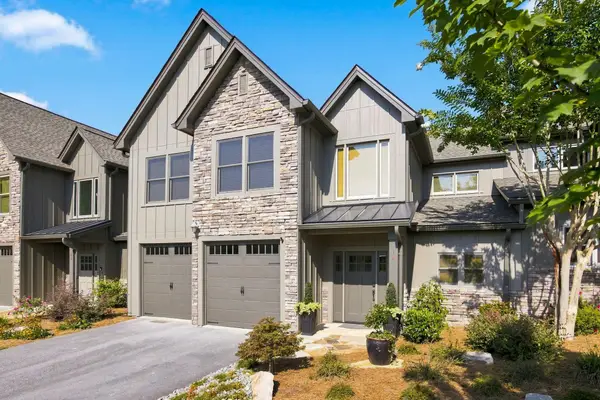 Listed by BHGRE$595,000Active3 beds 4 baths2,229 sq. ft.
14 Fairview Drive, Rising Fawn, GA 30738
MLS# 1542483Listed by: BETTER HOMES AND GARDENS REAL ESTATE SIGNATURE BROKERS


Protect your home and budget from life's surprises with an Assurant Home Warranty, backed by a partner that supports you through every step of homeownership. Explore Plans.
© 2026 Better Homes and Gardens Real Estate LLC. An Anywhere Real Estate company. All rights reserved. Better Homes and Gardens® Real Estate is a registered trademark owned by Meredith Operations Corporation, licensed to Better Homes and Gardens Real Estate LLC and used with permission. Better Homes and Gardens Real Estate LLC fully supports the principles of the Fair Housing Act and the Equal Opportunity Act. Listing information is deemed reliable but is not guaranteed accurate.
Each office is independently owned and operated.
Any services or products provided by third parties are not provided by, affiliated with or related to Better Homes and Gardens Real Estate LLC, or its affiliated companies.