
4431 Sunset Drive, Rising Fawn, GA 30738
Local realty services provided by:Better Homes and Gardens Real Estate Signature Brokers
4431 Sunset Drive,Rising Fawn, GA 30738
$645,000
- 3 Beds
- 2 Baths
- 2,198 sq. ft.
- Single family
- Pending
Listed by: vickie mcbryar
Office: bhhs southern routes realty
MLS#:1540546
Source:TN_CAR
Price summary
- Price:$645,000
- Price per sq. ft.:$293.45
About this home
Custom-built brow home on Lookout Mountain offering breathtaking scenic views from 9 beautiful acres! This 3-bdr, 2 bath home features an inviting great room with fireplace, hardwood and tile flooring throughout, and spacious baths with double vanities. Enjoy the views and peaceful surroundings from the screened-in porch or patio--perfect for relaxing or entertaining. Additional features include a Generac generator and a storm shelter located in the garage. A rare opportunity to own a private brow property with incredible views and plenty of acreage. Priced to sell-- don't miss this one! Photos Coming Soon
Contact an agent
Home facts
- Year built:2019
- Subdivision & Development:Sunset Bluff
- Listing ID #:1540546
- Added:9 day(s) ago
- Updated:August 22, 2026 at 07:31 AM
Rooms and interior
- Bedrooms:3
- Total bathrooms:2
- Full bathrooms:2
- Rooms Total:7
- Flooring:Hardwood, Tile
- Basement:Yes
- Living area:2,198 sq. ft.
Heating and cooling
- Cooling:Ceiling Fan(s), Central Air, Electric
- Heating:Central, Electric, Heating
- Central air:Yes
Structure and exterior
- Roof:Shingle
- Year built:2019
- Building area:2,198 sq. ft.
- Lot area:9.01 Acres
- Architectural Style:Ranch
- Construction Materials:HardiPlank Type
- Exterior Features:Storage
- Foundation Description:Block
Utilities
- Water:Public, Water Connected
- Sewer:Septic Tank
Finances and disclosures
- Price:$645,000
- Price per sq. ft.:$293.45
- Tax amount:$4,390
Features and amenities
- Amenities:Cathedral Ceiling(s), Ceiling Fan(s), Pantry, Walk-In Closet(s)
Parking
- Parking description:Attached Garage, Garage Faces Side
- Garage:Yes
New listings near 4431 Sunset Drive
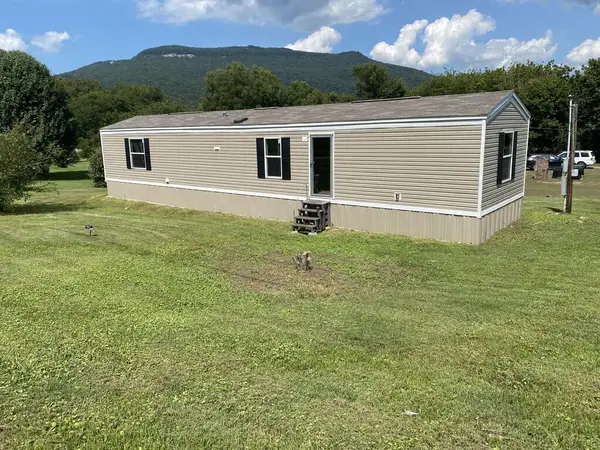 $75,000Pending2 beds 2 baths
27 Fricks Lane, Rising Fawn, GA 30738
MLS# 435271Listed by: SELLING NORTH GEORGIA REALTY- New
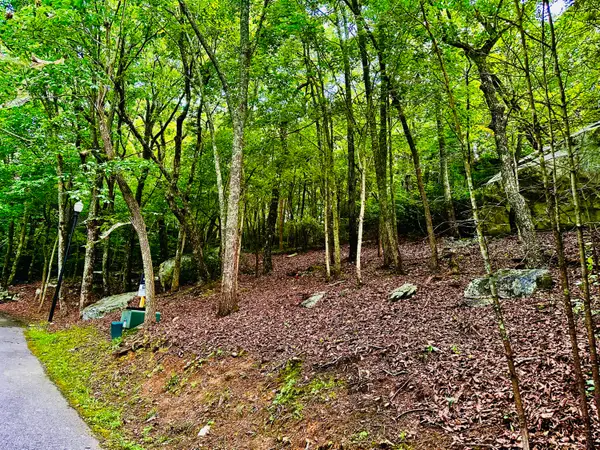 Listed by BHGRE$65,000Active0.1 Acres
0 Eagle Creek Trail #Lot 5, Rising Fawn, GA 30738
MLS# 1540993Listed by: BETTER HOMES AND GARDENS REAL ESTATE SIGNATURE BROKERS - New
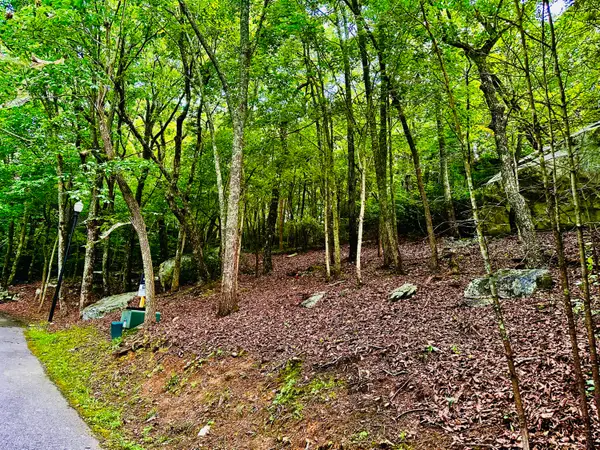 Listed by BHGRE$65,000Active0.1 Acres
0 Eagle Creek Trail #Lot 4, Rising Fawn, GA 30738
MLS# 1540994Listed by: BETTER HOMES AND GARDENS REAL ESTATE SIGNATURE BROKERS - New
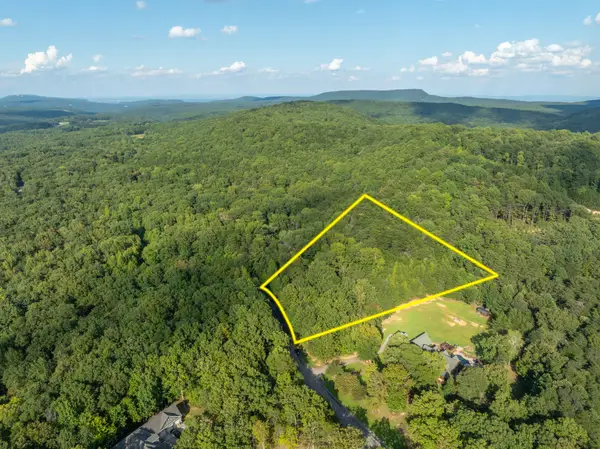 $38,000Active2.79 Acres
0 Stewart Lane, Rising Fawn, GA 30738
MLS# 1540531Listed by: KELLER WILLIAMS REALTY 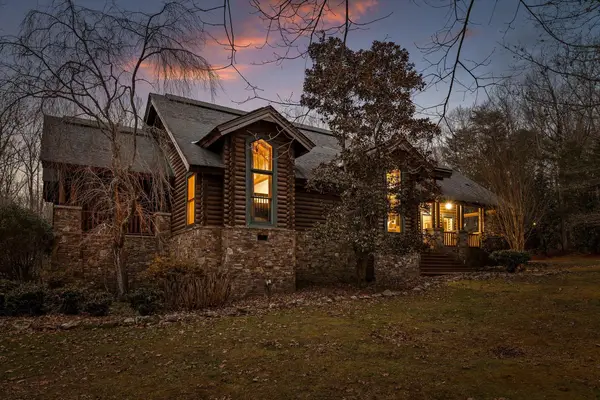 $547,000Active3 beds 4 baths2,854 sq. ft.
181 Hampton Way, Rising Fawn, GA 30738
MLS# 1540323Listed by: EXP REALTY LLC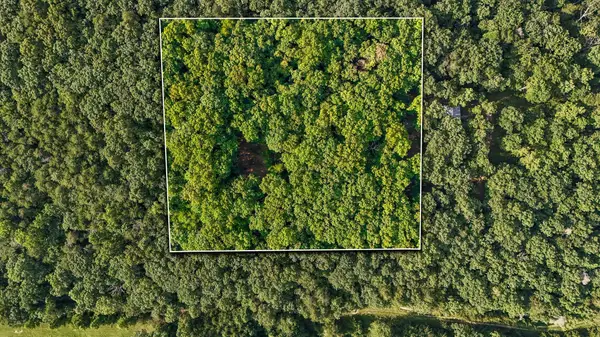 $60,000Pending1.81 Acres
305 Smokey Ridge, Rising Fawn, GA 30738
MLS# 1540082Listed by: KELLER WILLIAMS REALTY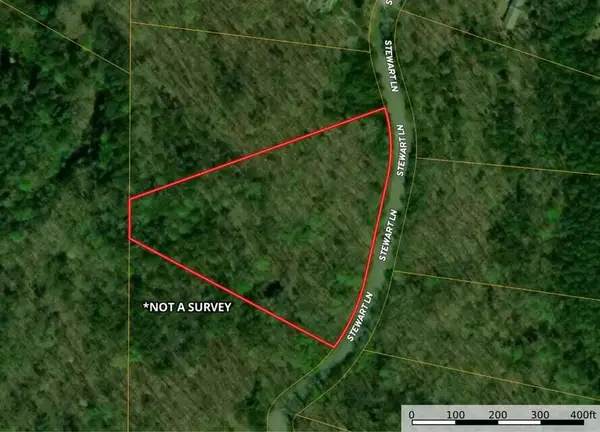 $39,000Active4.16 Acres
4.16 Acres N Stewart Lane, Rising Fawn, GA 30738
MLS# 1539834Listed by: BHHS SOUTHERN ROUTES REALTY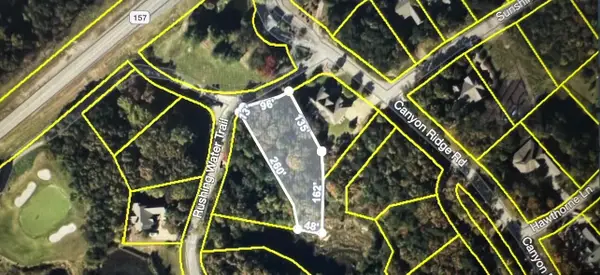 $220,000Active0.55 Acres
0 Rushing Water Trail #Lot A-2, Rising Fawn, GA 30738
MLS# 1539695Listed by: THE AGENCY CHATTANOOGA Listed by BHGRE$1,400,000Active0.65 Acres
0 Canyon Ridge Road #C14 -C15, Rising Fawn, GA 30738
MLS# 1539639Listed by: BETTER HOMES AND GARDENS REAL ESTATE SIGNATURE BROKERS


Protect your home and budget from life's surprises with an Assurant Home Warranty, backed by a partner that supports you through every step of homeownership. Explore Plans.
© 2026 Better Homes and Gardens Real Estate LLC. An Anywhere Real Estate company. All rights reserved. Better Homes and Gardens® Real Estate is a registered trademark owned by Meredith Operations Corporation, licensed to Better Homes and Gardens Real Estate LLC and used with permission. Better Homes and Gardens Real Estate LLC fully supports the principles of the Fair Housing Act and the Equal Opportunity Act. Listing information is deemed reliable but is not guaranteed accurate.
Each office is independently owned and operated.
Any services or products provided by third parties are not provided by, affiliated with or related to Better Homes and Gardens Real Estate LLC, or its affiliated companies.