
1094 Cliftwood Drive, Riverdale, GA 30296
Local realty services provided by:Better Homes and Gardens Real Estate Jackson Realty
1094 Cliftwood Drive,Riverdale, GA 30296
$259,999
- 3 Beds
- 3 Baths
- 1,514 sq. ft.
- Single family
- Active
Listed by: alexus watson
Office: fleur de lee realty
MLS#:10769231
Source:METROMLS
Price summary
- Price:$259,999
- Price per sq. ft.:$171.73
About this home
Fully renovated and move-in ready with a BRAND NEW ROOF! This beautifully updated home offers modern comfort, stylish finishes, and exceptional value in one of Riverdale's most convenient locations. Featuring brand new luxury vinyl plank flooring throughout, fresh interior paint, updated bathrooms with new toilets, and a completely renovated kitchen with brand new appliances, this home has been thoughtfully upgraded from top to bottom. The spacious layout offers plenty of natural light, comfortable living spaces, and a warm, welcoming feel perfect for both homeowners and investors alike. The kitchen has been redesigned with a modern touch, providing ample cabinet space, updated finishes, and a functional layout ideal for entertaining or everyday living. The home also includes new laundry appliances, making this a truly turnkey opportunity. Compared to similar homes in the area, this property stands out with its upgraded finishes and move-in-ready condition. Enjoy the benefits of NO HOA and NO rental restrictions, making this property an excellent option for long-term rentals, short-term investment strategies, or owner-occupants looking for flexibility and freedom. Conveniently located just minutes from shopping, dining, schools, and major highways, with easy access to Downtown Atlanta and approximately 15-20 minutes from Hartsfield-Jackson Atlanta International Airport. Whether you commute to the city or travel frequently, this location provides outstanding accessibility while still offering the comfort of suburban living. Don't miss this opportunity to own a fully renovated home with investor-friendly flexibility in a rapidly growing area! Contact the listing agent to find out about financing incentives for this property or to get qualified to purchase with preferred lender....
Contact an agent
Home facts
- Year built:2004
- Subdivision & Development:Magnolia Ridge
- Listing ID #:10769231
- Updated:November 22, 2026 at 12:33 PM
Rooms and interior
- Bedrooms:3
- Total bathrooms:3
- Full bathrooms:2
- Half bathrooms:1
- Flooring:Vinyl
- Dining Description:Separate Room
- Bathrooms Description:Separate Shower, Soaking Tub
- Kitchen Description:Dishwasher, Microwave, Refrigerator
- Bedroom Description:Walk-In Closet(s)
- Living area:1,514 sq. ft.
Heating and cooling
- Cooling:Central Air
- Heating:Central
- Central air:Yes
Structure and exterior
- Roof:Composition
- Year built:2004
- Building area:1,514 sq. ft.
- Lot area:0.25 Acres
- Lot Features:Cul-De-Sac, Level
- Architectural Style:Traditional
- Construction Materials:Vinyl Siding
- Foundation Description:Slab
- Levels:2 Story
Schools
- High school:Riverdale
- Middle school:Kendrick
- Elementary school:Pointe South
Utilities
- Water:Public, Water Available
- Sewer:Public Sewer, Sewer Available
Finances and disclosures
- Price:$259,999
- Price per sq. ft.:$171.73
- Tax amount:$1,686 (2025)
Features and amenities
- Appliances:Dishwasher, Dryer, Microwave, Refrigerator, Washer
- Laundry features:Dryer, Laundry, Washer
- Amenities:Double Pane Windows, High Ceilings, Smoke Detector(s), Vaulted Ceiling(s)
Parking
- Total parking spaces:6
- Parking description:Garage, Parking Pad
- Garage:Yes
 2026 Georgia MLS. All rights reserved. Information Deem Reliable But Not Guaranteed November 22, 2026
New listings near 1094 Cliftwood Drive
- Coming Soon
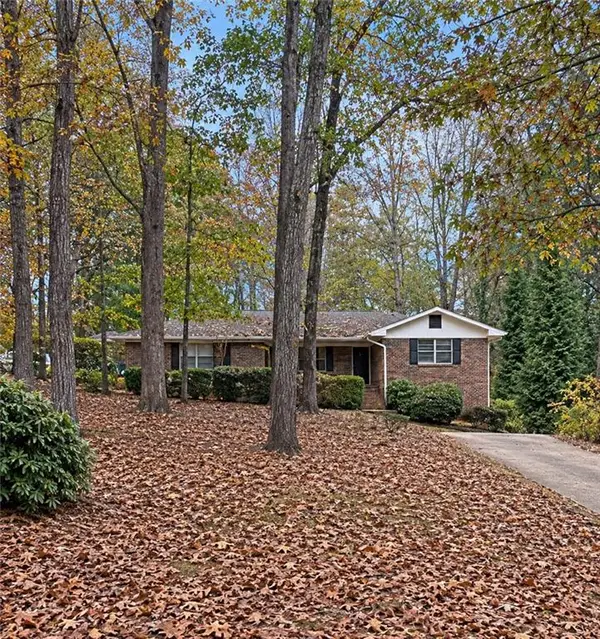 $350,000Coming Soon10 beds 10 baths4,412 sq. ft.
7325 Watonga Way, Riverdale, GA 30296
MLS# 7871221Listed by: MARK SPAIN REAL ESTATE - Coming Soon
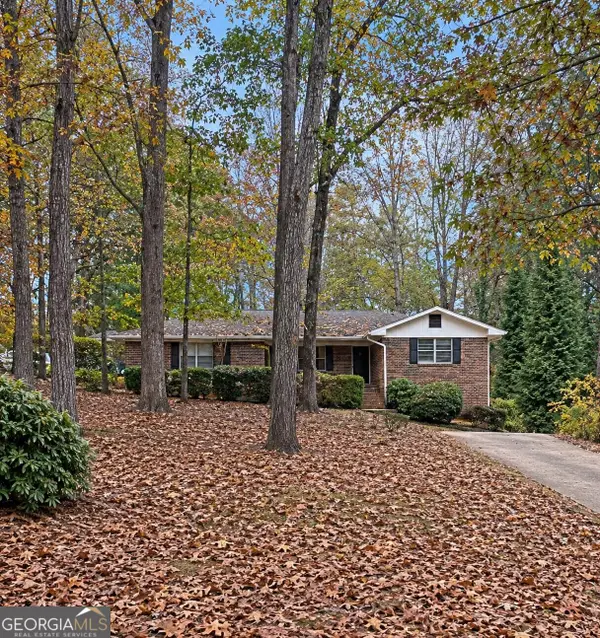 $350,000Coming Soon10 beds 10 baths4,412 sq. ft.
7325 Watonga Way, Riverdale, GA 30296
MLS# 10894212Listed by: Mark Spain Real Estate - Coming Soon
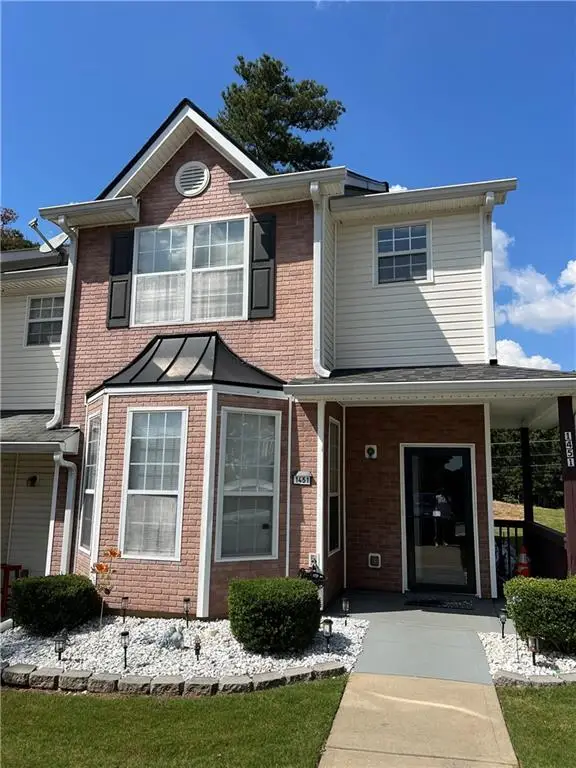 $190,000Coming Soon3 beds 3 baths1,500 sq. ft.
1451 Riverrock Trail Southwest, Riverdale, GA 30296
MLS# 7868959Listed by: MARK SPAIN REAL ESTATE - Coming Soon
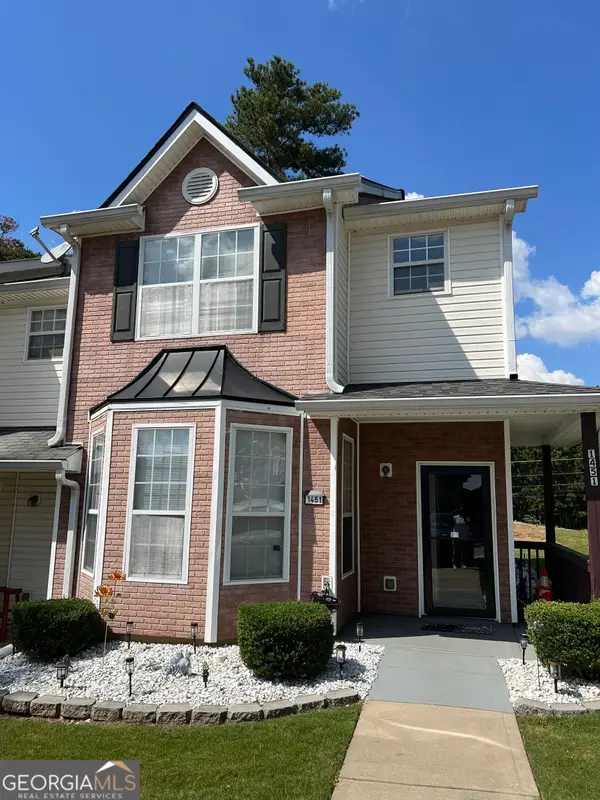 $190,000Coming Soon3 beds 3 baths1,500 sq. ft.
1451 Riverrock Trail Southwest, Riverdale, GA 30296
MLS# 10891324Listed by: Mark Spain Real Estate - Coming Soon
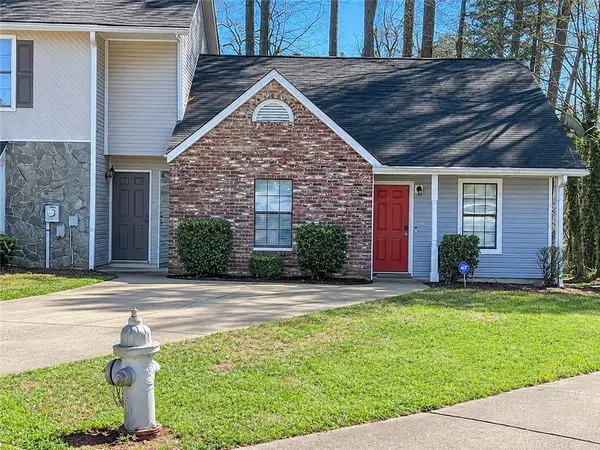 $135,000Coming Soon2 beds 2 baths952 sq. ft.
8354 Mountain Pass, Riverdale, GA 30274
MLS# 7868244Listed by: MARK SPAIN REAL ESTATE - Coming Soon
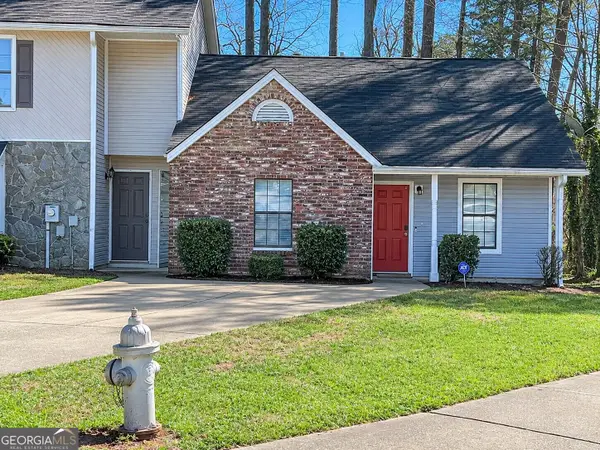 $135,000Coming Soon2 beds 2 baths952 sq. ft.
8354 Mountain Pass, Riverdale, GA 30274
MLS# 10890384Listed by: Mark Spain Real Estate - Coming Soon
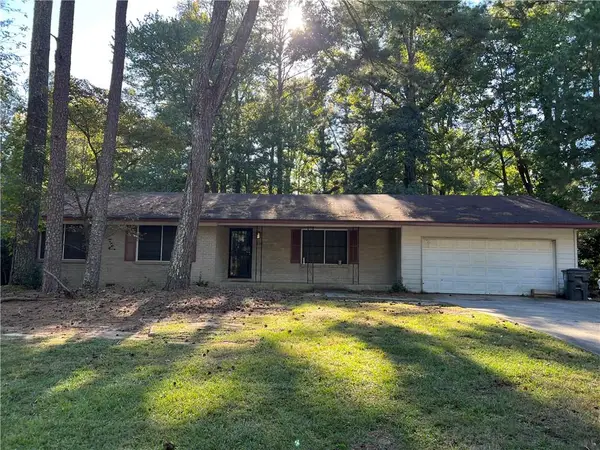 $210,000Coming Soon3 beds 2 baths1,504 sq. ft.
6313 Thornhedge Drive, Riverdale, GA 30296
MLS# 7863743Listed by: MARK SPAIN REAL ESTATE - Coming Soon
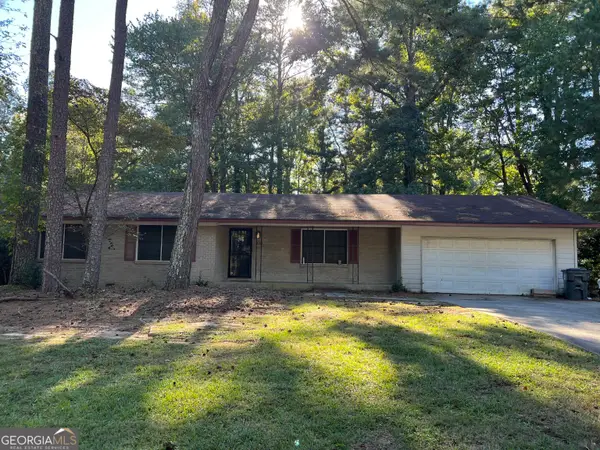 $210,000Coming Soon3 beds 2 baths1,504 sq. ft.
6313 Thornhedge Drive, Riverdale, GA 30296
MLS# 10884681Listed by: Mark Spain Real Estate - New
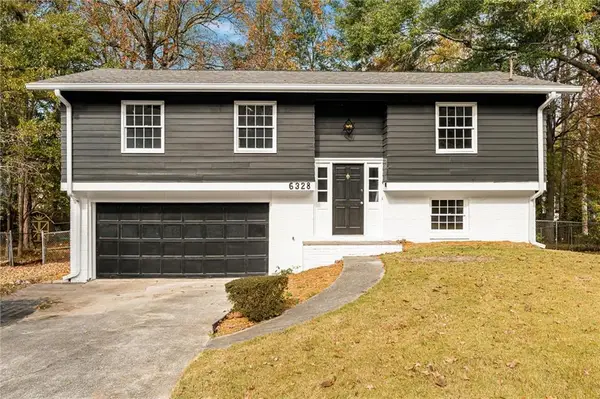 $285,000Active4 beds 3 baths1,420 sq. ft.
6328 Valley Dale Drive, Riverdale, GA 30274
MLS# 7871375Listed by: CHATTAHOOCHEE NORTH, LLC - New
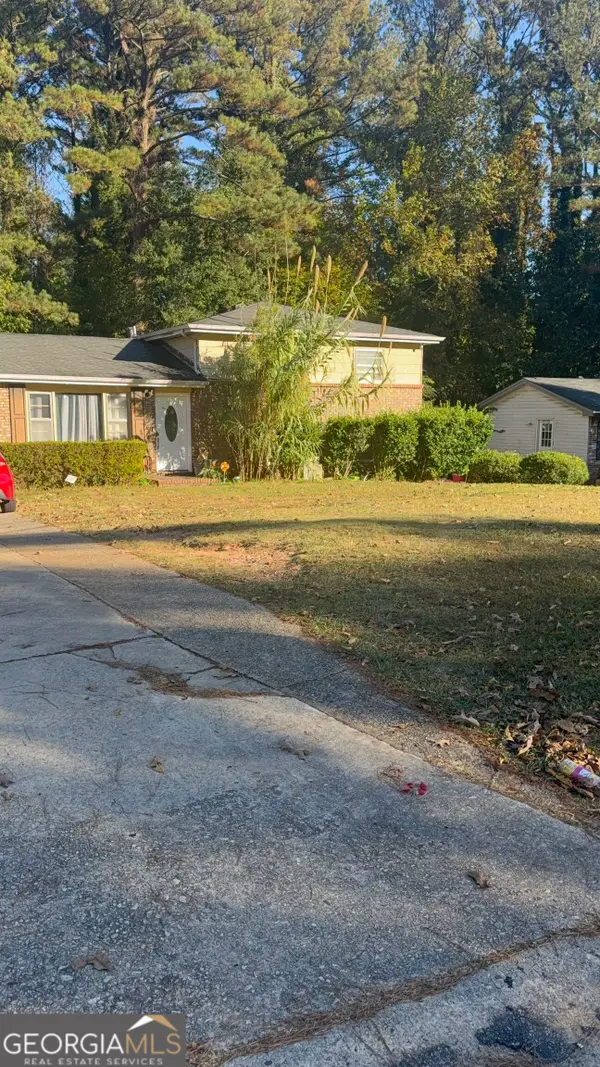 $220,000Active3 beds 2 baths
6544 Hayes Drive, Riverdale, GA 30274
MLS# 10894306Listed by: AREA


Protect your home and budget from life's surprises with an Assurant Home Warranty, backed by a partner that supports you through every step of homeownership. Explore Plans.
© 2026 Better Homes and Gardens Real Estate LLC. An Anywhere Real Estate company. All rights reserved. Better Homes and Gardens® Real Estate is a registered trademark owned by Meredith Operations Corporation, licensed to Better Homes and Gardens Real Estate LLC and used with permission. Better Homes and Gardens Real Estate LLC fully supports the principles of the Fair Housing Act and the Equal Opportunity Act. Listing information is deemed reliable but is not guaranteed accurate.
Each office is independently owned and operated.
Any services or products provided by third parties are not provided by, affiliated with or related to Better Homes and Gardens Real Estate LLC, or its affiliated companies.