
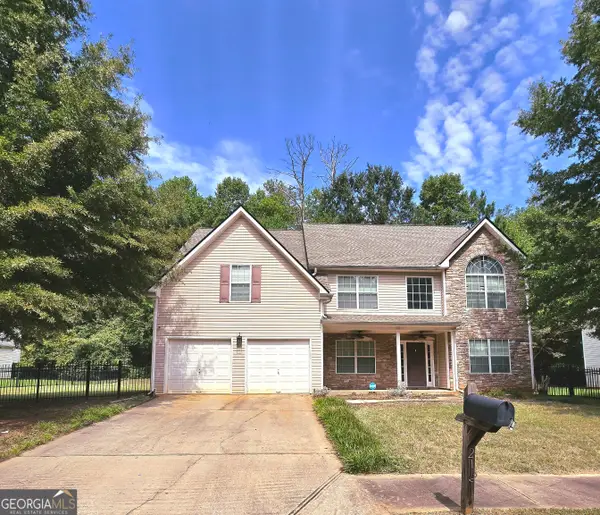
1267 Brookvale Drive, Riverdale, GA 30296
Local realty services provided by:Better Homes and Gardens Real Estate Jackson Realty
1267 Brookvale Drive,Riverdale, GA 30296
$210,000
- 3 Beds
- 2 Baths
- 1,792 sq. ft.
- Single family
- Active
Listed by: teresa homan
Office: mainstay brokerage
MLS#:10820913
Source:METROMLS
Price summary
- Price:$210,000
- Price per sq. ft.:$117.19
About this home
Welcome home to this inviting 11/2-story residence offering comfort, flexibility, and space to make your own. The welcoming living room is ideal for relaxing or entertaining, while the dining area provides the perfect setting for everyday meals and special occasions. The kitchen is designed for both function and convenience. The primary suite offers a private retreat, and the additional bedrooms provide endless possibilities for guest accommodations, a home office, a playroom, or a hobby space. Step outside to enjoy the backyard, perfect for outdoor gatherings, gardening, or simply unwinding. Conveniently located near shopping, dining, parks, major highways, and Hartsfield-Jackson Atlanta International Airport, this home is ready to complement your lifestyle.
Contact an agent
Home facts
- Year built:1973
- Subdivision & Development:Willow Creek Estates
- Listing ID #:10820913
- Updated:September 24, 2026 at 11:08 AM
Rooms and interior
- Bedrooms:3
- Total bathrooms:2
- Full bathrooms:2
- Flooring:Carpet, Vinyl
- Kitchen Description:Breakfast Area, Dishwasher, Refrigerator, Solid Surface Counters
- Basement Description:Finished, Full
- Living area:1,792 sq. ft.
Heating and cooling
- Cooling:Central Air
- Heating:Central, Natural Gas
- Central air:Yes
Structure and exterior
- Roof:Composition
- Year built:1973
- Building area:1,792 sq. ft.
- Lot area:0.52 Acres
- Lot Features:Level
- Architectural Style:Traditional
- Construction Materials:Aluminum Siding
- Exterior Features:Deck
- Foundation Description:Slab
- Levels:1.5 Story
Schools
- High school:North Clayton
- Middle school:Riverdale
- Elementary school:Oliver
Utilities
- Water:Public
- Sewer:Public Sewer
Finances and disclosures
- Price:$210,000
- Price per sq. ft.:$117.19
- Tax amount:$2,911 (2025)
Features and amenities
- Appliances:Dishwasher, Refrigerator
- Amenities:High Ceilings
Parking
- Total parking spaces:2
- Parking description:Attached, Garage
- Garage:Yes
 2026 Georgia MLS. All rights reserved. Information Deem Reliable But Not Guaranteed September 24, 2026
New listings near 1267 Brookvale Drive
- Coming Soon
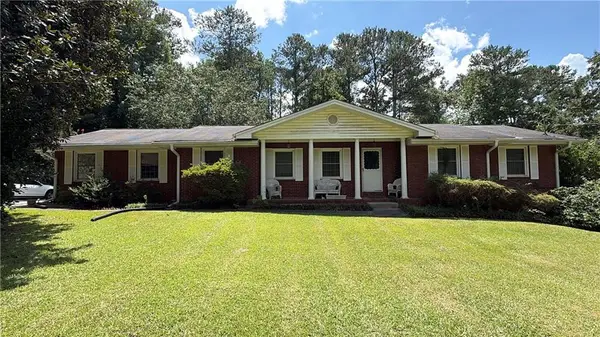 $215,000Coming Soon3 beds 2 baths1,650 sq. ft.
1708 Norden Road, Riverdale, GA 30296
MLS# 7836316Listed by: MARK SPAIN REAL ESTATE - Coming Soon
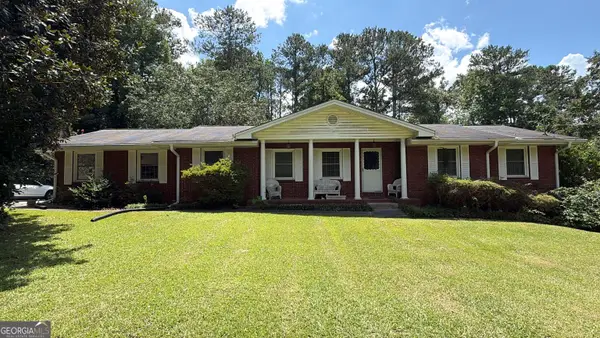 $215,000Coming Soon3 beds 2 baths1,650 sq. ft.
1708 Norden Road, Riverdale, GA 30296
MLS# 10844241Listed by: Mark Spain Real Estate - New
 $260,000Active4 beds 3 baths1,917 sq. ft.
1464 Willow Drive, Riverdale, GA 30296
MLS# 7842402Listed by: NDI MAXIM RESIDENTIAL - New
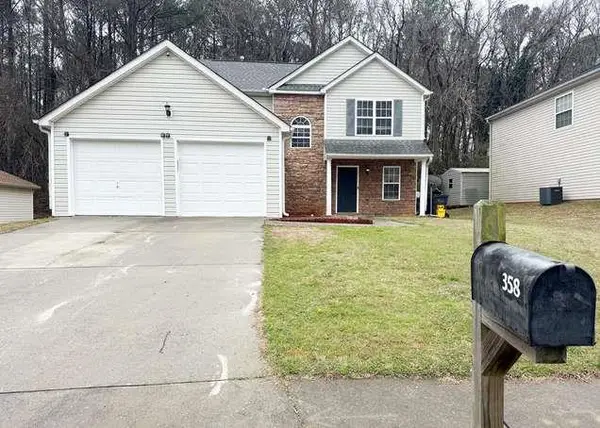 $234,900Active3 beds 3 baths1,372 sq. ft.
358 Summit Lane, Riverdale, GA 30274
MLS# 7842578Listed by: JQRH PROPERTY MANAGEMENT, , LLC. - New
 $245,000Active3 beds 3 baths2,100 sq. ft.
7420 Royale Lane, Riverdale, GA 30296
MLS# 7842497Listed by: VIRTUAL PROPERTIES REALTY.COM - New
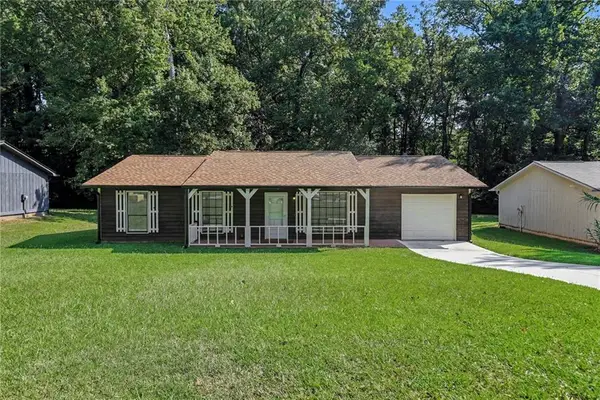 $218,900Active3 beds 2 baths1,260 sq. ft.
8220 Englewood Trail, Riverdale, GA 30274
MLS# 7842098Listed by: MARK SPAIN REAL ESTATE - New
 $270,000Active3 beds 3 baths2,622 sq. ft.
217 Saddleview Trail, Riverdale, GA 30274
MLS# 10850984Listed by: Realty One Group Edge - New
 $249,900Active4 beds 2 baths2,024 sq. ft.
6430 Beethoven Circle, Riverdale, GA 30296
MLS# 10850670Listed by: Keller Williams Realty Atl. Partners - New
 $199,000Active3 beds 2 baths1,216 sq. ft.
6265 Camp Road, Riverdale, GA 30296
MLS# 7841439Listed by: WATKINS REAL ESTATE ASSOCIATES - New
 $335,000Active4 beds 3 baths2,768 sq. ft.
212 Hightower Trail, Riverdale, GA 30274
MLS# 10850578Listed by: Keller Williams Atlanta Classic


Protect your home and budget from life's surprises with an Assurant Home Warranty, backed by a partner that supports you through every step of homeownership. Explore Plans.
© 2026 Better Homes and Gardens Real Estate LLC. An Anywhere Real Estate company. All rights reserved. Better Homes and Gardens® Real Estate is a registered trademark owned by Meredith Operations Corporation, licensed to Better Homes and Gardens Real Estate LLC and used with permission. Better Homes and Gardens Real Estate LLC fully supports the principles of the Fair Housing Act and the Equal Opportunity Act. Listing information is deemed reliable but is not guaranteed accurate.
Each office is independently owned and operated.
Any services or products provided by third parties are not provided by, affiliated with or related to Better Homes and Gardens Real Estate LLC, or its affiliated companies.