
1324 Hollenbeck Lane, Riverdale, GA 30296
Local realty services provided by:Better Homes and Gardens Real Estate Jackson Realty
1324 Hollenbeck Lane,Riverdale, GA 30296
$149,900
- 2 Beds
- 2 Baths
- 1,010 sq. ft.
- Single family
- Active
Listed by: stenisha reed
Office: solutions first realty llc
MLS#:10782703
Source:METROMLS
Price summary
- Price:$149,900
- Price per sq. ft.:$148.42
- Monthly HOA dues:$50
About this home
Calling out all of Riverland, Georgia!! This home is very comfy home that you can call yours today. Equipped with 2 bedrooms and 1 bath. Nice open interior and exterior for some fun in the sun. The nice open front and backyard makes it easier to host family gatherings. Everything about this home screams pick me. Stop and act now!! Schedule that viewing to make this yours fast!!
Contact an agent
Home facts
- Year built:2002
- Subdivision & Development:Reserve at Lake Ridge
- Listing ID #:10782703
- Updated:October 06, 2026 at 11:19 AM
Rooms and interior
- Bedrooms:2
- Total bathrooms:2
- Full bathrooms:1
- Half bathrooms:1
- Flooring:Carpet, Tile
- Kitchen Description:Dishwasher
- Living area:1,010 sq. ft.
Heating and cooling
- Cooling:Ceiling Fan(s), Central Air
- Heating:Electric
- Central air:Yes
Structure and exterior
- Year built:2002
- Building area:1,010 sq. ft.
- Lot area:0.11 Acres
- Lot Features:Corner Lot, Private
- Architectural Style:Traditional
- Foundation Description:Slab
- Levels:1.5 Story
Schools
- High school:Riverdale
- Middle school:Kendrick
- Elementary school:Lake Ridge
Utilities
- Water:Public
- Sewer:Public Sewer
Finances and disclosures
- Price:$149,900
- Price per sq. ft.:$148.42
- Tax amount:$2,404 (2025)
Features and amenities
- Appliances:Dishwasher
- Laundry features:Laundry, Laundry Closet
- Amenities:Smoke Detector(s)
Parking
- Total parking spaces:2
- Parking description:Assigned
 2026 Georgia MLS. All rights reserved. Information Deem Reliable But Not Guaranteed October 6, 2026
New listings near 1324 Hollenbeck Lane
- Coming Soon
 $249,450Coming Soon3 beds 2 baths1,850 sq. ft.
7684 Antebellum Lane, Riverdale, GA 30274
MLS# 10854286Listed by: eXp Realty - Coming Soon
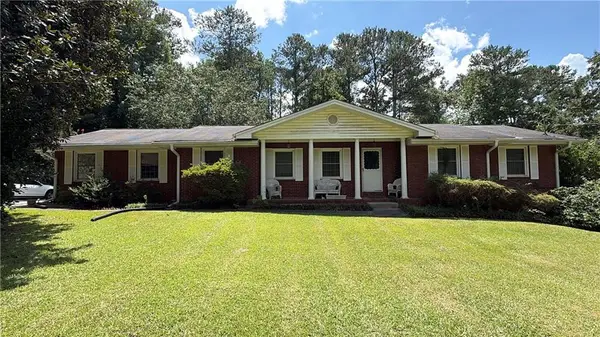 $215,000Coming Soon3 beds 2 baths1,650 sq. ft.
1708 Norden Road, Riverdale, GA 30296
MLS# 7836316Listed by: MARK SPAIN REAL ESTATE - Coming Soon
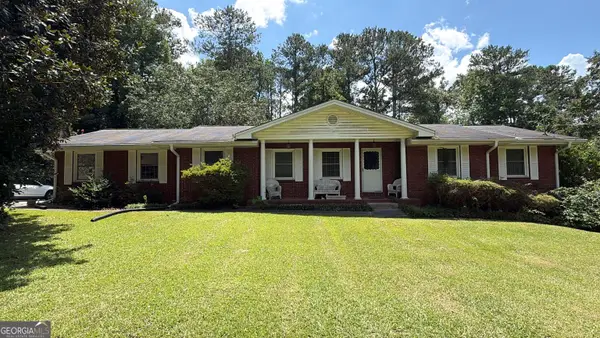 $215,000Coming Soon3 beds 2 baths1,650 sq. ft.
1708 Norden Road, Riverdale, GA 30296
MLS# 10844241Listed by: Mark Spain Real Estate - New
 $1,249,000Active27.3 Acres
2255 Bethsaida Road, Riverdale, GA 30296
MLS# 10866796Listed by: Southern Real Estate Properties - New
 $1,250,000Active3 beds 2 baths2,047 sq. ft.
2255 Bethsaida Road, Riverdale, GA 30296
MLS# 10866803Listed by: Southern Real Estate Properties - New
 $168,000Active4 beds 2 baths1,780 sq. ft.
217 Avalon Way, Riverdale, GA 30274
MLS# 10866490Listed by: Equity Realty - New
 $290,000Active3 beds 3 baths2,062 sq. ft.
1117 W Shore Drive, Riverdale, GA 30296
MLS# 10858276Listed by: Redfin Corporation 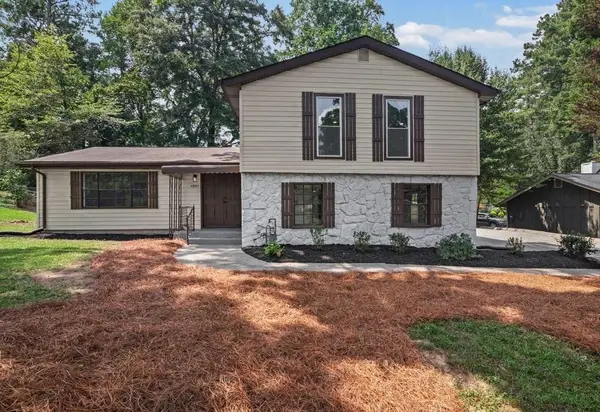 $282,995Active3 beds 3 baths2,325 sq. ft.
6883 Creekmoor Lane, Riverdale, GA 30296
MLS# 7830046Listed by: EXP REALTY, LLC.- New
 $260,000Active4 beds 2 baths1,780 sq. ft.
8413 Glenwoods Terrace, Riverdale, GA 30274
MLS# 10857529Listed by: Atlas Real Estate Inc. - New
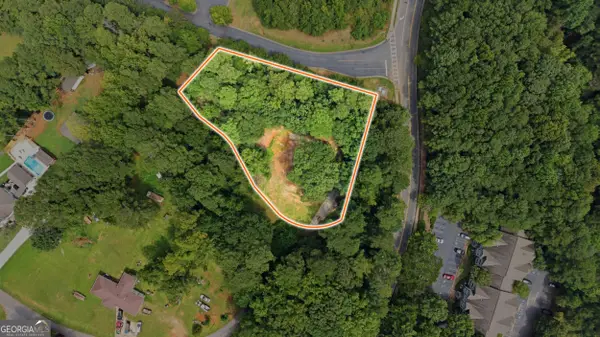 $99,900Active1.6 Acres
7792 Lyle Drive, Riverdale, GA 30296
MLS# 10857598Listed by: Bolst


Protect your home and budget from life's surprises with an Assurant Home Warranty, backed by a partner that supports you through every step of homeownership. Explore Plans.
© 2026 Better Homes and Gardens Real Estate LLC. An Anywhere Real Estate company. All rights reserved. Better Homes and Gardens® Real Estate is a registered trademark owned by Meredith Operations Corporation, licensed to Better Homes and Gardens Real Estate LLC and used with permission. Better Homes and Gardens Real Estate LLC fully supports the principles of the Fair Housing Act and the Equal Opportunity Act. Listing information is deemed reliable but is not guaranteed accurate.
Each office is independently owned and operated.
Any services or products provided by third parties are not provided by, affiliated with or related to Better Homes and Gardens Real Estate LLC, or its affiliated companies.