
218 Kipling Way, Riverdale, GA 30274
Local realty services provided by:Better Homes and Gardens Real Estate Metro Brokers
218 Kipling Way,Riverdale, GA 30274
$255,000
- 4 Beds
- 2 Baths
- 1,518 sq. ft.
- Single family
- Active
Listed by: kayla moreno
Office: evolve realty group, llc.
MLS#:7823015
Source:FIRSTMLS
Price summary
- Price:$255,000
- Price per sq. ft.:$167.98
About this home
PRICE REDUCED TO $255,000 + SELLER OFFERING UP TO $10,000 TOWARD CLOSING COSTS WITH AN ACCEPTABLE OFFER CLOSING BEFORE HALLOWEEN! Welcome to 218 Kipling Way, where affordability meets a nearly new-construction feel! This beautifully renovated 4-bedroom, 2-bath home has been refreshed from top to bottom and is truly move-in ready. Don’t let the exterior fool you—step inside to discover four generously sized bedrooms, beautifully updated bathrooms, modern finishes, stainless steel appliances, shaker-style cabinetry, LVP flooring, updated systems, and so much more. With extensive interior and exterior renovations, this is one of the closest opportunities to new construction you’ll find at this price point!
Location makes this one even better. Enjoy convenient access to major highways, shopping, restaurants, everyday essentials, Fayetteville Pavilion, and Hartsfield-Jackson Atlanta International Airport—all while coming home to your own beautifully updated space.
And the incentives are BIG! At only $255,000, the seller is offering up to $10,000 toward buyer closing costs with an acceptable offer closing before Halloween. Qualified buyers may also be eligible for Georgia Dream financing options, including programs that may offer competitive interest rates and down-payment assistance. Ask your lender for current program guidelines, rates, and eligibility requirements.
FOUR BEDROOMS. TWO BATHROOMS. RENOVATED. PRIME LOCATION. $255,000. UP TO $10,000 TOWARD CLOSING COSTS. Opportunities like this don’t come around often—schedule your private showing of 218 Kipling Way today!...
Contact an agent
Home facts
- Year built:1977
- Subdivision & Development:GATEWOOD
- Listing ID #:7823015
- Updated:October 13, 2026 at 01:41 PM
Rooms and interior
- Bedrooms:4
- Total bathrooms:2
- Full bathrooms:2
- Dining Description:Open Concept
- Bathrooms Description:Tub/Shower Combo
- Kitchen Description:Cabinets White, Dishwasher, Eat-in Kitchen, Electric Range, Microwave, Refrigerator
- Living area:1,518 sq. ft.
Heating and cooling
- Cooling:Ceiling Fan(s), Central Air
- Heating:Central
- Central air:Yes
Structure and exterior
- Roof:Shingle
- Year built:1977
- Building area:1,518 sq. ft.
- Lot area:0.25 Acres
- Lot Features:Back Yard
- Architectural Style:Cape Cod, Traditional
- Construction Materials:Vinyl Siding
- Exterior Features:Patio, Private Yard
- Levels:2 Story
Schools
- High school:Clayton - Other
- Middle school:Clayton - Other
- Elementary school:Clayton - Other
Utilities
- Water:Public, Water Available
- Sewer:Public Sewer, Sewer Available
Finances and disclosures
- Price:$255,000
- Price per sq. ft.:$167.98
- Tax amount:$2,256 (2025)
Features and amenities
- Laundry features:In Hall
Parking
- Parking description:Driveway
 Listings identified with the FMLS IDX logo come from FMLS and are held by brokerage firms other than the owner of this website. The listing brokerage is identified in any listing details. Information is deemed reliable but is not guaranteed. If you believe any FMLS listing contains material that infringes your copyrighted work please click here (https://www.fmls.com/dmca) to review our DMCA policy and learn how to submit a takedown request. ©2026 First Multiple Listing Service, Inc.
New listings near 218 Kipling Way
- Coming Soon
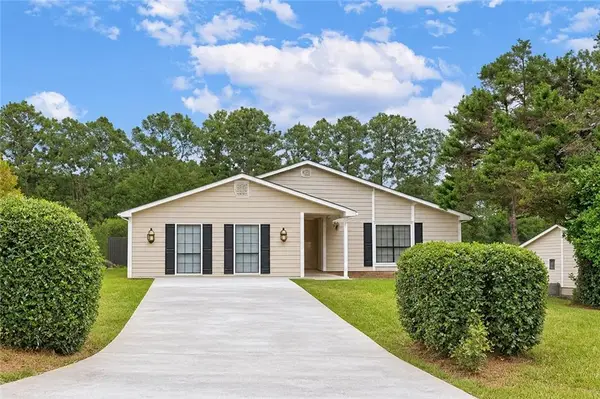 $340,000Coming Soon4 beds 2 baths2,116 sq. ft.
282 Park Ridge Court, Riverdale, GA 30274
MLS# 7852297Listed by: DALTON WADE, INC. - Coming Soon
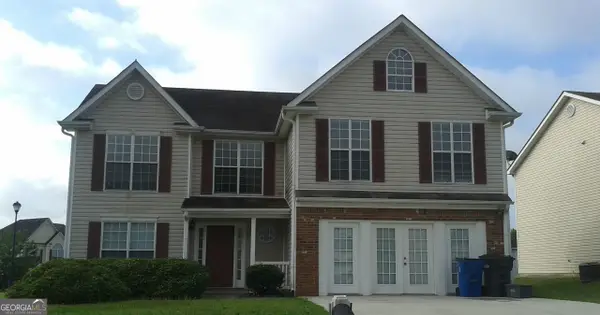 $265,000Coming Soon4 beds 3 baths2,480 sq. ft.
1379 Creekview Circle, Riverdale, GA 30296
MLS# 10869530Listed by: GTR Brokerage - Coming Soon
 $245,000Coming Soon3 beds 2 baths
6095 E Fayetteville Drive, Riverdale, GA 30296
MLS# 10866726Listed by: Georgia Dreams Realty - Coming Soon
 $245,000Coming Soon3 beds 2 baths1,100 sq. ft.
6095 E Fayetteville Drive, Riverdale, GA 30296
MLS# 7846226Listed by: GEORGIA DREAMS REALTY - New
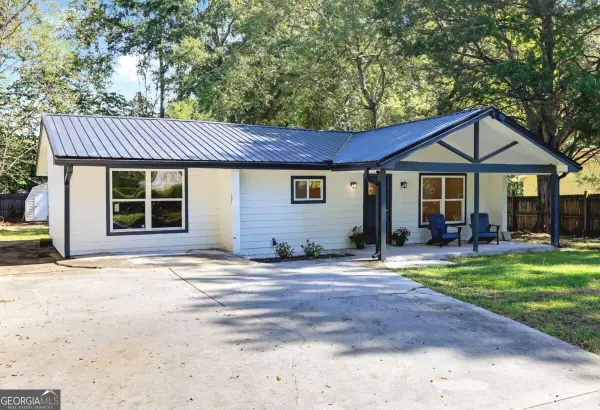 $249,900Active3 beds 2 baths1,564 sq. ft.
6532 Voyles Drive, Riverdale, GA 30274
MLS# 10871828Listed by: Promanage Solutions - New
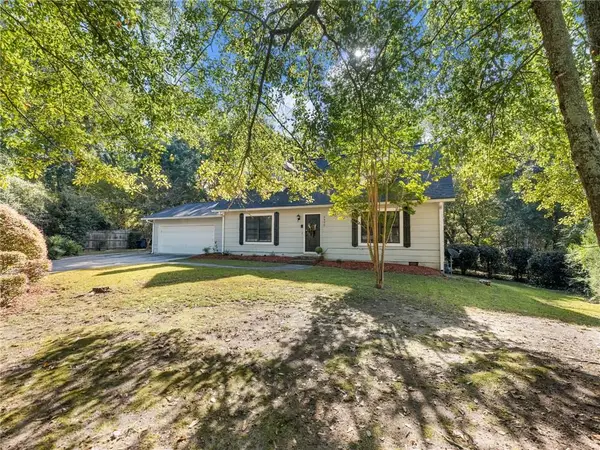 $240,000Active3 beds 3 baths1,680 sq. ft.
6946 Cedar Drive, Riverdale, GA 30296
MLS# 7849326Listed by: THE REZERVE, LLC - New
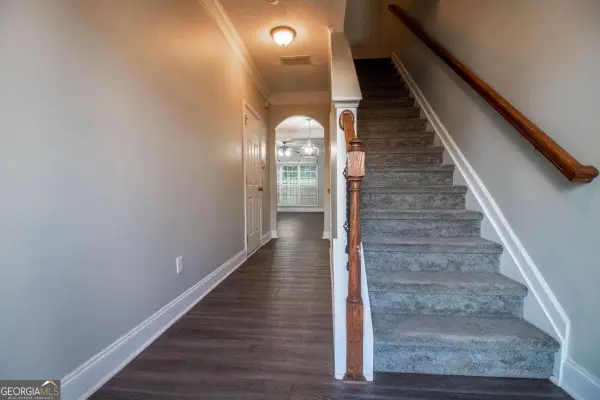 $205,000Active3 beds 3 baths1,564 sq. ft.
2772 Haligan Point, Riverdale, GA 30296
MLS# 10870954Listed by: Drake Realty of Greater Atlanta - New
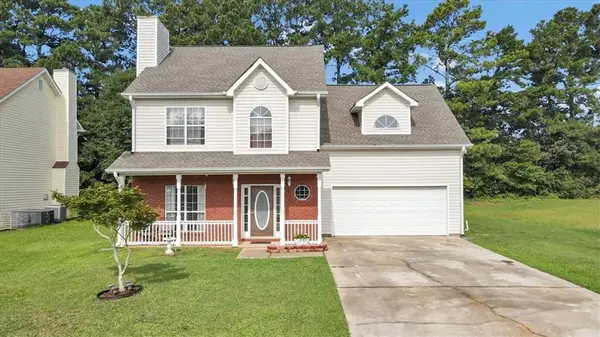 $285,000Active4 beds 3 baths1,702 sq. ft.
141 Derby Drive, Riverdale, GA 30274
MLS# 7851966Listed by: SANDERS RE, LLC - New
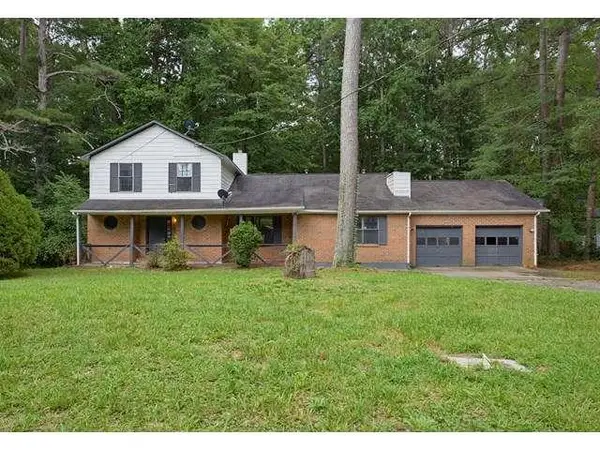 $179,900Active-- beds -- baths
310 River Oak Drive, Riverdale, GA 30274
MLS# 7851410Listed by: SOLUTIONS FIRST REALTY, LLC. - New
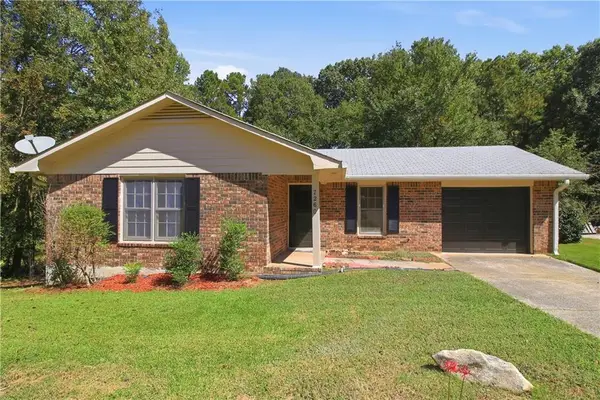 $250,000Active3 beds 2 baths1,178 sq. ft.
7260 Fernwood Drive, Riverdale, GA 30296
MLS# 7851547Listed by: DKRENTALS.NET


Protect your home and budget from life's surprises with an Assurant Home Warranty, backed by a partner that supports you through every step of homeownership. Explore Plans.
© 2026 Better Homes and Gardens Real Estate LLC. An Anywhere Real Estate company. All rights reserved. Better Homes and Gardens® Real Estate is a registered trademark owned by Meredith Operations Corporation, licensed to Better Homes and Gardens Real Estate LLC and used with permission. Better Homes and Gardens Real Estate LLC fully supports the principles of the Fair Housing Act and the Equal Opportunity Act. Listing information is deemed reliable but is not guaranteed accurate.
Each office is independently owned and operated.
Any services or products provided by third parties are not provided by, affiliated with or related to Better Homes and Gardens Real Estate LLC, or its affiliated companies.