
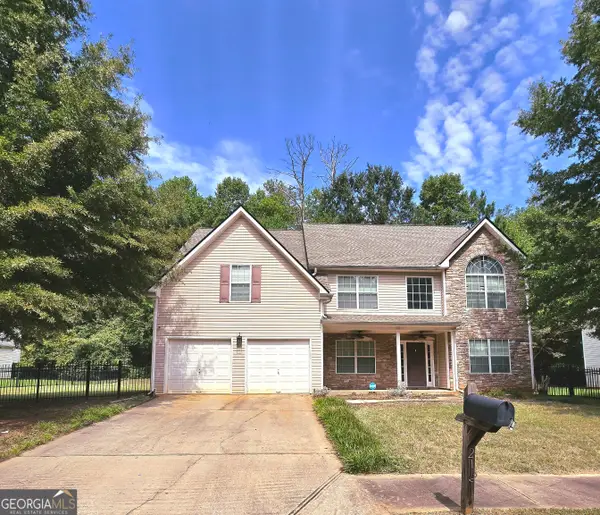
228 Avalon Way, Riverdale, GA 30274
Local realty services provided by:Better Homes and Gardens Real Estate Metro Brokers
228 Avalon Way,Riverdale, GA 30274
$274,900
- 3 Beds
- 2 Baths
- 1,834 sq. ft.
- Single family
- Active
Listed by: vincent marsh
Office: vincent marsh realty
MLS#:10819184
Source:METROMLS
Price summary
- Price:$274,900
- Price per sq. ft.:$149.89
About this home
Quiet Riverdale Home, off Taylor Rd This renovated 3 bedrooms, 2 bathroom home offers privacy, a Large Family Room with Fireplace welcomes you when entering from the 2 car garage. New stove and dishwasher, new laminate flooring. Huge Master Bedroom with vanity and over sized tub. complete PRIVATE Backyard with spacious workshop or storage
Contact an agent
Home facts
- Year built:1984
- Subdivision & Development:Park Ridge
- Listing ID #:10819184
- Updated:September 24, 2026 at 11:07 AM
Rooms and interior
- Bedrooms:3
- Total bathrooms:2
- Full bathrooms:2
- Flooring:Carpet, Laminate
- Dining Description:Separate Room
- Bathrooms Description:Soaking Tub, Tile Bath
- Kitchen Description:Breakfast Room, Dishwasher, Disposal, Oven/Range (Combo), Refrigerator
- Bedroom Description:Master On Main Level, Walk-In Closet(s)
- Living area:1,834 sq. ft.
Heating and cooling
- Cooling:Ceiling Fan(s), Central Air, Electric
- Heating:Central, Forced Air, Natural Gas
- Central air:Yes
Structure and exterior
- Roof:Composition
- Year built:1984
- Building area:1,834 sq. ft.
- Lot area:0.35 Acres
- Lot Features:Level
- Architectural Style:Contemporary
- Construction Materials:Wood Siding
- Exterior Features:Deck
- Foundation Description:Slab
- Levels:1 Story
Schools
- High school:Mundys Mill
- Middle school:Pointe South
- Elementary school:Swint
Utilities
- Water:Public, Water Available
- Sewer:Public Sewer
Finances and disclosures
- Price:$274,900
- Price per sq. ft.:$149.89
- Tax amount:$4,515 (25)
Features and amenities
- Appliances:Dishwasher, Disposal, Gas Water Heater, Oven/Range (Combo), Refrigerator
- Laundry features:In Hall
- Amenities:Gas Water Heater, High Ceilings, Security System, Smoke Detector(s)
Parking
- Total parking spaces:2
- Parking description:Attached, Garage, Garage Door Opener
- Garage:Yes
 2026 Georgia MLS. All rights reserved. Information Deem Reliable But Not Guaranteed September 24, 2026
New listings near 228 Avalon Way
- Coming Soon
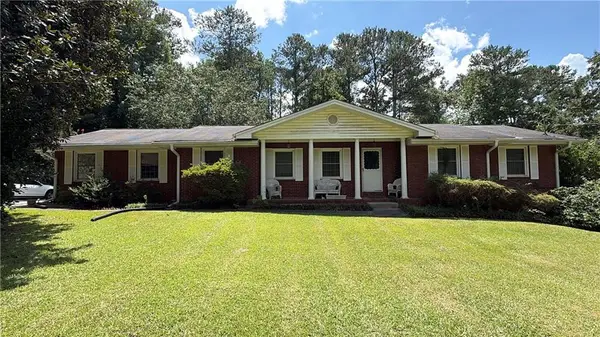 $215,000Coming Soon3 beds 2 baths1,650 sq. ft.
1708 Norden Road, Riverdale, GA 30296
MLS# 7836316Listed by: MARK SPAIN REAL ESTATE - Coming Soon
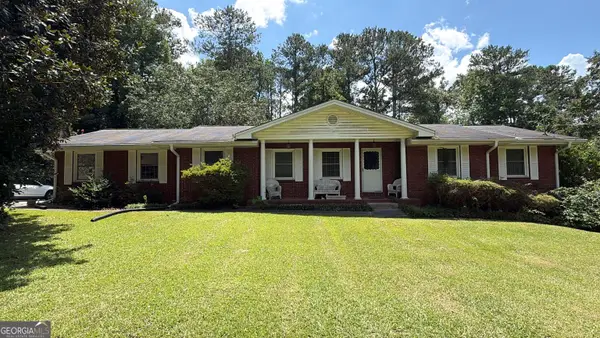 $215,000Coming Soon3 beds 2 baths1,650 sq. ft.
1708 Norden Road, Riverdale, GA 30296
MLS# 10844241Listed by: Mark Spain Real Estate - New
 $260,000Active4 beds 3 baths1,917 sq. ft.
1464 Willow Drive, Riverdale, GA 30296
MLS# 7842402Listed by: NDI MAXIM RESIDENTIAL - New
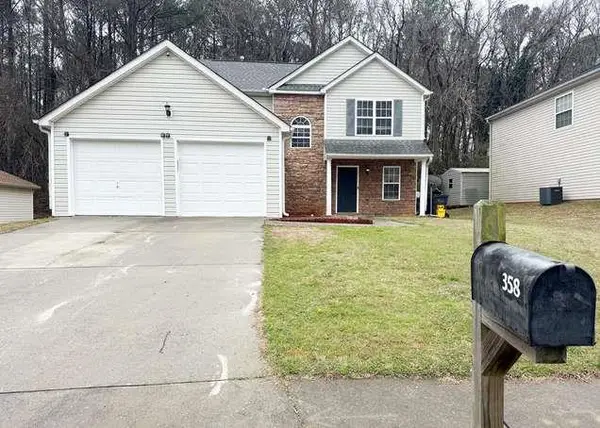 $234,900Active3 beds 3 baths1,372 sq. ft.
358 Summit Lane, Riverdale, GA 30274
MLS# 7842578Listed by: JQRH PROPERTY MANAGEMENT, , LLC. - New
 $245,000Active3 beds 3 baths2,100 sq. ft.
7420 Royale Lane, Riverdale, GA 30296
MLS# 7842497Listed by: VIRTUAL PROPERTIES REALTY.COM - New
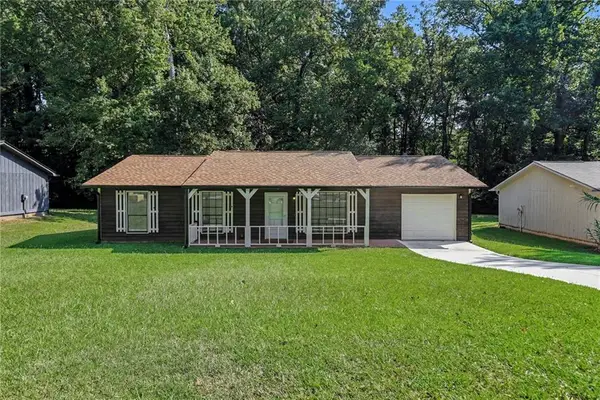 $218,900Active3 beds 2 baths1,260 sq. ft.
8220 Englewood Trail, Riverdale, GA 30274
MLS# 7842098Listed by: MARK SPAIN REAL ESTATE - New
 $270,000Active3 beds 3 baths2,622 sq. ft.
217 Saddleview Trail, Riverdale, GA 30274
MLS# 10850984Listed by: Realty One Group Edge - New
 $249,900Active4 beds 2 baths2,024 sq. ft.
6430 Beethoven Circle, Riverdale, GA 30296
MLS# 10850670Listed by: Keller Williams Realty Atl. Partners - New
 $199,000Active3 beds 2 baths1,216 sq. ft.
6265 Camp Road, Riverdale, GA 30296
MLS# 7841439Listed by: WATKINS REAL ESTATE ASSOCIATES - New
 $335,000Active4 beds 3 baths2,768 sq. ft.
212 Hightower Trail, Riverdale, GA 30274
MLS# 10850578Listed by: Keller Williams Atlanta Classic


Protect your home and budget from life's surprises with an Assurant Home Warranty, backed by a partner that supports you through every step of homeownership. Explore Plans.
© 2026 Better Homes and Gardens Real Estate LLC. An Anywhere Real Estate company. All rights reserved. Better Homes and Gardens® Real Estate is a registered trademark owned by Meredith Operations Corporation, licensed to Better Homes and Gardens Real Estate LLC and used with permission. Better Homes and Gardens Real Estate LLC fully supports the principles of the Fair Housing Act and the Equal Opportunity Act. Listing information is deemed reliable but is not guaranteed accurate.
Each office is independently owned and operated.
Any services or products provided by third parties are not provided by, affiliated with or related to Better Homes and Gardens Real Estate LLC, or its affiliated companies.