
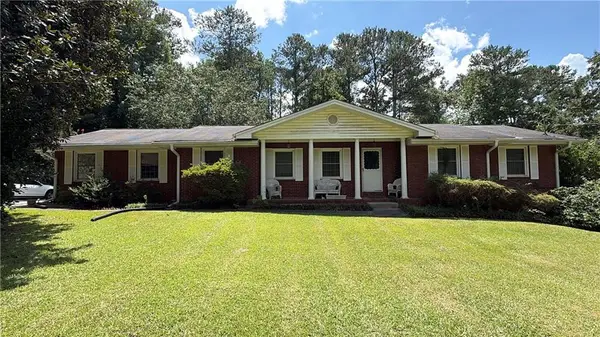
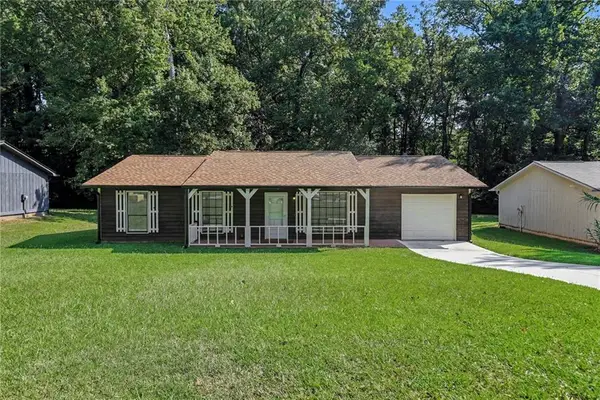
341 Roxbury Drive, Riverdale, GA 30274
Local realty services provided by:Better Homes and Gardens Real Estate Metro Brokers
341 Roxbury Drive,Riverdale, GA 30274
$185,000
- 3 Beds
- 1 Baths
- 1,225 sq. ft.
- Single family
- Active
Listed by: kerry kretchmer
Office: mainstay brokerage llc.
MLS#:7807734
Source:FIRSTMLS
Price summary
- Price:$185,000
- Price per sq. ft.:$151.02
About this home
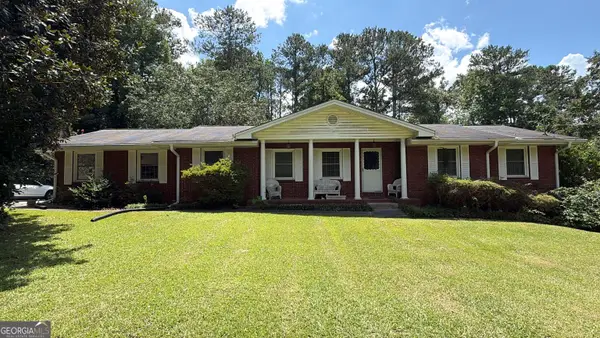
Welcome to this charming Riverdale home offering a comfortable layout and a great opportunity to make it your own. This property features inviting living spaces, a functional floor plan, and a convenient location near shopping, dining, parks, schools, and major roadways. Enjoy easy access to Atlanta, Hartsfield-Jackson Atlanta International Airport, and surrounding areas while being tucked away in an established neighborhood. Whether you are looking for a first-time home, an investment opportunity, or a place to add your personal touches, this home provides plenty of potential and value.
Contact an agent
Home facts
- Year built:1968
- Subdivision & Development:Apple Valley
- Listing ID #:7807734
- Updated:September 25, 2026 at 04:51 AM
Rooms and interior
- Bedrooms:3
- Total bathrooms:1
- Full bathrooms:1
- Dining Description:Open Concept
- Kitchen Description:Cabinets White, Dishwasher, Eat-in Kitchen, Gas Range, Microwave, Solid Surface Counters, View to Family Room
- Basement Description:Crawl Space
- Living area:1,225 sq. ft.
Structure and exterior
- Roof:Composition
- Year built:1968
- Building area:1,225 sq. ft.
- Lot area:0.29 Acres
- Lot Features:Back Yard, Front Yard, Landscaped, Level
- Architectural Style:Ranch
- Construction Materials:Brick Front
- Levels:1 Story
Schools
- High school:Charles R. Drew
- Middle school:Sequoyah - Clayton
- Elementary school:Harper - Clayton
Finances and disclosures
- Price:$185,000
- Price per sq. ft.:$151.02
- Tax amount:$1,873 (2025)
Parking
- Parking description:Driveway
 Listings identified with the FMLS IDX logo come from FMLS and are held by brokerage firms other than the owner of this website. The listing brokerage is identified in any listing details. Information is deemed reliable but is not guaranteed. If you believe any FMLS listing contains material that infringes your copyrighted work please click here (https://www.fmls.com/dmca) to review our DMCA policy and learn how to submit a takedown request. ©2026 First Multiple Listing Service, Inc.
New listings near 341 Roxbury Drive
- Coming Soon
 $215,000Coming Soon3 beds 2 baths1,650 sq. ft.
1708 Norden Road, Riverdale, GA 30296
MLS# 7836316Listed by: MARK SPAIN REAL ESTATE - Coming Soon
 $215,000Coming Soon3 beds 2 baths1,650 sq. ft.
1708 Norden Road, Riverdale, GA 30296
MLS# 10844241Listed by: Mark Spain Real Estate - New
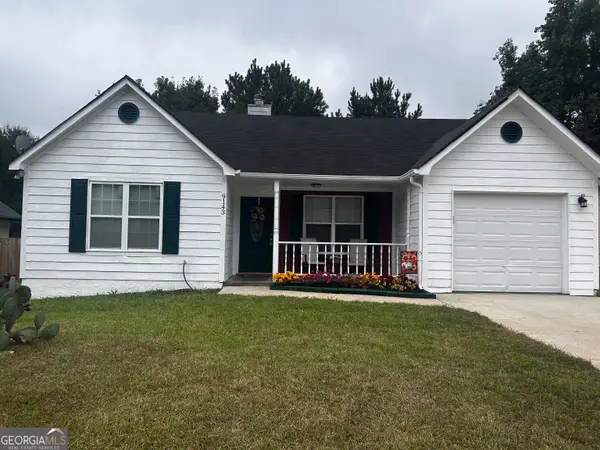 $201,600Active3 beds 2 baths1,300 sq. ft.
9143 Clubhouse Drive, Riverdale, GA 30274
MLS# 10852913Listed by: Keller Williams Realty Atl. Partners - New
 $250,000Active3 beds 2 baths1,502 sq. ft.
1620 Hebron Lane, Riverdale, GA 30296
MLS# 7844291Listed by: RIGHT PATH REALTY - New
 $272,000Active4 beds 2 baths1,780 sq. ft.
465 Cedar Court, Riverdale, GA 30274
MLS# 10852761Listed by: C-Star Realty GA - New
 $260,000Active4 beds 3 baths1,917 sq. ft.
1464 Willow Drive, Riverdale, GA 30296
MLS# 7842402Listed by: NDI MAXIM RESIDENTIAL - New
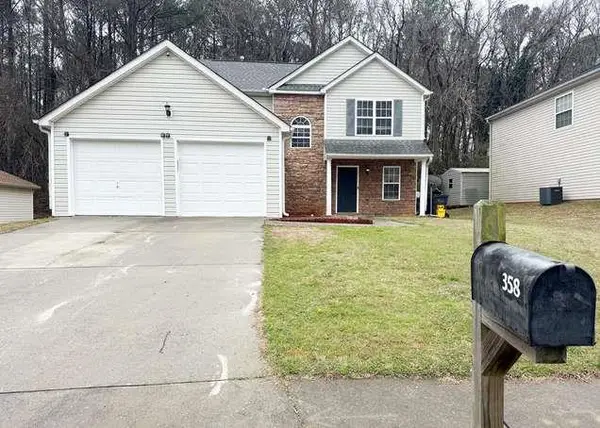 $234,900Active3 beds 3 baths1,372 sq. ft.
358 Summit Lane, Riverdale, GA 30274
MLS# 7842578Listed by: JQRH PROPERTY MANAGEMENT, , LLC. - New
 $245,000Active3 beds 3 baths2,100 sq. ft.
7420 Royale Lane, Riverdale, GA 30296
MLS# 7842497Listed by: VIRTUAL PROPERTIES REALTY.COM - New
 $218,900Active3 beds 2 baths1,260 sq. ft.
8220 Englewood Trail, Riverdale, GA 30274
MLS# 7842098Listed by: MARK SPAIN REAL ESTATE - New
 $270,000Active3 beds 3 baths2,622 sq. ft.
217 Saddleview Trail, Riverdale, GA 30274
MLS# 10850984Listed by: Realty One Group Edge


Protect your home and budget from life's surprises with an Assurant Home Warranty, backed by a partner that supports you through every step of homeownership. Explore Plans.
© 2026 Better Homes and Gardens Real Estate LLC. An Anywhere Real Estate company. All rights reserved. Better Homes and Gardens® Real Estate is a registered trademark owned by Meredith Operations Corporation, licensed to Better Homes and Gardens Real Estate LLC and used with permission. Better Homes and Gardens Real Estate LLC fully supports the principles of the Fair Housing Act and the Equal Opportunity Act. Listing information is deemed reliable but is not guaranteed accurate.
Each office is independently owned and operated.
Any services or products provided by third parties are not provided by, affiliated with or related to Better Homes and Gardens Real Estate LLC, or its affiliated companies.