
501 Ridgecrest Drive, Riverdale, GA 30274
Local realty services provided by:Better Homes and Gardens Real Estate Metro Brokers
501 Ridgecrest Drive,Riverdale, GA 30274
$214,999
- 3 Beds
- 2 Baths
- 1,844 sq. ft.
- Single family
- Active
Listed by: rahmann williams, kim owens
Office: cox & company real estate, llc
MLS#:10774700
Source:METROMLS
Price summary
- Price:$214,999
- Price per sq. ft.:$116.59
About this home
This is a great location in Riverdale with minutes to the airport, shopping, parks, a walking trail, and downtown Atlanta. We call this house "A house of many rooms". You have room for the extras. Maybe even a 4th bedroom. Looking for a playroom, an office, or even an in-law/teen suite, you can have it all in this house. Plus extra parking. Fenced in front and backyard for the pets. The owner's suite has a walk-in closet. The laundry room has shelves. The backyard is large enough for a fire pit and playground.
Contact an agent
Home facts
- Year built:1955
- Subdivision & Development:Riverdale Heights
- Listing ID #:10774700
- Updated:July 31, 2026 at 11:07 AM
Rooms and interior
- Bedrooms:3
- Total bathrooms:2
- Full bathrooms:2
- Flooring:Hardwood, Laminate
- Dining Description:Separate Room
- Kitchen Description:Breakfast Room, Dishwasher, Oven/Range (Combo), Refrigerator
- Bedroom Description:Master On Main Level
- Living area:1,844 sq. ft.
Heating and cooling
- Cooling:Central Air
- Heating:Central, Natural Gas
- Central air:Yes
Structure and exterior
- Roof:Slate, Tar/Gravel
- Year built:1955
- Building area:1,844 sq. ft.
- Lot area:0.23 Acres
- Lot Features:Level
- Architectural Style:Ranch
- Construction Materials:Concrete, Stucco
- Exterior Features:Deck/Patio
- Foundation Description:Slab
- Levels:1 Story
Schools
- High school:Drew
- Middle school:Riverdale
- Elementary school:Riverdale
Utilities
- Water:Public, Water Available
- Sewer:Public Sewer, Sewer Available
Finances and disclosures
- Price:$214,999
- Price per sq. ft.:$116.59
- Tax amount:$4,272 (25)
Features and amenities
- Appliances:Dishwasher, Gas Water Heater, Oven/Range (Combo), Refrigerator
- Laundry features:In Hall, Laundry
- Amenities:Gas Water Heater
Parking
- Total parking spaces:2
- Parking description:Detached Parking, Kitchen Level, Parking Pad
 2026 Georgia MLS. All rights reserved. Information Deem Reliable But Not Guaranteed July 31, 2026
New listings near 501 Ridgecrest Drive
- New
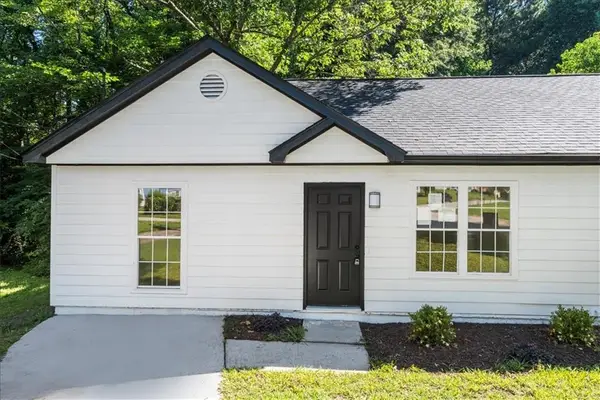 $238,900Active3 beds 2 baths1,320 sq. ft.
245 Antebellum Circle, Riverdale, GA 30274
MLS# 7813441Listed by: EXP REALTY, LLC. - New
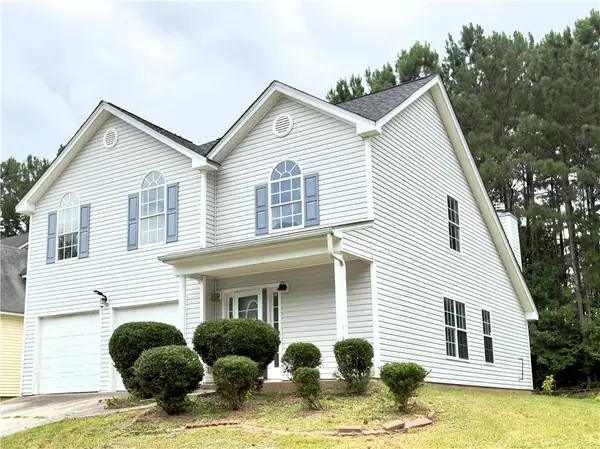 $279,000Active4 beds 3 baths2,228 sq. ft.
1023 Quail Hunt Drive, Riverdale, GA 30296
MLS# 7813211Listed by: NDI MAXIM RESIDENTIAL - New
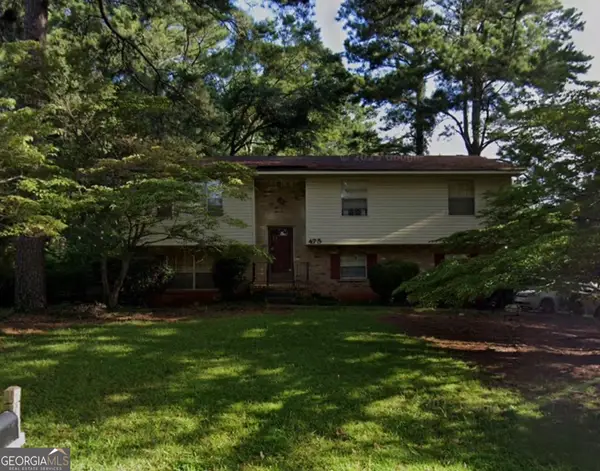 $209,000Active4 beds 3 baths2,442 sq. ft.
475 Valenti Court, Riverdale, GA 30274
MLS# 10815417Listed by: Elizabeth Richard Realty LLC - New
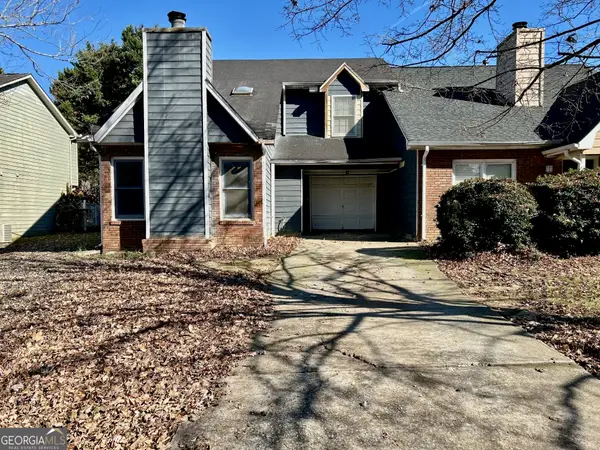 $140,000Active2 beds 3 baths1,166 sq. ft.
7978 Woodlake Drive, Riverdale, GA 30274
MLS# 10814933Listed by: RE/MAX Advantage - New
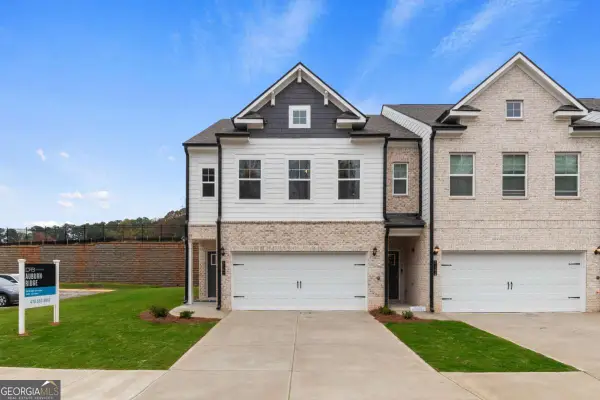 $302,990Active3 beds 3 baths1,849 sq. ft.
851 Eagle Avenue, Riverdale, GA 30296
MLS# 10814708Listed by: DRB Group Georgia LLC - New
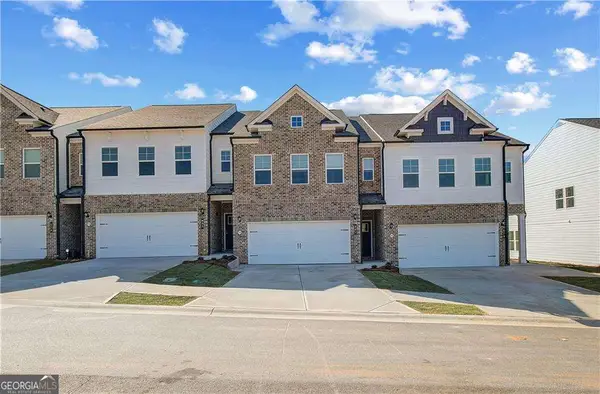 $297,090Active3 beds 3 baths1,849 sq. ft.
839 Eagle Avenue, Riverdale, GA 30296
MLS# 10814725Listed by: DRB Group Georgia LLC - New
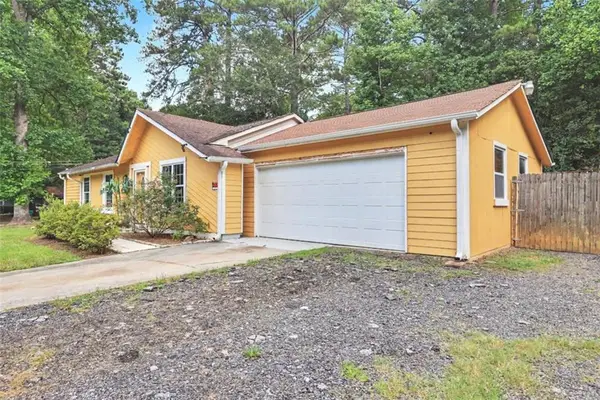 $205,000Active3 beds 2 baths
9018 Huntwood Lane, Riverdale, GA 30274
MLS# 7811812Listed by: KELLER WILLIAMS REALTY ATL PART - New
 $130,000Active3 beds 3 baths1,528 sq. ft.
268 Brookview Drive, Riverdale, GA 30274
MLS# 10814051Listed by: eXp Realty - New
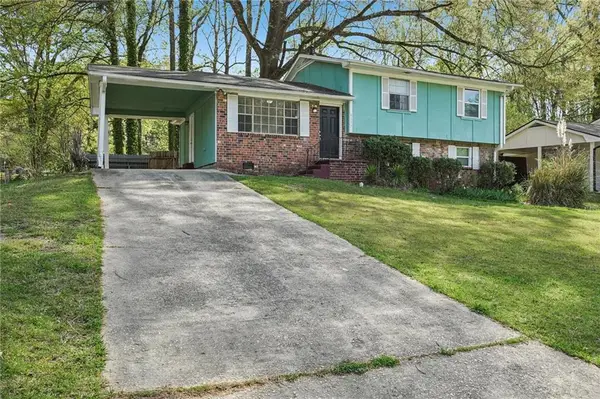 $224,900Active4 beds 3 baths1,726 sq. ft.
9157 Homewood Drive, Riverdale, GA 30274
MLS# 7811712Listed by: EXP REALTY, LLC. - New
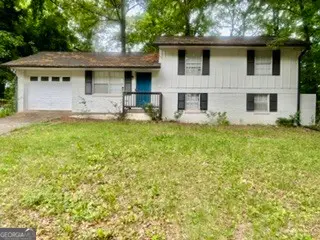 $195,000Active4 beds 2 baths1,625 sq. ft.
562 Roxbury Drive, Riverdale, GA 30274
MLS# 10813747Listed by: Today's Realty, Inc.


Protect your home and budget from life's surprises with an Assurant Home Warranty, backed by a partner that supports you through every step of homeownership. Explore Plans.
© 2026 Better Homes and Gardens Real Estate LLC. An Anywhere Real Estate company. All rights reserved. Better Homes and Gardens® Real Estate is a registered trademark owned by Meredith Operations Corporation, licensed to Better Homes and Gardens Real Estate LLC and used with permission. Better Homes and Gardens Real Estate LLC fully supports the principles of the Fair Housing Act and the Equal Opportunity Act. Listing information is deemed reliable but is not guaranteed accurate.
Each office is independently owned and operated.
Any services or products provided by third parties are not provided by, affiliated with or related to Better Homes and Gardens Real Estate LLC, or its affiliated companies.