
6326 Steepleridge Court, Riverdale, GA 30296
Local realty services provided by:Better Homes and Gardens Real Estate Metro Brokers
6326 Steepleridge Court,Riverdale, GA 30296
$239,900
- 4 Beds
- 3 Baths
- 1,631 sq. ft.
- Single family
- Active
Listed by: jocelynn vitar
Office: exp realty
MLS#:10828980
Source:METROMLS
Price summary
- Price:$239,900
- Price per sq. ft.:$147.09
About this home
Welcome to 6326 Steepleridge Ct, a 4-bedroom, 3-bath split-level home situated on a cul-de-sac in Riverdale. The home offers approximately 1,631 square feet with a spacious living room featuring a fireplace, separate dining room, sunroom, and multiple levels providing flexible living space. The kitchen features white cabinetry and solid-surface countertops, while the home also offers a front porch and fenced backyard with wood fencing. The property is conveniently located near shopping, dining, and major roadways, with easy access to Atlanta-area attractions. This Riverdale location combines everyday convenience with room to enjoy life at home and beyond
Contact an agent
Home facts
- Year built:1980
- Subdivision & Development:Steeple Chase
- Listing ID #:10828980
- Updated:October 07, 2026 at 11:28 AM
Rooms and interior
- Bedrooms:4
- Total bathrooms:3
- Full bathrooms:3
- Flooring:Carpet, Stone
- Kitchen Description:Oven/Range (Combo)
- Living area:1,631 sq. ft.
Heating and cooling
- Cooling:Central Air
- Heating:Forced Air, Natural Gas
- Central air:Yes
Structure and exterior
- Roof:Composition, Slate
- Year built:1980
- Building area:1,631 sq. ft.
- Lot area:0.19 Acres
- Lot Features:Cul-De-Sac, Level
- Architectural Style:Brick Front
- Construction Materials:Brick, Vinyl Siding
- Levels:Multi/Split
Schools
- High school:Riverdale
- Middle school:Riverdale
- Elementary school:Church Street
Utilities
- Water:Public, Water Available
- Sewer:Public Sewer, Sewer Available
Finances and disclosures
- Price:$239,900
- Price per sq. ft.:$147.09
- Tax amount:$62,428 (2021)
Features and amenities
- Appliances:Oven/Range (Combo)
- Amenities:Pulldown Attic Stairs
Parking
- Parking description:Off Street Parking
 2026 Georgia MLS. All rights reserved. Information Deem Reliable But Not Guaranteed October 7, 2026
New listings near 6326 Steepleridge Court
- Coming Soon
 $249,450Coming Soon3 beds 2 baths1,850 sq. ft.
7684 Antebellum Lane, Riverdale, GA 30274
MLS# 10854286Listed by: eXp Realty - Coming Soon
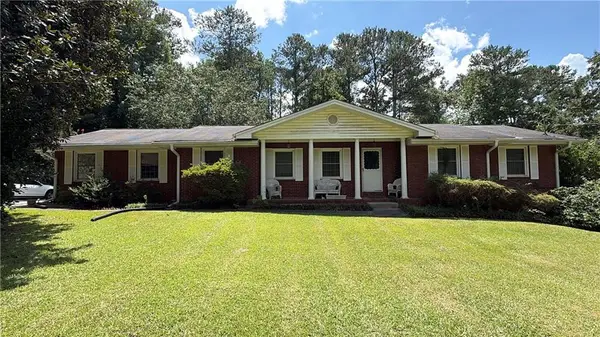 $215,000Coming Soon3 beds 2 baths1,650 sq. ft.
1708 Norden Road, Riverdale, GA 30296
MLS# 7836316Listed by: MARK SPAIN REAL ESTATE - Coming Soon
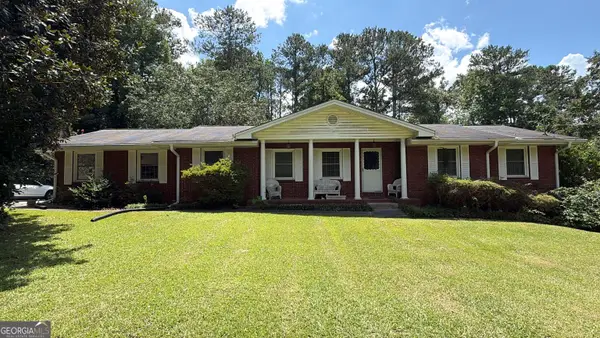 $215,000Coming Soon3 beds 2 baths1,650 sq. ft.
1708 Norden Road, Riverdale, GA 30296
MLS# 10844241Listed by: Mark Spain Real Estate - New
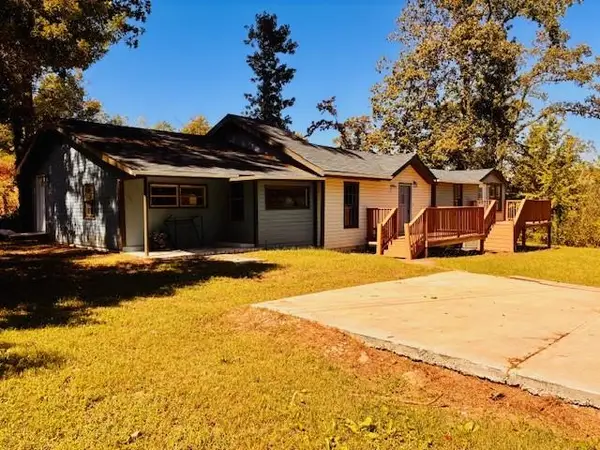 $340,000Active-- beds -- baths
6075 Pinegrove Road, Riverdale, GA 30274
MLS# 7850452Listed by: KELLER WILLIAMS ATLANTA CLASSIC - New
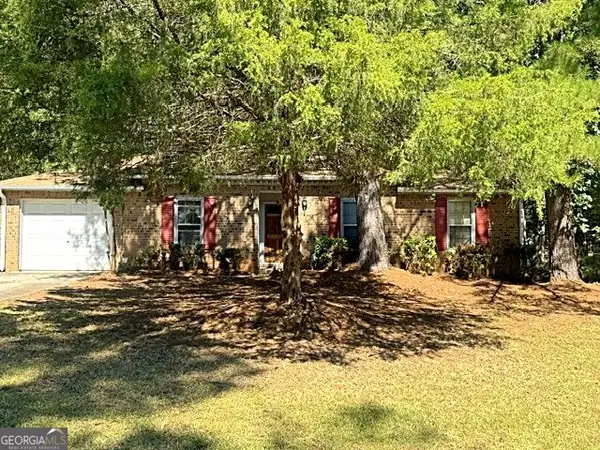 $160,000Active3 beds 2 baths1,416 sq. ft.
58 Rivercrest Drive, Riverdale, GA 30274
MLS# 10868299Listed by: Atrium Realty - New
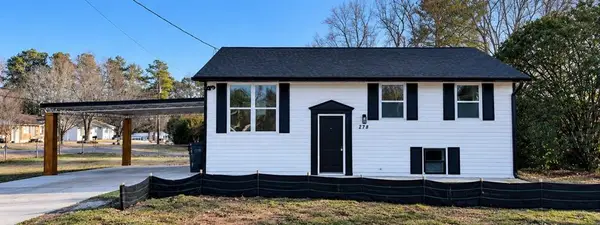 $264,900Active4 beds 4 baths1,550 sq. ft.
278 Valley Hill Road Se, Riverdale, GA 30274
MLS# 7850243Listed by: VIRTUAL PROPERTIES REALTY.COM - New
 $227,000Active2 beds 2 baths1,125 sq. ft.
6880 Tara Oaks Drive, Riverdale, GA 30274
MLS# 10867954Listed by: Harry Norman Realtors - New
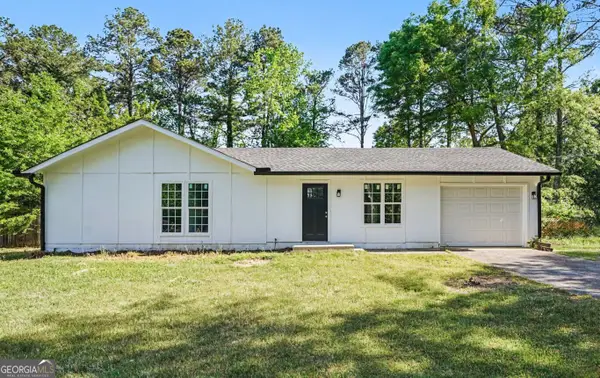 $259,000Active3 beds 2 baths1,236 sq. ft.
8984 Bentwood Lane, Riverdale, GA 30274
MLS# 10867856Listed by: Vin & Rosh Realtors - New
 $1,249,000Active27.3 Acres
2255 Bethsaida Road, Riverdale, GA 30296
MLS# 10866796Listed by: Southern Real Estate Properties - New
 $1,250,000Active3 beds 2 baths2,047 sq. ft.
2255 Bethsaida Road, Riverdale, GA 30296
MLS# 10866803Listed by: Southern Real Estate Properties


Protect your home and budget from life's surprises with an Assurant Home Warranty, backed by a partner that supports you through every step of homeownership. Explore Plans.
© 2026 Better Homes and Gardens Real Estate LLC. An Anywhere Real Estate company. All rights reserved. Better Homes and Gardens® Real Estate is a registered trademark owned by Meredith Operations Corporation, licensed to Better Homes and Gardens Real Estate LLC and used with permission. Better Homes and Gardens Real Estate LLC fully supports the principles of the Fair Housing Act and the Equal Opportunity Act. Listing information is deemed reliable but is not guaranteed accurate.
Each office is independently owned and operated.
Any services or products provided by third parties are not provided by, affiliated with or related to Better Homes and Gardens Real Estate LLC, or its affiliated companies.