
6883 Creekmoor Lane, Riverdale, GA 30296
Local realty services provided by:Better Homes and Gardens Real Estate Jackson Realty
6883 Creekmoor Lane,Riverdale, GA 30296
$279,995
- 3 Beds
- 3 Baths
- 4,650 sq. ft.
- Single family
- Active
Listed by: jorge montilla
Office: exp realty
MLS#:10881361
Source:METROMLS
Price summary
- Price:$279,995
- Price per sq. ft.:$60.21
About this home
NEW PRICE! Move-in ready split level in Riverdale with NO HOA and NO rental restrictions! This fully renovated 3 bedroom, 2.5 bath home offers 2,325 square feet on a flat, fully fenced 0.40 acre lot. The big updates are DONE: new HVAC, tankless water heater, upgraded electrical and plumbing, new windows, new flooring, fresh paint, new lighting and plumbing fixtures, and fully renovated bathrooms. The brand new kitchen features white cabinets, stone counters, a large island, breakfast bar, and stainless steel appliances. The oversized primary suite has a double vanity and walk-in closet. Enjoy a spacious living room plus two additional family rooms, perfect for a home office, media room, or potential in-law suite with its own private entrance. Outside you get fresh landscaping, side parking, a level driveway, deck, and patio. Minutes to shopping, dining, major highways, and Hartsfield-Jackson.
Contact an agent
Home facts
- Year built:1973
- Subdivision & Development:Willow Creek Estates
- Listing ID #:10881361
- Updated:October 30, 2026 at 12:10 PM
Rooms and interior
- Bedrooms:3
- Total bathrooms:3
- Full bathrooms:2
- Half bathrooms:1
- Flooring:Hardwood
- Dining Description:Living Room/Dining Room Combo, Separate Room
- Bathrooms Description:Double Vanity
- Kitchen Description:Breakfast Bar, Cooktop, Dishwasher, Kitchen Island, Pantry, Refrigerator, Solid Surface Counters
- Bedroom Description:Walk-In Closet(s)
- Living area:4,650 sq. ft.
Heating and cooling
- Cooling:Ceiling Fan(s), Central Air, Electric, Zoned
- Heating:Central, Forced Air, Zoned
- Central air:Yes
Structure and exterior
- Roof:Composition
- Year built:1973
- Building area:4,650 sq. ft.
- Lot area:0.4 Acres
- Lot Features:Private
- Architectural Style:Traditional
- Construction Materials:Stone, Wood Siding
- Exterior Features:Deck, Deck/Patio
- Foundation Description:Slab
- Levels:Multi/Split
Schools
- High school:North Clayton
- Middle school:Riverdale
- Elementary school:Oliver
Utilities
- Water:Public, Water Available
- Sewer:Public Sewer, Sewer Available
Finances and disclosures
- Price:$279,995
- Price per sq. ft.:$60.21
- Tax amount:$3,405 (2025)
Features and amenities
- Appliances:Cooktop, Dishwasher, Refrigerator
- Laundry features:Common Area, In Mud Room
- Amenities:High Ceilings
Parking
- Total parking spaces:6
- Parking description:Kitchen Level, Off Street Parking, Parking Pad
 2026 Georgia MLS. All rights reserved. Information Deem Reliable But Not Guaranteed October 30, 2026
New listings near 6883 Creekmoor Lane
- Coming Soon
 $249,000Coming Soon3 beds 2 baths1,304 sq. ft.
102 Peartree Lane, Riverdale, GA 30274
MLS# 10881007Listed by: Unlock Realty Group - Coming Soon
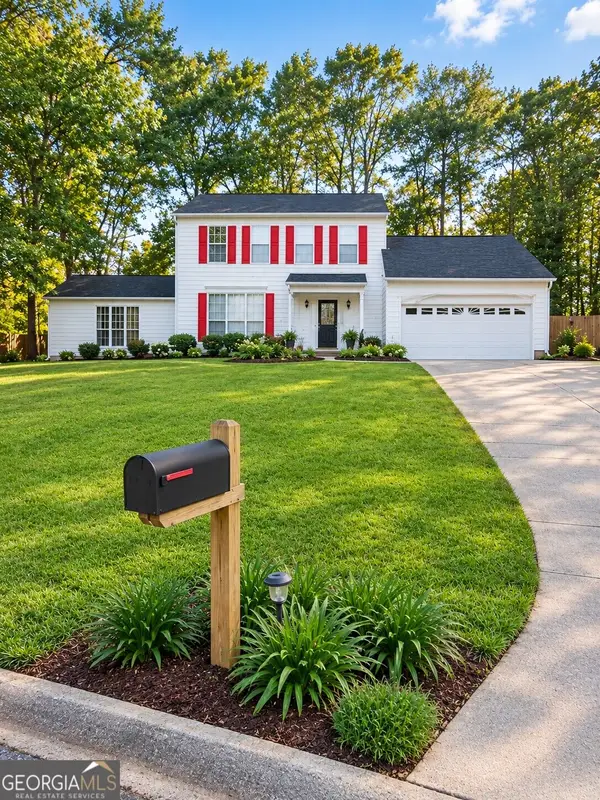 $270,000Coming Soon3 beds 3 baths2,210 sq. ft.
7292 Woodland Circle, Riverdale, GA 30274
MLS# 10872169Listed by: Mark Spain Real Estate - Coming Soon
 $270,000Coming Soon3 beds 3 baths2,210 sq. ft.
7292 Woodland Circle, Riverdale, GA 30274
MLS# 7853640Listed by: MARK SPAIN REAL ESTATE - New
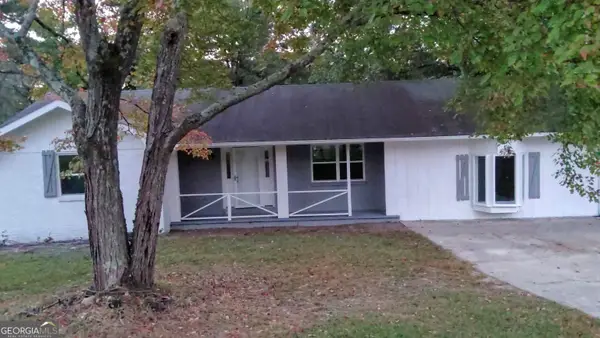 $255,000Active3 beds 2 baths1,734 sq. ft.
446 Emmett Street, Riverdale, GA 30274
MLS# 10881731Listed by: Real Broker, LLC - New
 $269,000Active5 beds 3 baths1,718 sq. ft.
194 Saddleview Trail, Riverdale, GA 30274
MLS# 10880664Listed by: Southern Classic Realtors - New
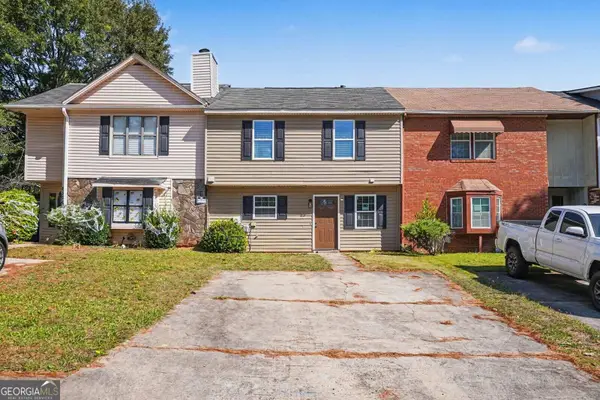 $170,000Active2 beds 3 baths1,584 sq. ft.
8228 Canyon Forge Drive, Riverdale, GA 30274
MLS# 10880273Listed by: Mark Spain Real Estate - New
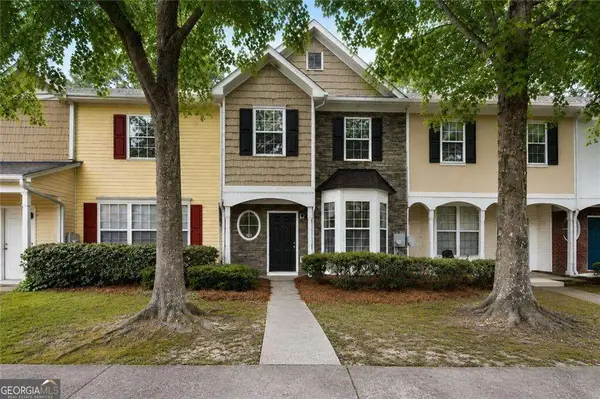 $179,900Active3 beds 3 baths1,286 sq. ft.
6114 Camden Forrest Drive, Riverdale, GA 30296
MLS# 10880299Listed by: Keller Williams Realty Atl. Partners - New
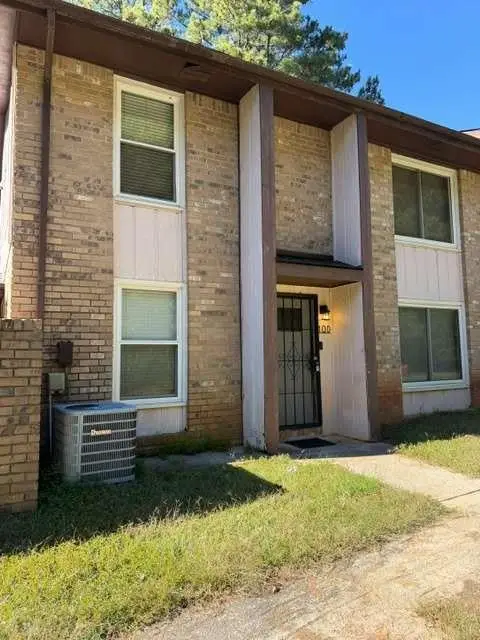 $180,000Active3 beds 3 baths1,276 sq. ft.
79 Flint River Road #10D, Riverdale, GA 30274
MLS# 7860151Listed by: VYLLA HOME - New
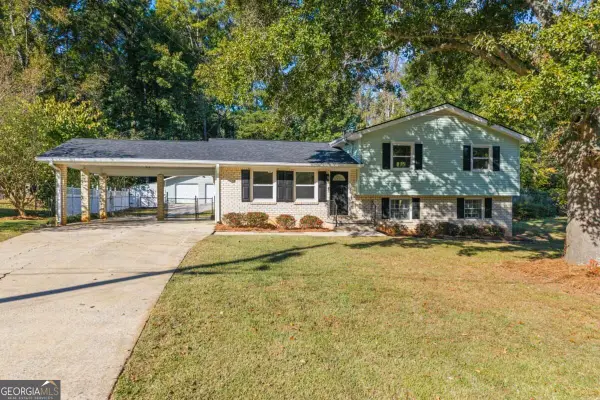 $259,900Active3 beds 3 baths2,098 sq. ft.
7425 Rountree Drive, Riverdale, GA 30274
MLS# 10879827Listed by: Skystone Acquisitions


Protect your home and budget from life's surprises with an Assurant Home Warranty, backed by a partner that supports you through every step of homeownership. Explore Plans.
© 2026 Better Homes and Gardens Real Estate LLC. An Anywhere Real Estate company. All rights reserved. Better Homes and Gardens® Real Estate is a registered trademark owned by Meredith Operations Corporation, licensed to Better Homes and Gardens Real Estate LLC and used with permission. Better Homes and Gardens Real Estate LLC fully supports the principles of the Fair Housing Act and the Equal Opportunity Act. Listing information is deemed reliable but is not guaranteed accurate.
Each office is independently owned and operated.
Any services or products provided by third parties are not provided by, affiliated with or related to Better Homes and Gardens Real Estate LLC, or its affiliated companies.