
6900 Oswego Trail Sw, Riverdale, GA 30296
Local realty services provided by:Better Homes and Gardens Real Estate Jackson Realty
6900 Oswego Trail Sw,Riverdale, GA 30296
$299,000
- 3 Beds
- 3 Baths
- 2,161 sq. ft.
- Single family
- Active
Listed by: cheryl green
Office: virtual properties realty.com
MLS#:10804486
Source:METROMLS
Price summary
- Price:$299,000
- Price per sq. ft.:$138.36
About this home
All Brick Ranch with full partial finished basement! 2nd kitchen in basement! Sunroom! Formal Living, Formal Dining, Separate Laundry Room! Acre Lot, New Roof! New HVAC, New Appliances
Contact an agent
Home facts
- Year built:1974
- Subdivision & Development:Chippewa Forest
- Listing ID #:10804486
- Updated:October 25, 2026 at 10:54 AM
Rooms and interior
- Bedrooms:3
- Total bathrooms:3
- Full bathrooms:2
- Half bathrooms:1
- Flooring:Carpet, Laminate, Tile, Vinyl
- Dining Description:Living Room/Dining Room Combo
- Bathrooms Description:Double Vanity, Separate Shower, Soaking Tub, Tile Bath
- Kitchen Description:Breakfast Area, Convection Oven, Cooktop, Country Kitchen, Dishwasher, Ice Maker, Oven (Wall), Pantry, Refrigerator, Second Kitchen, Stainless Steel Appliance(s)
- Bedroom Description:Master On Main Level, Walk-In Closet(s)
- Basement Description:Bath Finished, Boat Door, Concrete, Daylight, Exterior Entry, Full, Interior Entry, Partial
- Living area:2,161 sq. ft.
Heating and cooling
- Cooling:Attic Fan, Ceiling Fan(s), Central Air, Electric
- Heating:Central, Forced Air, Natural Gas
- Central air:Yes
Structure and exterior
- Roof:Composition
- Year built:1974
- Building area:2,161 sq. ft.
- Lot area:0.95 Acres
- Lot Features:Level, Sloped
- Architectural Style:Brick 4 Side, Ranch, Traditional
- Construction Materials:Brick
- Levels:2 Story
Schools
- High school:Creekside
- Middle school:Mcnair
- Elementary school:Nolan
Utilities
- Water:Public, Water Available
- Sewer:Private Sewer, Septic Tank
Finances and disclosures
- Price:$299,000
- Price per sq. ft.:$138.36
- Tax amount:$4,186 (2025)
Features and amenities
- Appliances:Convection Oven, Cooktop, Dishwasher, Electric Water Heater, Oven (Wall), Refrigerator, Stainless Steel Appliance(s)
- Laundry features:Common Area, Laundry
- Amenities:Electric Water Heater, Satellite Dish
Parking
- Total parking spaces:2
- Parking description:Carport, Kitchen Level, Side/Rear Entrance
 2026 Georgia MLS. All rights reserved. Information Deem Reliable But Not Guaranteed October 25, 2026
New listings near 6900 Oswego Trail Sw
- Coming Soon
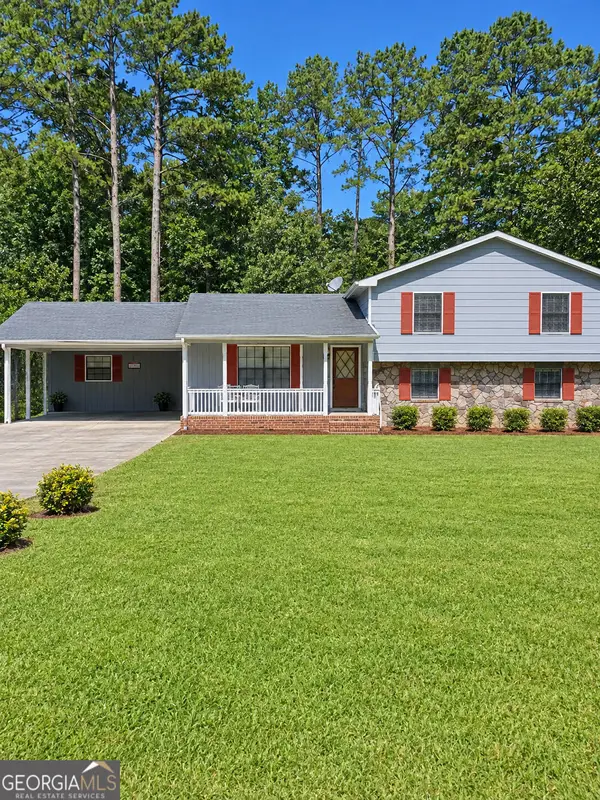 $239,000Coming Soon3 beds 2 baths2,110 sq. ft.
1495 Bethsaida Road, Riverdale, GA 30296
MLS# 10872168Listed by: Mark Spain Real Estate - Coming Soon
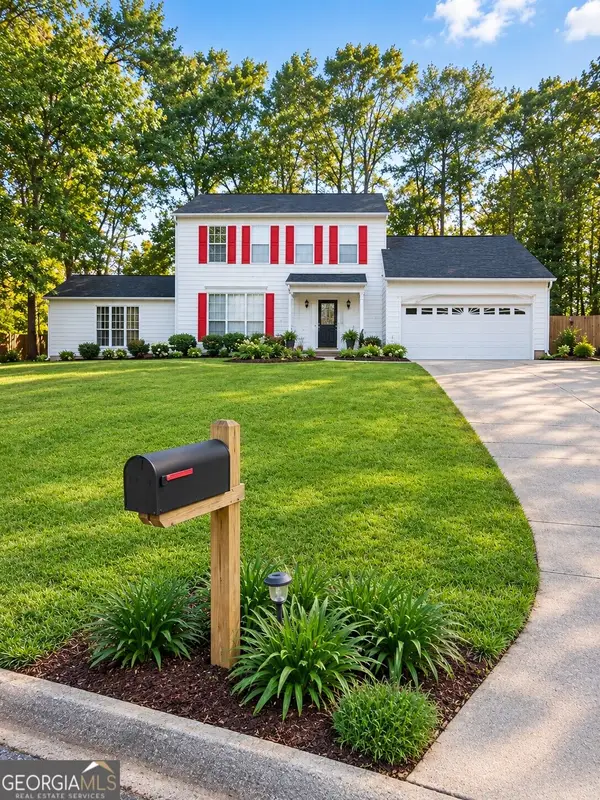 $270,000Coming Soon3 beds 3 baths2,210 sq. ft.
7292 Woodland Circle, Riverdale, GA 30274
MLS# 10872169Listed by: Mark Spain Real Estate - Coming Soon
 $239,000Coming Soon3 beds 2 baths2,110 sq. ft.
1495 Bethsaida Road, Riverdale, GA 30296
MLS# 7853639Listed by: MARK SPAIN REAL ESTATE - Coming Soon
 $270,000Coming Soon3 beds 3 baths2,210 sq. ft.
7292 Woodland Circle, Riverdale, GA 30274
MLS# 7853640Listed by: MARK SPAIN REAL ESTATE - Coming Soon
 $245,000Coming Soon3 beds 2 baths1,100 sq. ft.
6095 E Fayetteville Drive, Riverdale, GA 30296
MLS# 7846226Listed by: GEORGIA DREAMS REALTY - New
 $270,000Active3 beds 3 baths2,000 sq. ft.
7562 Broadhurst Drive, Riverdale, GA 30296
MLS# 7858467Listed by: ATLANTA COMMUNITY REAL ESTATE IN - New
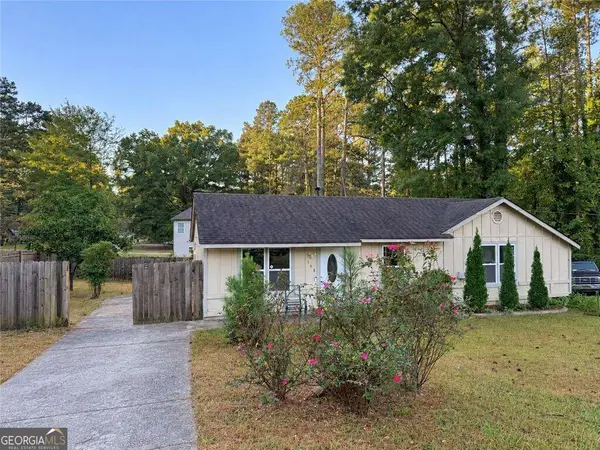 $185,000Active3 beds 2 baths1,028 sq. ft.
158 Ashwood Court, Riverdale, GA 30274
MLS# 10878042Listed by: Coldwell Banker Realty - New
 $245,999Active3 beds 2 baths1,328 sq. ft.
8062 Trinity Park Dr, RIVERDALE, GA 30296
MLS# 10877765Listed by: New Vision Realty, LLC - New
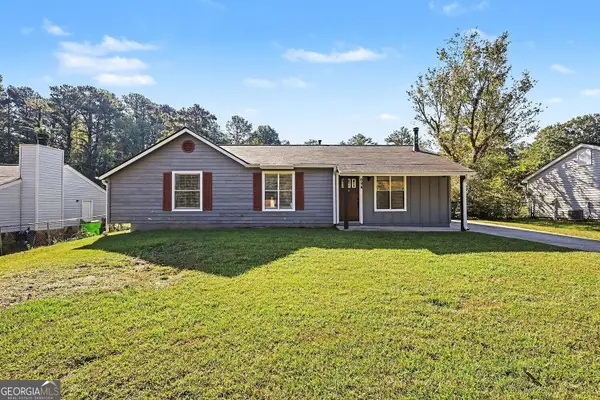 $179,900Active3 beds 2 baths1,128 sq. ft.
694 Waterview Drive, Riverdale, GA 30274
MLS# 10876598Listed by: Entera Realty - New
 $285,000Active4 beds 3 baths
70 Hager Drive, Riverdale, GA 30274
MLS# 10876499Listed by: Keller Williams West Atlanta


Protect your home and budget from life's surprises with an Assurant Home Warranty, backed by a partner that supports you through every step of homeownership. Explore Plans.
© 2026 Better Homes and Gardens Real Estate LLC. An Anywhere Real Estate company. All rights reserved. Better Homes and Gardens® Real Estate is a registered trademark owned by Meredith Operations Corporation, licensed to Better Homes and Gardens Real Estate LLC and used with permission. Better Homes and Gardens Real Estate LLC fully supports the principles of the Fair Housing Act and the Equal Opportunity Act. Listing information is deemed reliable but is not guaranteed accurate.
Each office is independently owned and operated.
Any services or products provided by third parties are not provided by, affiliated with or related to Better Homes and Gardens Real Estate LLC, or its affiliated companies.