
7050 Galloway Point, Riverdale, GA 30296
Local realty services provided by:Better Homes and Gardens Real Estate Metro Brokers
Listed by: jonathan bostocky
Office: orchard brokerage llc.
MLS#:7802919
Source:FIRSTMLS
Price summary
- Price:$169,500
- Price per sq. ft.:$106.2
- Monthly HOA dues:$60
About this home
Upgraded. Move-in ready. And absolutely turning heads. This stunning townhome in Carrington Point has been thoughtfully updated from top to bottom, and it shows. As you enter you're immediately greeted by fresh LVP flooring, a cozy corner fireplace, and modern finishes that feel anything but cookie-cutter. The kitchen is a showstopper with cured wood countertops, beautiful tile backsplash, pantry, and updated fixtures that make you want to cook just to be in the space. The open concept dining room overlooks the kitchen, keeping the energy connected and the entertaining effortless. Head upstairs and both bedrooms have their own private ensuite bath, yes, both. The primary suite delivers a soaking tub and separate shower, while gold fixtures in the updated bathrooms add that designer touch buyers are always searching for. New blinds throughout and a brand new AC system installed in 2023 mean the big stuff is already handled. Out back, the private rear patio is the perfect spot to decompress after a long day. Minutes from I-285, I-85, and I-75, with Southlake Mall, Camp Creek Marketplace, and Hartsfield-Jackson Atlanta International Airport all just 10 miles away. Downtown Atlanta is approximately 15 miles north. Zoned to Clayton County Schools, Oliver Elementary, North Clayton Middle, and North Clayton High School. Homes this upgraded at this price point don't sit long. Come tour it before it's gone! Schedule your tour today. Discounted rate options and no lender fee future refinancing may be available for qualified buyers of this home. This is a short sale and requires third-party (lender) approval. Use Short Sale Contingency Exhibit with all offers. Seller requests 60 days for closing to allow lender approval. Please submit proof of funds or pre-approval with offer. Property sold as-is; no repairs by seller....
Contact an agent
Home facts
- Year built:2005
- Subdivision & Development:Carrington Pt
- Listing ID #:7802919
- Updated:October 23, 2026 at 01:25 PM
Rooms and interior
- Bedrooms:2
- Total bathrooms:3
- Full bathrooms:2
- Half bathrooms:1
- Dining Description:Open Concept
- Bathrooms Description:Separate Tub/Shower
- Kitchen Description:Breakfast Bar, Dishwasher, Electric Range, Microwave, Pantry, Refrigerator
- Living area:1,596 sq. ft.
Heating and cooling
- Cooling:Ceiling Fan(s), Central Air
- Heating:Central
- Central air:Yes
Structure and exterior
- Roof:Composition
- Year built:2005
- Building area:1,596 sq. ft.
- Lot area:0.04 Acres
- Lot Features:Back Yard
- Architectural Style:Townhouse, Traditional
- Construction Materials:Brick Front
- Exterior Features:Patio
- Levels:2 Story
Schools
- High school:Banneker
- Middle school:McNair - Fulton
- Elementary school:Nolan
Utilities
- Water:Public, Water Available
- Sewer:Public Sewer, Sewer Available
Finances and disclosures
- Price:$169,500
- Price per sq. ft.:$106.2
- Tax amount:$3,380 (2025)
Features and amenities
- Laundry features:Dryer, Upper Level, Washer
- Amenities:Walk-In Closet(s)
Parking
- Parking description:Parking Lot
 Listings identified with the FMLS IDX logo come from FMLS and are held by brokerage firms other than the owner of this website. The listing brokerage is identified in any listing details. Information is deemed reliable but is not guaranteed. If you believe any FMLS listing contains material that infringes your copyrighted work please click here (https://www.fmls.com/dmca) to review our DMCA policy and learn how to submit a takedown request. ©2026 First Multiple Listing Service, Inc.
New listings near 7050 Galloway Point
- Coming Soon
 $260,000Coming Soon4 beds 2 baths1,323 sq. ft.
5904 Heatherwood Lane, Riverdale, GA 30296
MLS# 10874976Listed by: New Vision Realty, LLC - Coming Soon
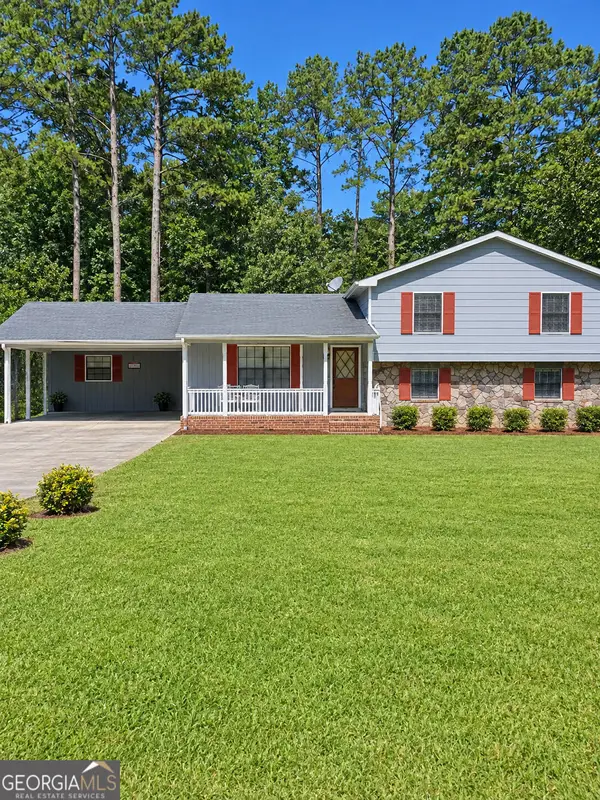 $239,000Coming Soon3 beds 2 baths2,110 sq. ft.
1495 Bethsaida Road, Riverdale, GA 30296
MLS# 10872168Listed by: Mark Spain Real Estate - Coming Soon
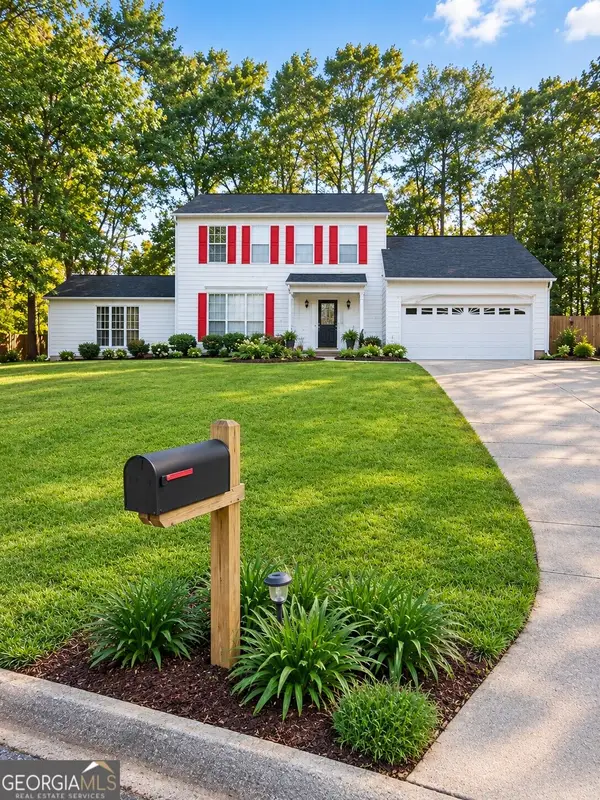 $270,000Coming Soon3 beds 3 baths2,210 sq. ft.
7292 Woodland Circle, Riverdale, GA 30274
MLS# 10872169Listed by: Mark Spain Real Estate - Coming Soon
 $239,000Coming Soon3 beds 2 baths2,110 sq. ft.
1495 Bethsaida Road, Riverdale, GA 30296
MLS# 7853639Listed by: MARK SPAIN REAL ESTATE - Coming Soon
 $270,000Coming Soon3 beds 3 baths2,210 sq. ft.
7292 Woodland Circle, Riverdale, GA 30274
MLS# 7853640Listed by: MARK SPAIN REAL ESTATE - Coming Soon
 $245,000Coming Soon3 beds 2 baths1,100 sq. ft.
6095 E Fayetteville Drive, Riverdale, GA 30296
MLS# 7846226Listed by: GEORGIA DREAMS REALTY - New
 $245,999Active3 beds 2 baths1,328 sq. ft.
8062 Trinity Park Dr, RIVERDALE, GA 30296
MLS# 10877765Listed by: New Vision Realty, LLC - New
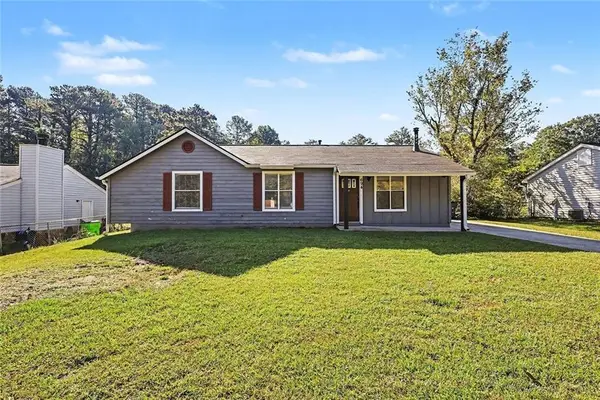 $179,900Active3 beds 2 baths1,128 sq. ft.
694 Waterview Drive, Riverdale, GA 30274
MLS# 7857271Listed by: ENTERA REALTY, LLC - New
 $285,000Active4 beds 3 baths2,354 sq. ft.
70 Hager Drive, Riverdale, GA 30274
MLS# 7857167Listed by: KELLER WILLIAMS REALTY WEST ATLANTA - New
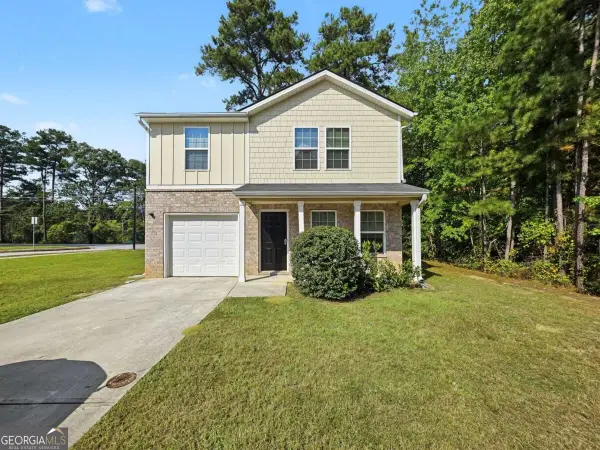 $249,000Active3 beds 3 baths1,440 sq. ft.
2509 Wood Bend Lane, Riverdale, GA 30296
MLS# 10876273Listed by: Keller Williams Realty Atl. Partners


Protect your home and budget from life's surprises with an Assurant Home Warranty, backed by a partner that supports you through every step of homeownership. Explore Plans.
© 2026 Better Homes and Gardens Real Estate LLC. An Anywhere Real Estate company. All rights reserved. Better Homes and Gardens® Real Estate is a registered trademark owned by Meredith Operations Corporation, licensed to Better Homes and Gardens Real Estate LLC and used with permission. Better Homes and Gardens Real Estate LLC fully supports the principles of the Fair Housing Act and the Equal Opportunity Act. Listing information is deemed reliable but is not guaranteed accurate.
Each office is independently owned and operated.
Any services or products provided by third parties are not provided by, affiliated with or related to Better Homes and Gardens Real Estate LLC, or its affiliated companies.