
7650 Summit Trail, Riverdale, GA 30274
Local realty services provided by:Better Homes and Gardens Real Estate Metro Brokers
7650 Summit Trail,Riverdale, GA 30274
$286,000
- 3 Beds
- 2 Baths
- 1,346 sq. ft.
- Single family
- Active
Listed by: kameron jones, kamilla jones
Office: homesmart
MLS#:7862260
Source:FIRSTMLS
Price summary
- Price:$286,000
- Price per sq. ft.:$212.48
About this home
SELLER CONCESSIONS AVAILABLE! Welcome to 7650 Summit Trail, a beautifully updated 3-bedroom, 2-bath ranch offering comfortable one-level living with NO HOA!
Step inside to discover an inviting open floor plan featuring vaulted ceilings, wide-plank flooring, fresh neutral paint, modern lighting, and a cozy fireplace. The updated kitchen features white cabinetry, stainless steel appliances, updated countertops, matte black hardware, subway tile backsplash, ample storage, and a breakfast bar overlooking the dining area.
The spacious primary suite offers a tray ceiling, generous closet space, and an updated en suite bathroom with dual vanities and a tiled tub surround. Two additional bedrooms provide flexibility for guests, a home office, or additional living space.
Enjoy outdoor living in the fully fenced backyard, perfect for entertaining, pets, or relaxing on the patio. An attached two-car garage provides additional storage and convenience.
Priced at $286,000 with seller concessions available to help eligible buyers with closing costs or an interest rate buydown! Whether you're a first-time buyer or looking for convenient single-level living, this move-in-ready home offers an excellent opportunity.
Schedule your private showing today!...
Contact an agent
Home facts
- Year built:2003
- Subdivision & Development:N/A
- Listing ID #:7862260
- Updated:November 03, 2026 at 08:12 PM
Rooms and interior
- Bedrooms:3
- Total bathrooms:2
- Full bathrooms:2
- Flooring:Laminate
- Dining Description:Open Concept
- Bathrooms Description:Double Vanity, Soaking Tub
- Kitchen Description:Breakfast Room, Cabinets White, Dishwasher, Disposal, Electric Cooktop, Electric Oven, Refrigerator, Solid Surface Counters, View to Family Room
- Bedroom Description:Master on Main, Oversized Master
- Living area:1,346 sq. ft.
Heating and cooling
- Cooling:Central Air
- Heating:Central
- Central air:Yes
Structure and exterior
- Roof:Composition
- Year built:2003
- Building area:1,346 sq. ft.
- Lot area:0.19 Acres
- Lot Features:Back Yard, Corner Lot, Front Yard
- Architectural Style:Ranch, Traditional
- Construction Materials:Aluminum Siding, Brick Front
- Exterior Features:Rear Porch
- Levels:1 Story
Schools
- High school:Riverdale
- Middle school:Kendrick
- Elementary school:Callaway - Clayton
Utilities
- Water:Public, Water Available
- Sewer:Public Sewer
Finances and disclosures
- Price:$286,000
- Price per sq. ft.:$212.48
- Tax amount:$4,099 (2025)
Parking
- Parking description:Driveway, Garage
- Garage spaces:2
 Listings identified with the FMLS IDX logo come from FMLS and are held by brokerage firms other than the owner of this website. The listing brokerage is identified in any listing details. Information is deemed reliable but is not guaranteed. If you believe any FMLS listing contains material that infringes your copyrighted work please click here (https://www.fmls.com/dmca) to review our DMCA policy and learn how to submit a takedown request. ©2026 First Multiple Listing Service, Inc.
New listings near 7650 Summit Trail
- Coming Soon
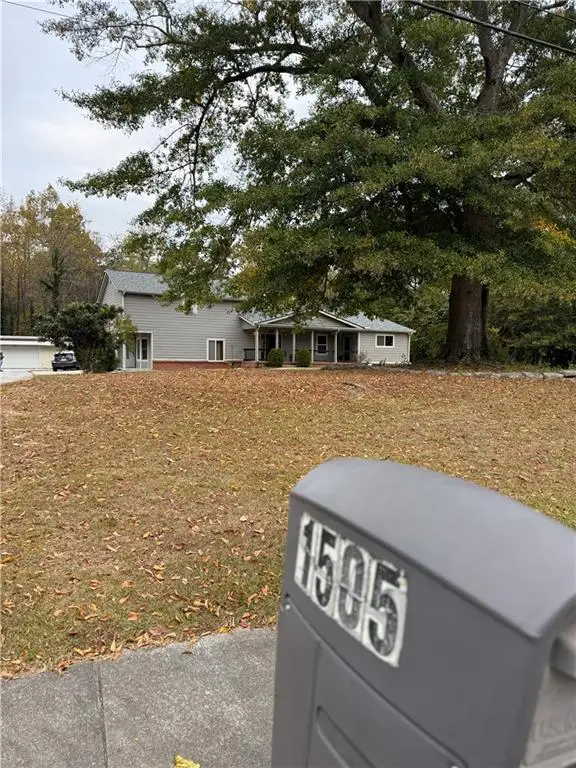 $450,000Coming Soon5 beds 4 baths2,808 sq. ft.
1505 E Fayetteville Road, Riverdale, GA 30296
MLS# 7862768Listed by: CHAPMAN HALL REALTORS - Coming Soon
 $260,000Coming Soon4 beds 2 baths1,323 sq. ft.
5904 Heatherwood Lane, Riverdale, GA 30296
MLS# 10874976Listed by: New Vision Realty, LLC - Coming Soon
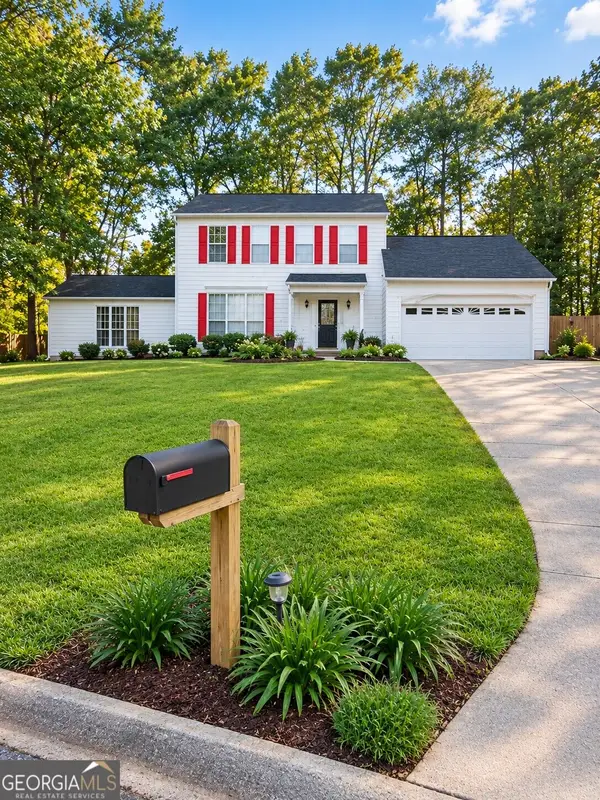 $270,000Coming Soon3 beds 3 baths2,210 sq. ft.
7292 Woodland Circle, Riverdale, GA 30274
MLS# 10872169Listed by: Mark Spain Real Estate - Coming Soon
 $270,000Coming Soon3 beds 3 baths2,210 sq. ft.
7292 Woodland Circle, Riverdale, GA 30274
MLS# 7853640Listed by: MARK SPAIN REAL ESTATE - New
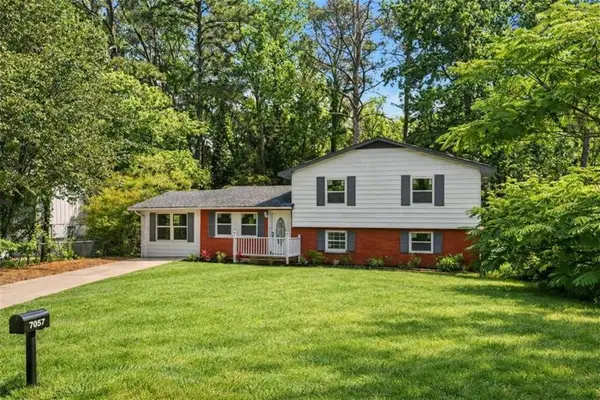 $289,900Active6 beds 3 baths
7348 Mockingbird Trail, Riverdale, GA 30274
MLS# 7862090Listed by: KELLER WILLIAMS REALTY ATL PARTNERS - New
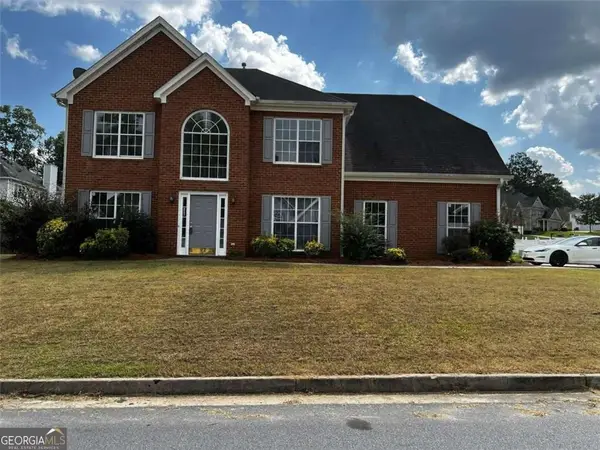 $299,900Active4 beds 3 baths1,978 sq. ft.
500 Kings Place, Riverdale, GA 30296
MLS# 10882641Listed by: GG Sells Atlanta Inc. - New
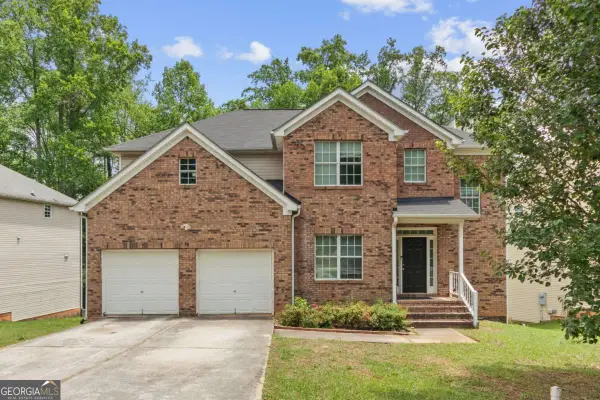 $345,000Active5 beds 3 baths2,420 sq. ft.
272 Wood Sage Drive, Riverdale, GA 30274
MLS# 10882646Listed by: GG Sells Atlanta Inc. - New
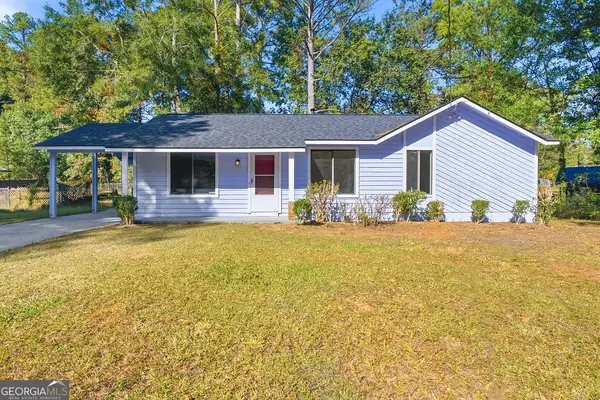 $185,000Active3 beds 2 baths1,028 sq. ft.
8990 Bentwood Lane, Riverdale, GA 30274
MLS# 10882512Listed by: Realty of America - New
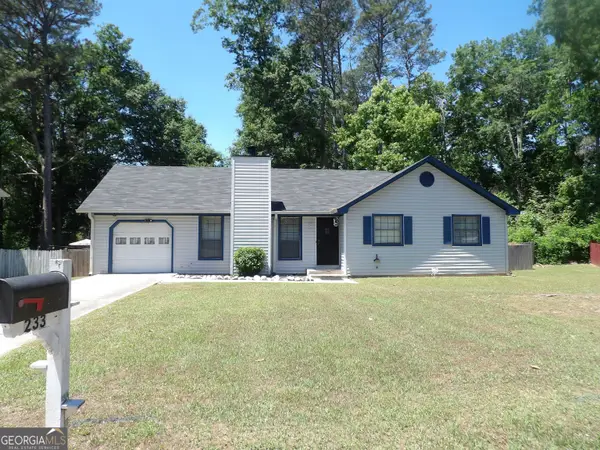 $210,000Active3 beds 2 baths1,314 sq. ft.
233 Leafwood Lane, Riverdale, GA 30274
MLS# 10882419Listed by: Heirs Realty & Property Management


Protect your home and budget from life's surprises with an Assurant Home Warranty, backed by a partner that supports you through every step of homeownership. Explore Plans.
© 2026 Better Homes and Gardens Real Estate LLC. An Anywhere Real Estate company. All rights reserved. Better Homes and Gardens® Real Estate is a registered trademark owned by Meredith Operations Corporation, licensed to Better Homes and Gardens Real Estate LLC and used with permission. Better Homes and Gardens Real Estate LLC fully supports the principles of the Fair Housing Act and the Equal Opportunity Act. Listing information is deemed reliable but is not guaranteed accurate.
Each office is independently owned and operated.
Any services or products provided by third parties are not provided by, affiliated with or related to Better Homes and Gardens Real Estate LLC, or its affiliated companies.