
7697 Marabou Lane, Riverdale, GA 30274
Local realty services provided by:Better Homes and Gardens Real Estate Metro Brokers
7697 Marabou Lane,Riverdale, GA 30274
$299,000
- 6 Beds
- 3 Baths
- 1,900 sq. ft.
- Single family
- Active
Listed by: valeska moraes
Office: exp realty, llc.
MLS#:7813398
Source:FIRSTMLS
Price summary
- Price:$299,000
- Price per sq. ft.:$157.37
About this home
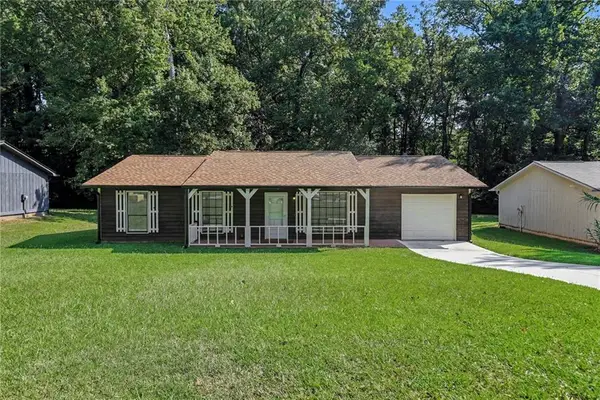
Welcome to 7697 Marabou Ln, where spacious living areas, functional design, and versatile spaces come together in a convenient Riverdale location. Attractive curb appeal and mature landscaping create a welcoming first impression as you arrive. Step inside to discover a thoughtfully designed floor plan that flows comfortably from one living space to the next, creating an inviting environment for everyday living and entertaining.
The main living area offers a bright and comfortable gathering space centered around a fireplace, providing a natural focal point for relaxing or hosting guests. Nearby, the separate dining room offers flexibility for everyday meals or special occasions while maintaining an effortless connection to the surrounding living spaces.
The kitchen is designed with both functionality and convenience in mind, featuring generous cabinetry, a center island, pantry storage, abundant counter space, and a layout that overlooks the family room, allowing for an open and connected feel throughout the main living area.
The finished lower level expands the home's versatility with additional living space and the added benefit of a private exterior entrance, creating exceptional flexibility for a variety of uses. This separate access offers the potential for an independent living arrangement, guest accommodations, workspace, or a possible rental opportunity, subject to buyer verification of local requirements, zoning, and any applicable regulations. A dedicated laundry room adds everyday convenience.
The primary suite provides a comfortable private retreat with ample closet space and an adjoining bathroom. Additional bedrooms throughout the home offer flexibility for a variety of living arrangements, home office space, hobbies, or guest accommodations. The additional bathrooms are designed with functionality and convenience in mind.
Step outside to enjoy multiple outdoor living areas, including a deck, patio, and a fenced backyard that provide excellent spaces for relaxing, outdoor dining, entertaining, gardening, or simply enjoying the surroundings. The outdoor spaces offer a comfortable extension of the home's interior while providing room for a variety of outdoor activities.
Conveniently located near shopping, dining, parks, recreational amenities, schools, Hartsfield-Jackson Atlanta International Airport, and major commuter routes including I-75, I-85, I-285, and Highway 85, 7697 Marabou Ln offers easy access throughout Metro Atlanta while combining generous living spaces, a functional layout, and everyday convenience in one move-in ready opportunity....
Contact an agent
Home facts
- Year built:1973
- Subdivision & Development:Quail Valley
- Listing ID #:7813398
- Updated:September 25, 2026 at 01:21 PM
Rooms and interior
- Bedrooms:6
- Total bathrooms:3
- Full bathrooms:3
- Dining Description:Great Room
- Bathrooms Description:Shower Only
- Kitchen Description:Cabinets White, Dishwasher, Electric Range, Microwave, Pantry, Second Kitchen, Stone Counters
- Basement Description:Finished, Finished Bath, Full, Interior Entry
- Living area:1,900 sq. ft.
Heating and cooling
- Cooling:Ceiling Fan(s), Central Air
- Heating:Central
- Central air:Yes
Structure and exterior
- Roof:Shingle
- Year built:1973
- Building area:1,900 sq. ft.
- Lot area:0.31 Acres
- Lot Features:Back Yard
- Architectural Style:Traditional
- Construction Materials:Cement Siding
- Levels:Multi/Split
Schools
- High school:Riverdale
- Middle school:Kendrick
- Elementary school:Callaway - Clayton
Utilities
- Water:Public, Water Available
- Sewer:Public Sewer
Finances and disclosures
- Price:$299,000
- Price per sq. ft.:$157.37
- Tax amount:$2,537 (2025)
Features and amenities
- Laundry features:In Basement
Parking
- Parking description:1 Carport Space(s), Carport, Driveway
- Carport spaces:1
 Listings identified with the FMLS IDX logo come from FMLS and are held by brokerage firms other than the owner of this website. The listing brokerage is identified in any listing details. Information is deemed reliable but is not guaranteed. If you believe any FMLS listing contains material that infringes your copyrighted work please click here (https://www.fmls.com/dmca) to review our DMCA policy and learn how to submit a takedown request. ©2026 First Multiple Listing Service, Inc.
New listings near 7697 Marabou Lane
- Coming Soon
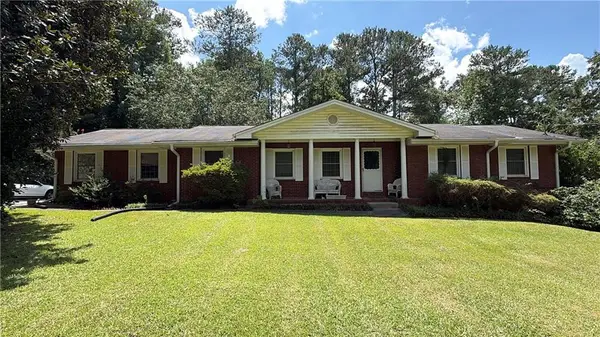 $215,000Coming Soon3 beds 2 baths1,650 sq. ft.
1708 Norden Road, Riverdale, GA 30296
MLS# 7836316Listed by: MARK SPAIN REAL ESTATE - Coming Soon
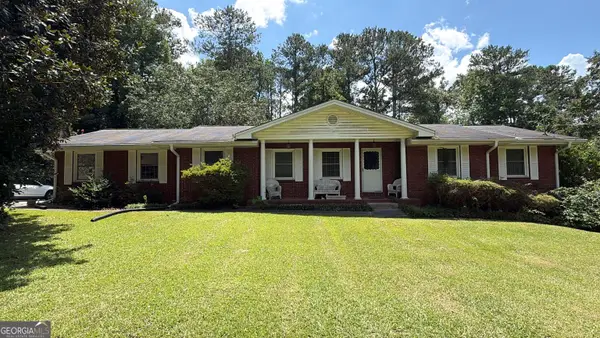 $215,000Coming Soon3 beds 2 baths1,650 sq. ft.
1708 Norden Road, Riverdale, GA 30296
MLS# 10844241Listed by: Mark Spain Real Estate - New
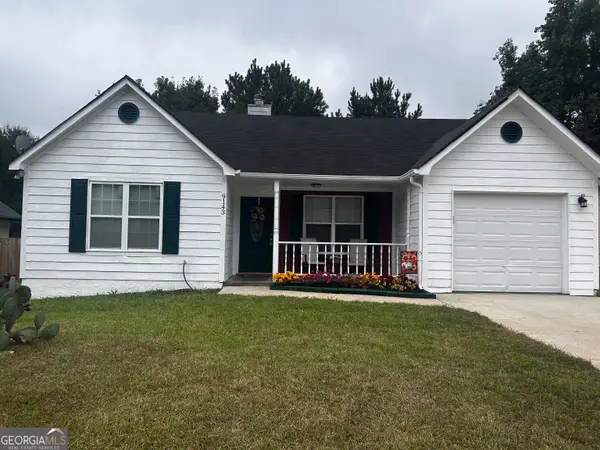 $201,600Active3 beds 2 baths1,300 sq. ft.
9143 Clubhouse Drive, Riverdale, GA 30274
MLS# 10852913Listed by: Keller Williams Realty Atl. Partners - New
 $250,000Active3 beds 2 baths1,502 sq. ft.
1620 Hebron Lane, Riverdale, GA 30296
MLS# 7844291Listed by: RIGHT PATH REALTY - New
 $272,000Active4 beds 2 baths1,780 sq. ft.
465 Cedar Court, Riverdale, GA 30274
MLS# 10852761Listed by: C-Star Realty GA - New
 $260,000Active4 beds 3 baths1,917 sq. ft.
1464 Willow Drive, Riverdale, GA 30296
MLS# 7842402Listed by: NDI MAXIM RESIDENTIAL - New
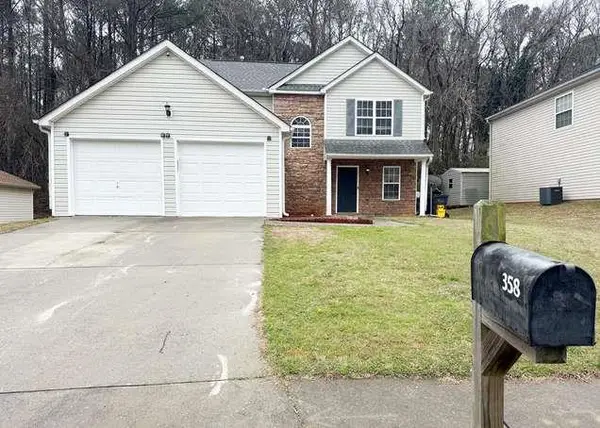 $234,900Active3 beds 3 baths1,372 sq. ft.
358 Summit Lane, Riverdale, GA 30274
MLS# 7842578Listed by: JQRH PROPERTY MANAGEMENT, , LLC. - New
 $245,000Active3 beds 3 baths2,100 sq. ft.
7420 Royale Lane, Riverdale, GA 30296
MLS# 7842497Listed by: VIRTUAL PROPERTIES REALTY.COM - New
 $218,900Active3 beds 2 baths1,260 sq. ft.
8220 Englewood Trail, Riverdale, GA 30274
MLS# 7842098Listed by: MARK SPAIN REAL ESTATE - New
 $270,000Active3 beds 3 baths2,622 sq. ft.
217 Saddleview Trail, Riverdale, GA 30274
MLS# 10850984Listed by: Realty One Group Edge


Protect your home and budget from life's surprises with an Assurant Home Warranty, backed by a partner that supports you through every step of homeownership. Explore Plans.
© 2026 Better Homes and Gardens Real Estate LLC. An Anywhere Real Estate company. All rights reserved. Better Homes and Gardens® Real Estate is a registered trademark owned by Meredith Operations Corporation, licensed to Better Homes and Gardens Real Estate LLC and used with permission. Better Homes and Gardens Real Estate LLC fully supports the principles of the Fair Housing Act and the Equal Opportunity Act. Listing information is deemed reliable but is not guaranteed accurate.
Each office is independently owned and operated.
Any services or products provided by third parties are not provided by, affiliated with or related to Better Homes and Gardens Real Estate LLC, or its affiliated companies.