
7938 Palomino Pass, Riverdale, GA 30274
Local realty services provided by:Better Homes and Gardens Real Estate Metro Brokers
7938 Palomino Pass,Riverdale, GA 30274
$315,000
- 4 Beds
- 3 Baths
- 2,860 sq. ft.
- Single family
- Active
Listed by: thanh van huynh
Office: trend atlanta realty, inc.
MLS#:7826104
Source:FIRSTMLS
Price summary
- Price:$315,000
- Price per sq. ft.:$110.14
- Monthly HOA dues:$22.92
About this home
SPACE, STYLE & PEACE OF MIND — WELCOME HOME! Discover this beautifully refreshed 4-bedroom, 2.5-bath traditional home in the Bridlewood community! Featuring soaring 10-foot ceilings on the main level, beautiful hardwood floors, fresh interior paint, and a spacious layout designed for comfortable living and entertaining. BIG-TICKET UPDATES ALREADY DONE! Both HVAC systems replaced approximately 3–4 years ago, a water heater just 1 year old, and a garage door opener motor less than a year old. Enjoy a generous fenced backyard, convenient storage shed, and an oversized driveway with plenty of extra parking. The garage also boasts a freshly painted floor! Ideally located near shopping, dining, schools, and Hartsfield-Jackson Atlanta International Airport. Beautifully maintained, thoughtfully updated, and ready for its next owner. Don't miss this opportunity—schedule your private tour today!
Contact an agent
Home facts
- Year built:2002
- Subdivision & Development:Village at Bridlewood
- Listing ID #:7826104
- Updated:October 11, 2026 at 07:43 PM
Rooms and interior
- Bedrooms:4
- Total bathrooms:3
- Full bathrooms:2
- Half bathrooms:1
- Flooring:Carpet, Ceramic Tile, Hardwood
- Dining Description:Separate Dining Room
- Bathrooms Description:Separate Tub/Shower
- Kitchen Description:Breakfast Bar, Cabinets Other, Dishwasher, Electric Range, Pantry, Refrigerator
- Bedroom Description:Oversized Master
- Living area:2,860 sq. ft.
Heating and cooling
- Cooling:Central Air
- Heating:Heat Pump
- Central air:Yes
Structure and exterior
- Roof:Shingle
- Year built:2002
- Building area:2,860 sq. ft.
- Lot area:0.21 Acres
- Lot Features:Back Yard, Private
- Architectural Style:Traditional
- Construction Materials:Vinyl Siding
- Exterior Features:Enclosed, Rear Porch
- Levels:2 Story
Schools
- High school:Riverdale
- Middle school:Kendrick
- Elementary school:Callaway - Clayton
Utilities
- Water:Public
- Sewer:Public Sewer
Finances and disclosures
- Price:$315,000
- Price per sq. ft.:$110.14
- Tax amount:$4,841 (2025)
Features and amenities
- Laundry features:Dryer, Laundry Room, Main Level, Washer
- Amenities:High Ceilings 10 ft Main
Parking
- Parking description:Garage, Garage Faces Front
- Garage spaces:2
 Listings identified with the FMLS IDX logo come from FMLS and are held by brokerage firms other than the owner of this website. The listing brokerage is identified in any listing details. Information is deemed reliable but is not guaranteed. If you believe any FMLS listing contains material that infringes your copyrighted work please click here (https://www.fmls.com/dmca) to review our DMCA policy and learn how to submit a takedown request. ©2026 First Multiple Listing Service, Inc.
New listings near 7938 Palomino Pass
- Coming Soon
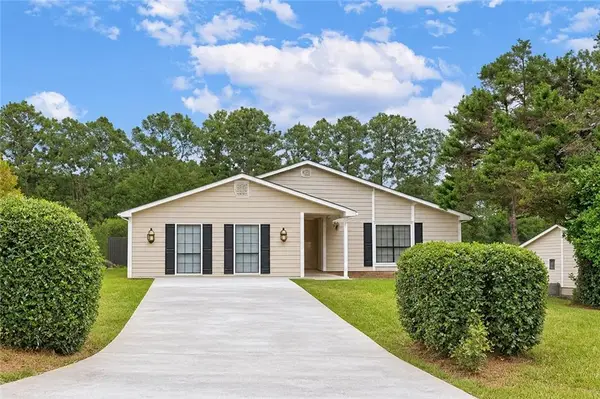 $340,000Coming Soon4 beds 2 baths2,116 sq. ft.
282 Park Ridge Court, Riverdale, GA 30274
MLS# 7852297Listed by: DALTON WADE, INC. - Coming Soon
 $245,000Coming Soon3 beds 2 baths
6095 E Fayetteville Drive, Riverdale, GA 30296
MLS# 10866726Listed by: Georgia Dreams Realty - Coming Soon
 $245,000Coming Soon3 beds 2 baths1,100 sq. ft.
6095 E Fayetteville Drive, Riverdale, GA 30296
MLS# 7846226Listed by: GEORGIA DREAMS REALTY - New
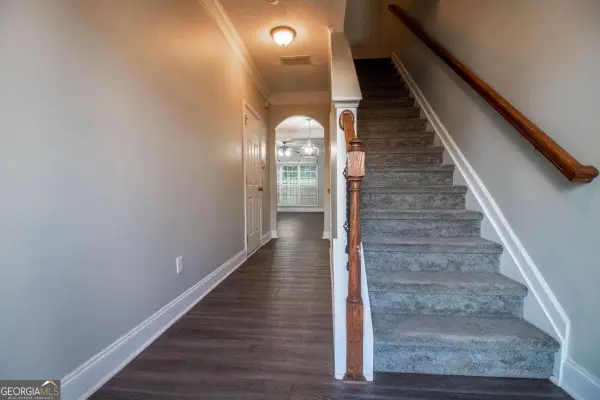 $205,000Active3 beds 3 baths1,564 sq. ft.
2772 Haligan Point, Riverdale, GA 30296
MLS# 10870954Listed by: Drake Realty of Greater Atlanta - New
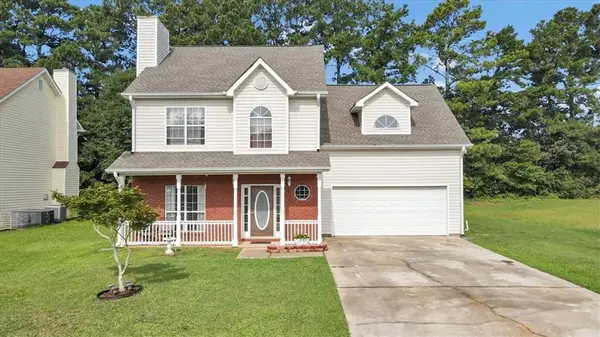 $285,000Active4 beds 3 baths1,702 sq. ft.
141 Derby Drive, Riverdale, GA 30274
MLS# 7851966Listed by: SANDERS RE, LLC - New
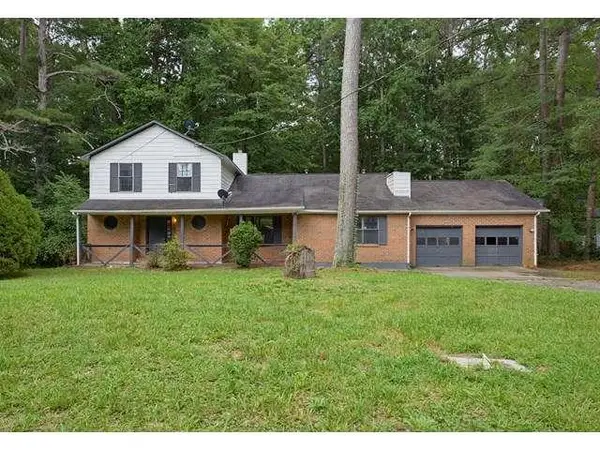 $179,900Active-- beds -- baths
310 River Oak Drive, Riverdale, GA 30274
MLS# 7851410Listed by: SOLUTIONS FIRST REALTY, LLC. - New
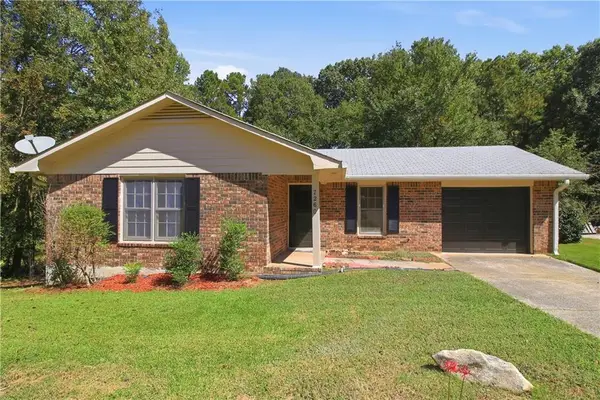 $250,000Active3 beds 2 baths1,178 sq. ft.
7260 Fernwood Drive, Riverdale, GA 30296
MLS# 7851547Listed by: DKRENTALS.NET - New
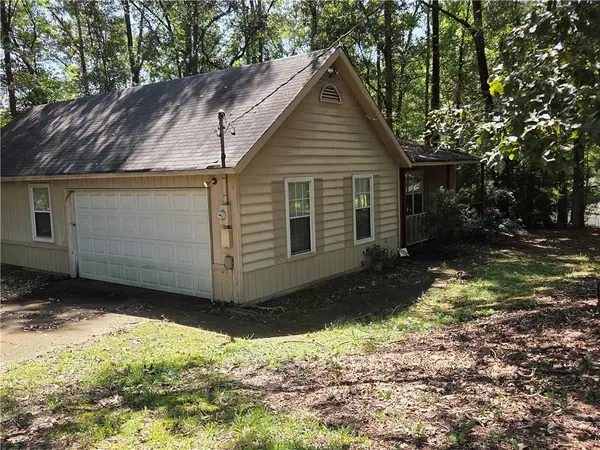 $219,900Active3 beds 3 baths1,480 sq. ft.
1916 Woods Court, Riverdale, GA 30296
MLS# 7841265Listed by: COVENANT REALTY, INC. - New
 $227,000Active2 beds 2 baths1,125 sq. ft.
6880 Tara Oaks Drive, Riverdale, GA 30274
MLS# 7849677Listed by: HARRY NORMAN REALTORS - New
 $210,000Active3 beds 1 baths1,097 sq. ft.
349 Roxbury Drive, Riverdale, GA 30274
MLS# 7850801Listed by: KELLER WILLIAMS REALTY PARTNERS


Protect your home and budget from life's surprises with an Assurant Home Warranty, backed by a partner that supports you through every step of homeownership. Explore Plans.
© 2026 Better Homes and Gardens Real Estate LLC. An Anywhere Real Estate company. All rights reserved. Better Homes and Gardens® Real Estate is a registered trademark owned by Meredith Operations Corporation, licensed to Better Homes and Gardens Real Estate LLC and used with permission. Better Homes and Gardens Real Estate LLC fully supports the principles of the Fair Housing Act and the Equal Opportunity Act. Listing information is deemed reliable but is not guaranteed accurate.
Each office is independently owned and operated.
Any services or products provided by third parties are not provided by, affiliated with or related to Better Homes and Gardens Real Estate LLC, or its affiliated companies.