
8039 Mustang Lane, Riverdale, GA 30274
Local realty services provided by:Better Homes and Gardens Real Estate Metro Brokers
8039 Mustang Lane,Riverdale, GA 30274
$252,000
- 4 Beds
- 3 Baths
- 1,880 sq. ft.
- Single family
- Active
Listed by: tammie lowe
Office: virtual properties realty.com
MLS#:10811899
Source:METROMLS
Price summary
- Price:$252,000
- Price per sq. ft.:$134.04
About this home
This well-maintained split-level home has been refreshed with new flooring,new HVAC giving the interior a clean and updated look. The property features a spacious two-car garage, an extended driveway, a rear deck, and a large backyard with plenty of room for entertaining, gardening, or outdoor activities. The mature landscaping and attractive exterior add to the home's curb appeal. Conveniently located in an established neighborhood, this home is ready for its next owner.CALL FOR INCENTIVES
Contact an agent
Home facts
- Year built:2003
- Subdivision & Development:Bridlewood
- Listing ID #:10811899
- Updated:September 15, 2026 at 04:36 AM
Rooms and interior
- Bedrooms:4
- Total bathrooms:3
- Full bathrooms:3
- Flooring:Carpet, Hardwood
- Bathrooms Description:Double Vanity
- Kitchen Description:Convection Oven, Cooktop, Country Kitchen, Dishwasher, Disposal, Kitchen Island, Oven/Range (Combo), Pantry
- Basement Description:Finished
- Living area:1,880 sq. ft.
Heating and cooling
- Cooling:Central Air
- Heating:Central
- Central air:Yes
Structure and exterior
- Roof:Composition
- Year built:2003
- Building area:1,880 sq. ft.
- Lot Features:Level
- Architectural Style:A-frame
- Construction Materials:Brick
- Foundation Description:Pillar/Post/Pier
- Levels:1.5 Story
Schools
- High school:Riverdale
- Middle school:Kendrick
- Elementary school:Callaway
Utilities
- Water:Public
- Sewer:Public Sewer
Finances and disclosures
- Price:$252,000
- Price per sq. ft.:$134.04
- Tax amount:$5,208 (25)
Features and amenities
- Appliances:Convection Oven, Cooktop, Dishwasher, Disposal, Oven/Range (Combo)
- Amenities:Security System, Storm Window(s)
Parking
- Parking description:Garage
- Garage:Yes
 2026 Georgia MLS. All rights reserved. Information Deem Reliable But Not Guaranteed September 15, 2026
New listings near 8039 Mustang Lane
- Coming Soon
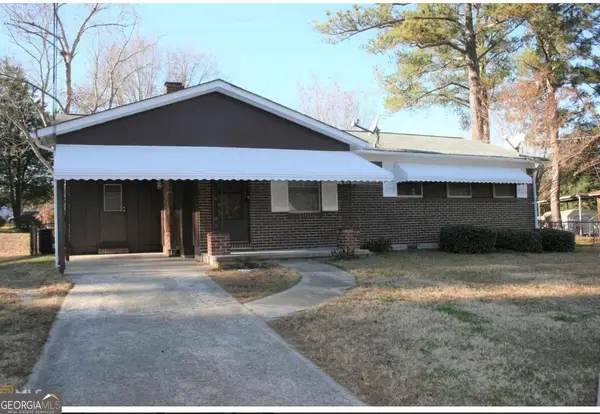 $210,000Coming Soon-- beds -- baths
6649 Wealthy Court, Riverdale, GA 30274
MLS# 10845940Listed by: Fayson Realty Group LLC - Coming Soon
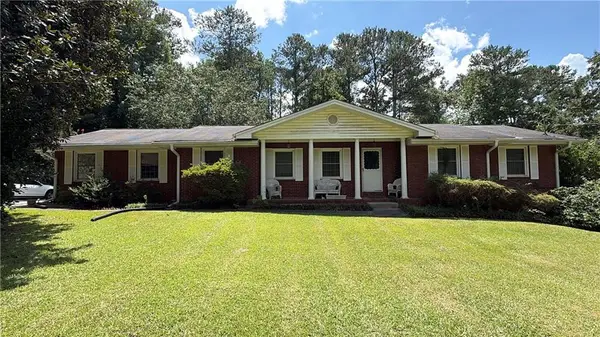 $215,000Coming Soon3 beds 2 baths1,650 sq. ft.
1708 Norden Road, Riverdale, GA 30296
MLS# 7836316Listed by: MARK SPAIN REAL ESTATE - Coming Soon
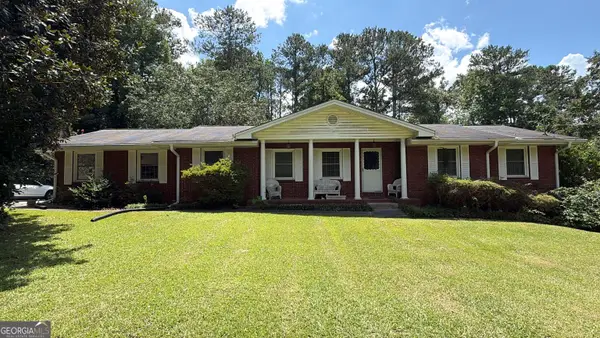 $215,000Coming Soon3 beds 2 baths1,650 sq. ft.
1708 Norden Road, Riverdale, GA 30296
MLS# 10844241Listed by: Mark Spain Real Estate - New
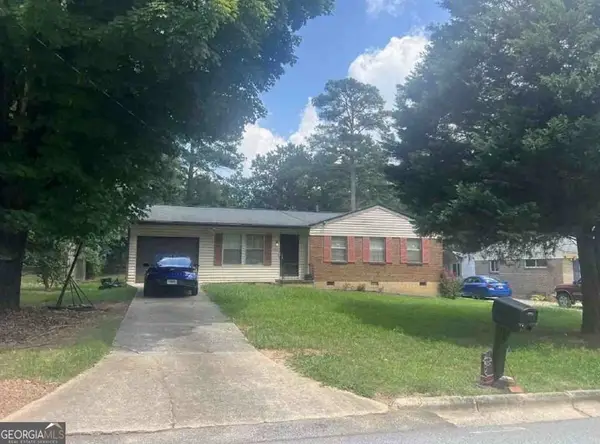 $130,200Active3 beds 3 baths1,475 sq. ft.
6396 Havenridge Drive, Riverdale, GA 30274
MLS# 10845976Listed by: Angelo Properties, Inc - New
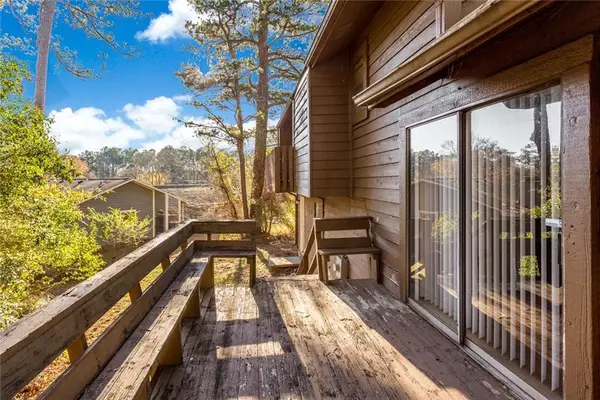 $200,000Active3 beds 2 baths1,434 sq. ft.
8642 Plumtree Drive, Riverdale, GA 30274
MLS# 7837382Listed by: ELATED REAL ESTATE CORPORATION - New
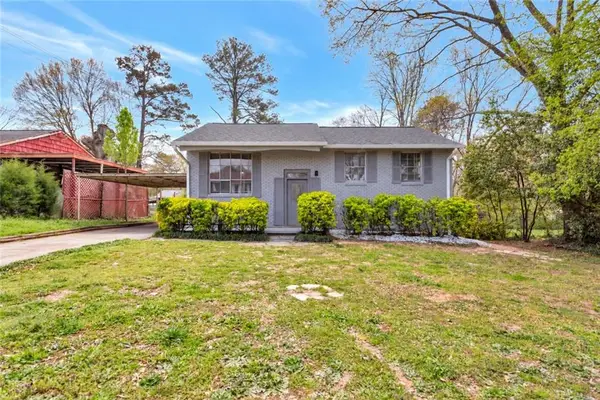 $245,000Active4 beds 2 baths1,888 sq. ft.
229 Whipporwill Way, Riverdale, GA 30274
MLS# 7837443Listed by: ELATED REAL ESTATE CORPORATION - New
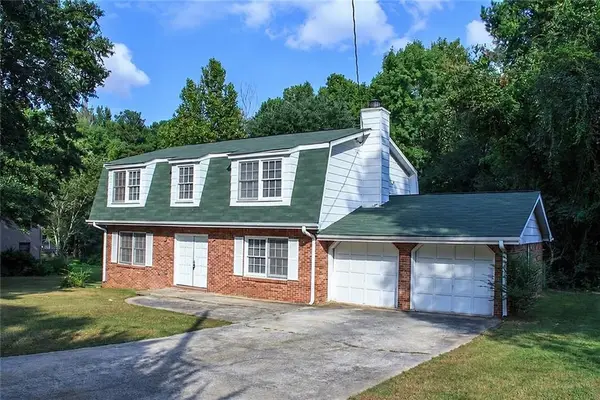 $220,600Active3 beds 3 baths2,204 sq. ft.
6202 Lance Lane, Riverdale, GA 30274
MLS# 7837569Listed by: ELATED REAL ESTATE CORPORATION - New
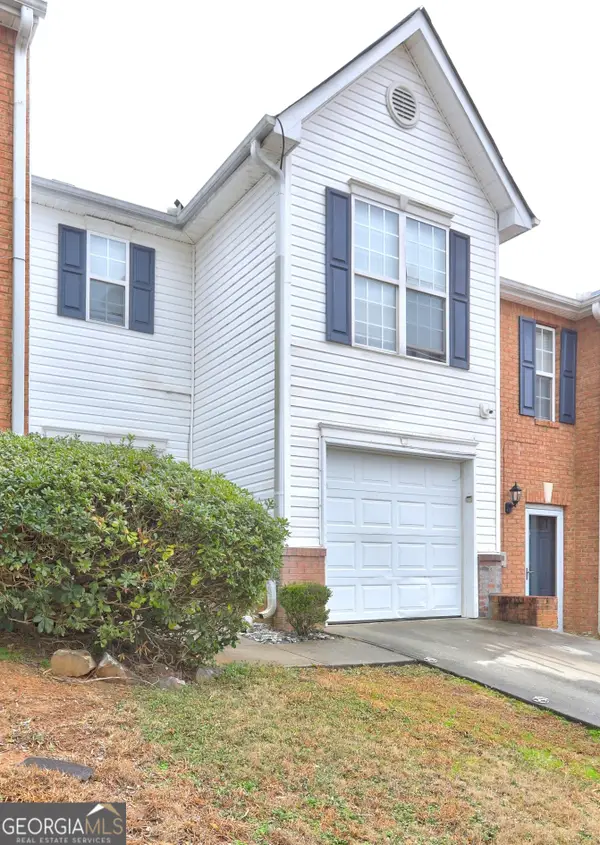 $185,000Active3 beds 3 baths1,112 sq. ft.
7706 Bernardo Drive, Riverdale, GA 30296
MLS# 10845394Listed by: Promanage Solutions - New
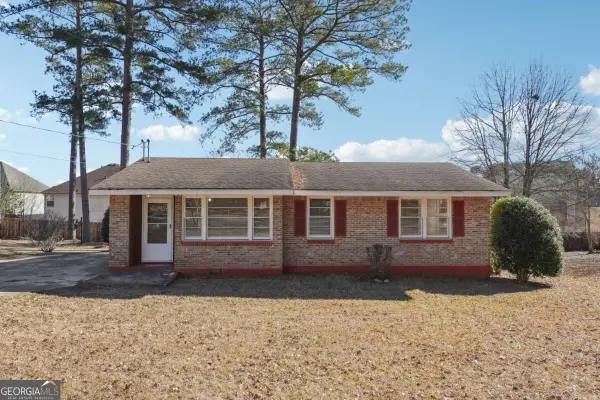 $179,000Active3 beds 1 baths
8554 Taylor Road, Riverdale, GA 30274
MLS# 10844867Listed by: Cornerstone Real Estate Partners - New
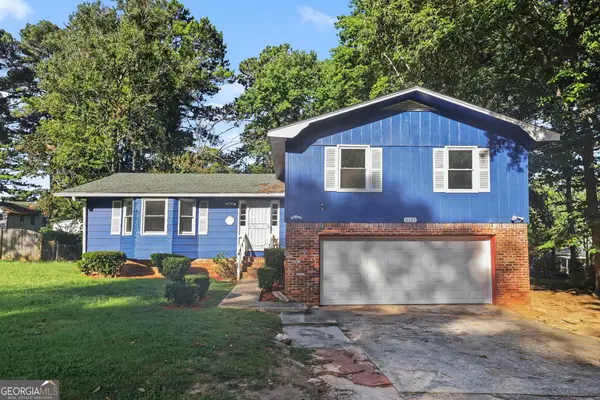 $250,000Active3 beds 3 baths1,701 sq. ft.
8121 Woodcliff Trail, Riverdale, GA 30274
MLS# 10844768Listed by: Mark Spain Real Estate


Protect your home and budget from life's surprises with an Assurant Home Warranty, backed by a partner that supports you through every step of homeownership. Explore Plans.
© 2026 Better Homes and Gardens Real Estate LLC. An Anywhere Real Estate company. All rights reserved. Better Homes and Gardens® Real Estate is a registered trademark owned by Meredith Operations Corporation, licensed to Better Homes and Gardens Real Estate LLC and used with permission. Better Homes and Gardens Real Estate LLC fully supports the principles of the Fair Housing Act and the Equal Opportunity Act. Listing information is deemed reliable but is not guaranteed accurate.
Each office is independently owned and operated.
Any services or products provided by third parties are not provided by, affiliated with or related to Better Homes and Gardens Real Estate LLC, or its affiliated companies.