
8225 Canyon Forge Drive, Riverdale, GA 30274
Local realty services provided by:Better Homes and Gardens Real Estate Jackson Realty
8225 Canyon Forge Drive,Riverdale, GA 30274
$165,000
- 2 Beds
- 2 Baths
- 960 sq. ft.
- Townhouse
- Active
Listed by: percy brinkley, jenice brinkley
Office: the brinkley realty group llc
MLS#:10885878
Source:METROMLS
Price summary
- Price:$165,000
- Price per sq. ft.:$171.88
About this home
Discover the charm and comfort of this inviting 2-bedroom 2-bathroom home featuring attractive brick accents, white siding, and a welcome covered front porch. Step inside to a spacious living area with beautiful hardwood floors throughout, vaulted ceilings, and a striking white brick fireplace that serves as the focal point of the room. The open layout flows into the dining/kitchen area, creating an atmosphere for everyday living & entertaining. The kitchen features generous white cabinet space with breakfast bar including stainless steel appliances. New French-Doors in living room and primary bedroom leading to your spacious deck overlooking large fenced in back yard, idea for relaxing, grilling and/or entertaining family & friends. Fully remodeled in 2022; new windows, hardwood floors, and HAVC & AC unit. With its inviting layout, attractive corner lot, interior features and comfortable outdoor living space, this home is ready for its next chapter. Schedule your private showing today!!!!!!...
Contact an agent
Home facts
- Year built:1986
- Subdivision & Development:Palasades Villas
- Listing ID #:10885878
- Updated:November 09, 2026 at 12:16 PM
Rooms and interior
- Bedrooms:2
- Total bathrooms:2
- Full bathrooms:2
- Flooring:Hardwood
- Kitchen Description:Convection Oven, Dishwasher, Refrigerator, Stainless Steel Appliance(s)
- Bedroom Description:Master On Main Level
- Living area:960 sq. ft.
Heating and cooling
- Cooling:Central Air
- Heating:Central
- Central air:Yes
Structure and exterior
- Roof:Composition
- Year built:1986
- Building area:960 sq. ft.
- Lot Features:Corner Lot
- Construction Materials:Brick, Wood Siding
- Exterior Features:Deck
- Levels:1 Story
Schools
- High school:Mundys Mill
- Middle school:Pointe South
- Elementary school:Swint
Utilities
- Water:Public, Water Available
- Sewer:Public Sewer
Finances and disclosures
- Price:$165,000
- Price per sq. ft.:$171.88
- Tax amount:$2,300 (2026)
Features and amenities
- Appliances:Convection Oven, Dishwasher, Dryer, Gas Water Heater, Refrigerator, Stainless Steel Appliance(s), Washer
- Laundry features:Dryer, Laundry, Laundry Closet, Washer
- Amenities:Gas Water Heater
Parking
- Parking description:Assigned, Parking Pad
 2026 Georgia MLS. All rights reserved. Information Deem Reliable But Not Guaranteed November 9, 2026
New listings near 8225 Canyon Forge Drive
- Coming Soon
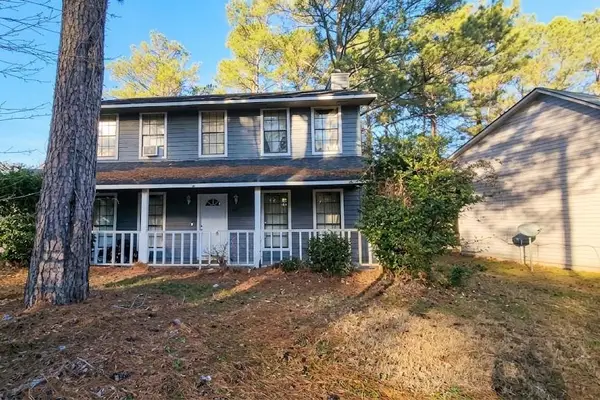 $199,000Coming Soon3 beds 3 baths1,728 sq. ft.
521 Blue Cedar Court, Riverdale, GA 30274
MLS# 7864971Listed by: MARK SPAIN REAL ESTATE - Coming Soon
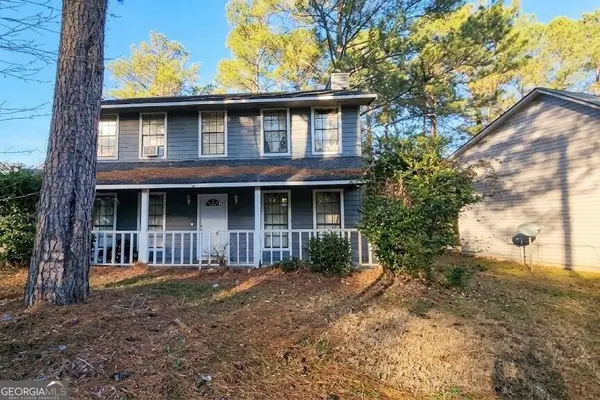 $199,000Coming Soon3 beds 3 baths1,728 sq. ft.
521 Blue Cedar Court, Riverdale, GA 30274
MLS# 10886193Listed by: Mark Spain Real Estate - Coming Soon
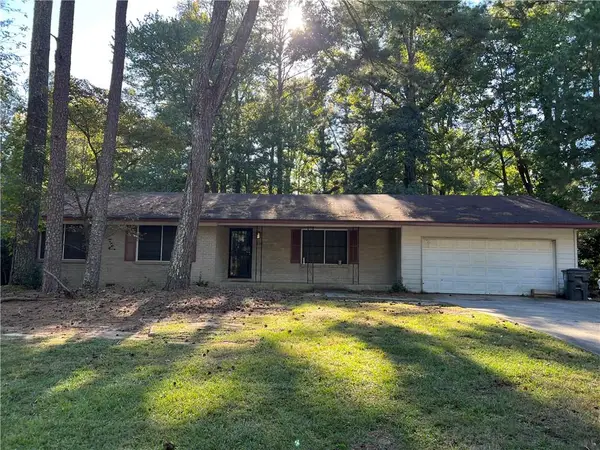 $210,000Coming Soon3 beds 2 baths1,504 sq. ft.
6313 Thornhedge Drive, Riverdale, GA 30296
MLS# 7863743Listed by: MARK SPAIN REAL ESTATE - Coming Soon
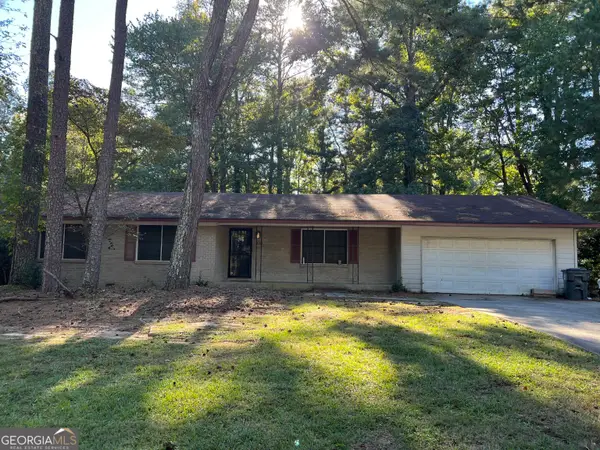 $210,000Coming Soon3 beds 2 baths1,504 sq. ft.
6313 Thornhedge Drive, Riverdale, GA 30296
MLS# 10884681Listed by: Mark Spain Real Estate - Coming Soon
 $260,000Coming Soon4 beds 2 baths1,323 sq. ft.
5904 Heatherwood Lane, Riverdale, GA 30296
MLS# 10874976Listed by: New Vision Realty, LLC - Coming Soon
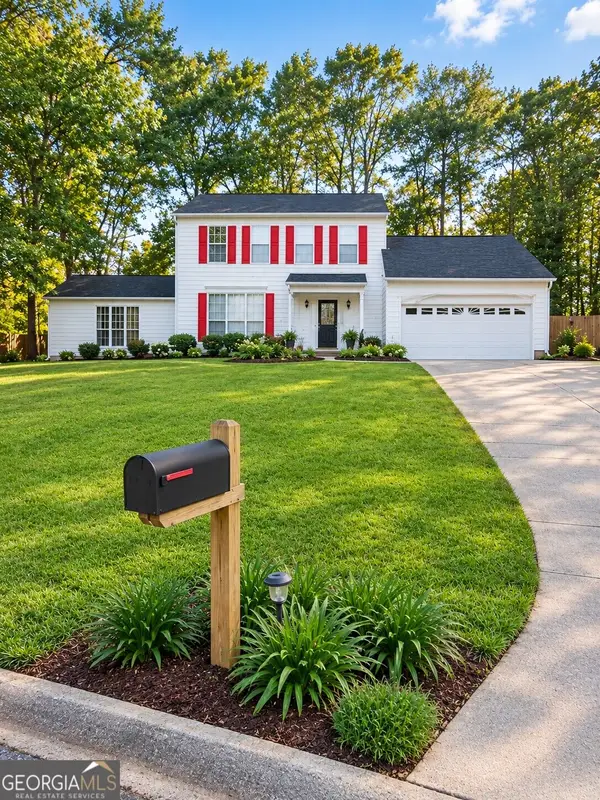 $270,000Coming Soon3 beds 3 baths2,210 sq. ft.
7292 Woodland Circle, Riverdale, GA 30274
MLS# 10872169Listed by: Mark Spain Real Estate - Coming Soon
 $270,000Coming Soon3 beds 3 baths2,210 sq. ft.
7292 Woodland Circle, Riverdale, GA 30274
MLS# 7853640Listed by: MARK SPAIN REAL ESTATE - New
 $251,000Active3 beds 3 baths1,872 sq. ft.
929 River Glen Place, Riverdale, GA 30296
MLS# 10887073Listed by: Today's Realty, Inc. - New
 $260,000Active4 beds 3 baths
7483 Rountree Drive, Riverdale, GA 30274
MLS# 10886983Listed by: Virtual Properties Realty.com - New
 Listed by BHGRE$190,756Active-- beds -- baths
8252 Brittany Lane, Riverdale, GA 30274
MLS# 10886364Listed by: BHGRE Metro Brokers


Protect your home and budget from life's surprises with an Assurant Home Warranty, backed by a partner that supports you through every step of homeownership. Explore Plans.
© 2026 Better Homes and Gardens Real Estate LLC. An Anywhere Real Estate company. All rights reserved. Better Homes and Gardens® Real Estate is a registered trademark owned by Meredith Operations Corporation, licensed to Better Homes and Gardens Real Estate LLC and used with permission. Better Homes and Gardens Real Estate LLC fully supports the principles of the Fair Housing Act and the Equal Opportunity Act. Listing information is deemed reliable but is not guaranteed accurate.
Each office is independently owned and operated.
Any services or products provided by third parties are not provided by, affiliated with or related to Better Homes and Gardens Real Estate LLC, or its affiliated companies.