
827 Crescent Drive #55, Riverdale, GA 30274
Local realty services provided by:Better Homes and Gardens Real Estate Jackson Realty
827 Crescent Drive #55,Riverdale, GA 30274
$302,705
- 3 Beds
- 3 Baths
- 1,912 sq. ft.
- Townhouse
- Active
Listed by: valerie parks
Office: sdc realty central georgia
MLS#:10772546
Source:METROMLS
Price summary
- Price:$302,705
- Price per sq. ft.:$158.32
- Monthly HOA dues:$140
About this home
Move in Ready December 2026! The Ellison II plan by Smith Douglas Homes in the new community, Crescent Towns! Contemporary style and everyday livability come together in this beautifully crafted townhome. An airy main level features a flowing layout where the kitchen and living room connect effortlessly, anchored by a sleek linear fireplace that adds warmth and modern character. A private backyard and patio extend the living space outdoors, ideal for unwinding or hosting friends. The kitchen offers a polished, upscale feel with granite countertops, a spacious island accented by pendant lighting, and plenty of workspace for cooking or gathering. Upstairs, the owner's suite provides a true retreat, complete with double vanities, a separate walkin shower, a relaxing soaking tub, and a generous walkin closet. Two additional bedrooms, a full bath, and a conveniently placed laundry room round out the upper level, delivering comfort and functionality for the whole household. Enjoy a planned community pool with cabana and included lawn maintenance through the HOA-offering a truly low-maintenance lifestyle. Photos representative of plan not of actual home. Please contact agent for further information and to set up an appointment....
Contact an agent
Home facts
- Year built:2026
- Subdivision & Development:Crescent Towns
- Listing ID #:10772546
- Updated:October 12, 2026 at 11:10 AM
Rooms and interior
- Bedrooms:3
- Total bathrooms:3
- Full bathrooms:2
- Half bathrooms:1
- Flooring:Carpet, Laminate, Vinyl
- Dining Description:Living Room/Dining Room Combo
- Bathrooms Description:Double Vanity, Separate Shower
- Kitchen Description:Dishwasher, Kitchen Island, Microwave, Oven/Range (Combo), Pantry, Solid Surface Counters, Stainless Steel Appliance(s)
- Bedroom Description:Walk-In Closet(s)
- Living area:1,912 sq. ft.
Heating and cooling
- Cooling:Ceiling Fan(s), Central Air, Electric
- Heating:Central, Electric
- Central air:Yes
Structure and exterior
- Roof:Composition
- Year built:2026
- Building area:1,912 sq. ft.
- Architectural Style:Brick Front, Traditional
- Construction Materials:Brick, Concrete
- Exterior Features:Deck/Patio
- Foundation Description:Slab
- Levels:2 Story
Schools
- High school:Riverdale
- Middle school:Kendrick
- Elementary school:Callaway
Utilities
- Water:Public, Water Available
- Sewer:Public Sewer, Sewer Available
Finances and disclosures
- Price:$302,705
- Price per sq. ft.:$158.32
Features and amenities
- Appliances:Dishwasher, Electric Water Heater, Microwave, Oven/Range (Combo), Stainless Steel Appliance(s)
- Laundry features:Laundry, Upper Level
- Amenities:Electric Water Heater, High Ceilings, Pulldown Attic Stairs, Window Treatments
Parking
- Total parking spaces:2
- Parking description:Assigned, Garage, Garage Door Opener
- Garage:Yes
 2026 Georgia MLS. All rights reserved. Information Deem Reliable But Not Guaranteed October 12, 2026
New listings near 827 Crescent Drive #55
- Coming Soon
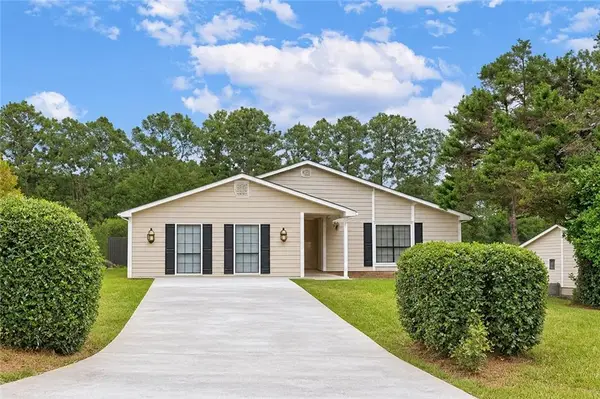 $340,000Coming Soon4 beds 2 baths2,116 sq. ft.
282 Park Ridge Court, Riverdale, GA 30274
MLS# 7852297Listed by: DALTON WADE, INC. - Coming Soon
 $245,000Coming Soon3 beds 2 baths
6095 E Fayetteville Drive, Riverdale, GA 30296
MLS# 10866726Listed by: Georgia Dreams Realty - Coming Soon
 $245,000Coming Soon3 beds 2 baths1,100 sq. ft.
6095 E Fayetteville Drive, Riverdale, GA 30296
MLS# 7846226Listed by: GEORGIA DREAMS REALTY - New
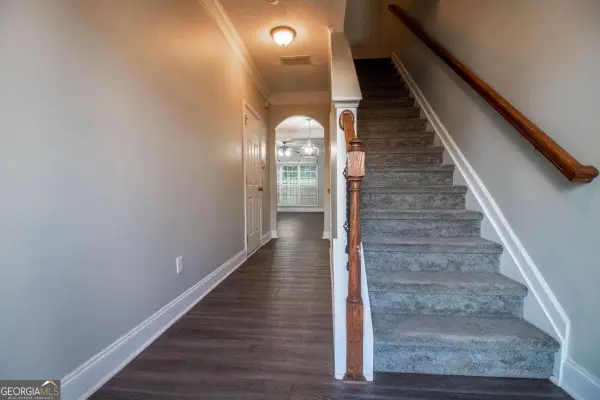 $205,000Active3 beds 3 baths1,564 sq. ft.
2772 Haligan Point, Riverdale, GA 30296
MLS# 10870954Listed by: Drake Realty of Greater Atlanta - New
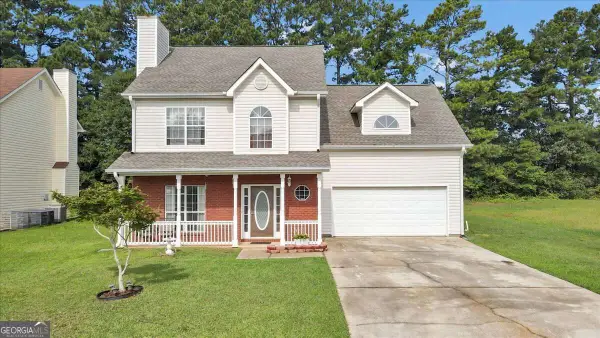 $285,000Active4 beds 3 baths
141 Derby Drive, Riverdale, GA 30274
MLS# 10870183Listed by: Sanders Real Estate - New
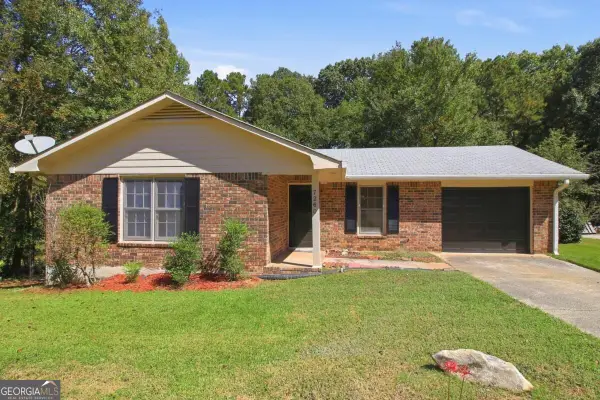 $250,000Active3 beds 2 baths
7260 Fernwood Drive, Riverdale, GA 30296
MLS# 10869655Listed by: DKRentals.net - New
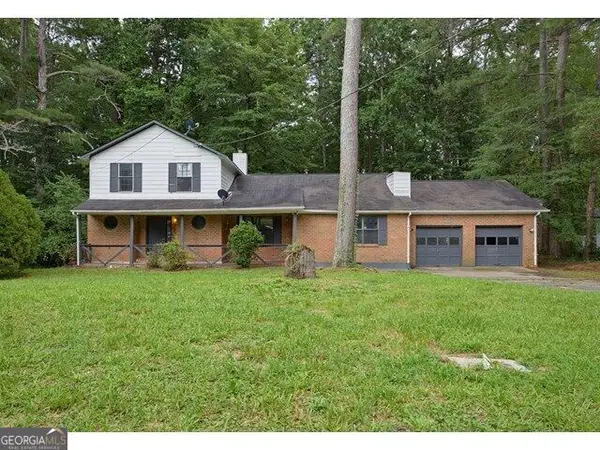 $179,900Active-- beds -- baths
310 River Oak Drive, Riverdale, GA 30274
MLS# 10869442Listed by: Solutions First Realty LLC - New
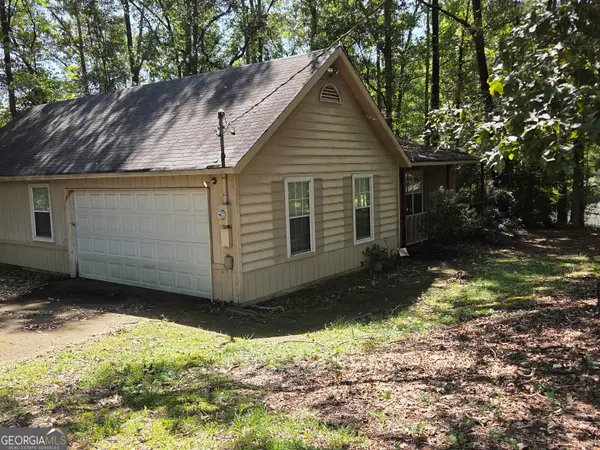 $219,900Active3 beds 2 baths1,480 sq. ft.
1916 Woods Court, Riverdale, GA 30296
MLS# 10869254Listed by: Covenant Realty - New
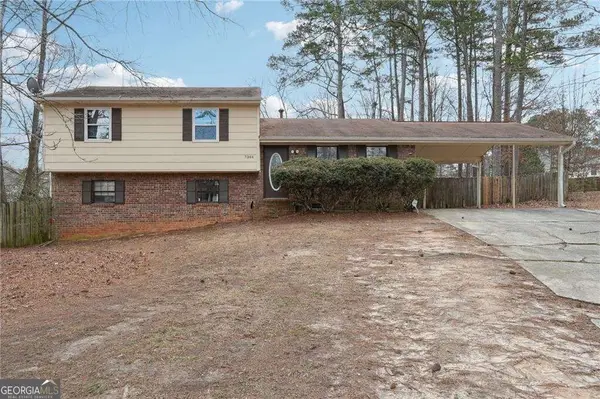 $275,000Active-- beds -- baths
7344 Camelot Court, Riverdale, GA 30296
MLS# 10868792Listed by: Cornerstone Real Estate Partners - New
 $210,000Active3 beds 1 baths1,092 sq. ft.
349 Roxbury Drive, Riverdale, GA 30274
MLS# 10868876Listed by: Keller Williams Realty Partners


Protect your home and budget from life's surprises with an Assurant Home Warranty, backed by a partner that supports you through every step of homeownership. Explore Plans.
© 2026 Better Homes and Gardens Real Estate LLC. An Anywhere Real Estate company. All rights reserved. Better Homes and Gardens® Real Estate is a registered trademark owned by Meredith Operations Corporation, licensed to Better Homes and Gardens Real Estate LLC and used with permission. Better Homes and Gardens Real Estate LLC fully supports the principles of the Fair Housing Act and the Equal Opportunity Act. Listing information is deemed reliable but is not guaranteed accurate.
Each office is independently owned and operated.
Any services or products provided by third parties are not provided by, affiliated with or related to Better Homes and Gardens Real Estate LLC, or its affiliated companies.