
8413 Glenwoods Terrace, Riverdale, GA 30274
Local realty services provided by:Better Homes and Gardens Real Estate Metro Brokers
8413 Glenwoods Terrace,Riverdale, GA 30274
$260,000
- 4 Beds
- 2 Baths
- 1,780 sq. ft.
- Single family
- Active
Listed by: wade dorminy, samantha phillips
Office: atlas real estate inc.
MLS#:10857529
Source:METROMLS
Price summary
- Price:$260,000
- Price per sq. ft.:$146.07
About this home
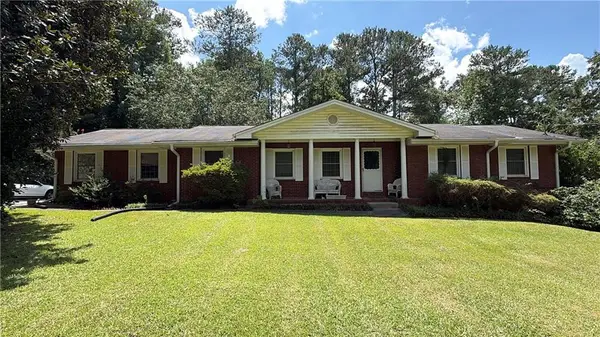
Space, style, and exceptional value come together in this beautifully updated four-bedroom ranch in the desirable South Riverdale/Point South area! Priced thousands below a recent appraisal and offered by motivated sellers, this inviting home delivers the kind of space and versatility that's increasingly hard to find at this price point. Step inside to discover a bright, flowing floor plan with generous living spaces and thoughtful updates throughout. At the heart of the home, an expansive great room with a fireplace and built-in wet bar provides a welcoming gathering space, while the adjoining living and dining areas offer plenty of room to spread out or entertain. The spacious kitchen features gleaming granite countertops, abundant cabinet storage, and newer stainless steel appliances, including a gas range. The split-bedroom design offers an ideal balance of privacy and flexibility, with a spacious primary suite featuring its own private bath and walk-in closet. On the opposite side of the home, three additional bedrooms and a full bath provide options for guests, a home office, or whatever suits your needs. Just off the main living area, a screened porch extends your living space outdoors, offering a relaxing place to enjoy views of the private backyard. A two-car attached garage, welcoming entry foyer, and generous backyard storage shed add even more everyday functionality. Set in an established neighborhood with convenient access to Riverdale, Fayette Pavilion, Southlake Mall, Hartsfield-Jackson International Airport, and major metro Atlanta commuter routes, this move-in-ready home offers an outstanding opportunity to enjoy more space, more updates, and more value without compromise....
Contact an agent
Home facts
- Year built:1985
- Subdivision & Development:Park Ridge
- Listing ID #:10857529
- Updated:October 07, 2026 at 11:27 AM
Rooms and interior
- Bedrooms:4
- Total bathrooms:2
- Full bathrooms:2
- Flooring:Carpet, Vinyl
- Dining Description:Living Room/Dining Room Combo
- Kitchen Description:Dishwasher, Oven/Range (Combo), Pantry, Refrigerator, Stainless Steel Appliance(s)
- Bedroom Description:Master On Main Level, Roommate Plan, Walk-In Closet(s)
- Living area:1,780 sq. ft.
Heating and cooling
- Cooling:Ceiling Fan(s), Central Air, Electric
- Heating:Central, Forced Air, Natural Gas
- Central air:Yes
Structure and exterior
- Roof:Composition
- Year built:1985
- Building area:1,780 sq. ft.
- Lot area:0.26 Acres
- Lot Features:Private
- Architectural Style:Contemporary
- Construction Materials:Wood Siding
- Exterior Features:Screened
- Foundation Description:Slab
- Levels:1 Story
Schools
- High school:Mundys Mill
- Middle school:Pointe South
- Elementary school:Swint
Utilities
- Water:Public, Water Available
- Sewer:Public Sewer, Sewer Available
Finances and disclosures
- Price:$260,000
- Price per sq. ft.:$146.07
- Tax amount:$3,828 (2025)
Features and amenities
- Appliances:Dishwasher, Gas Water Heater, Oven/Range (Combo), Refrigerator, Stainless Steel Appliance(s)
- Laundry features:In Hall
- Amenities:Double Pane Windows, Gas Water Heater, Security System, Smoke Detector(s), Wet Bar
Parking
- Total parking spaces:4
- Parking description:Attached, Garage, Garage Door Opener, Kitchen Level
- Garage:Yes
 2026 Georgia MLS. All rights reserved. Information Deem Reliable But Not Guaranteed October 7, 2026
New listings near 8413 Glenwoods Terrace
- Coming Soon
 $249,450Coming Soon3 beds 2 baths1,850 sq. ft.
7684 Antebellum Lane, Riverdale, GA 30274
MLS# 10854286Listed by: eXp Realty - Coming Soon
 $215,000Coming Soon3 beds 2 baths1,650 sq. ft.
1708 Norden Road, Riverdale, GA 30296
MLS# 7836316Listed by: MARK SPAIN REAL ESTATE - Coming Soon
 $215,000Coming Soon3 beds 2 baths1,650 sq. ft.
1708 Norden Road, Riverdale, GA 30296
MLS# 10844241Listed by: Mark Spain Real Estate - New
 $340,000Active-- beds -- baths
6075 Pinegrove Road, Riverdale, GA 30274
MLS# 7850452Listed by: KELLER WILLIAMS ATLANTA CLASSIC - New
 $160,000Active3 beds 2 baths1,416 sq. ft.
58 Rivercrest Drive, Riverdale, GA 30274
MLS# 10868299Listed by: Atrium Realty - New
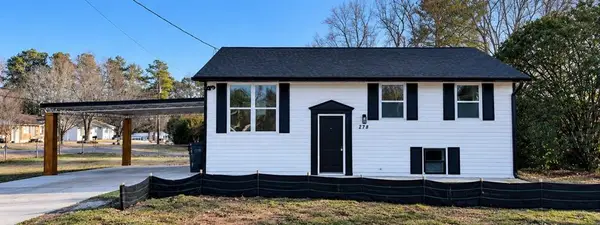 $264,900Active4 beds 4 baths1,550 sq. ft.
278 Valley Hill Road Se, Riverdale, GA 30274
MLS# 7850243Listed by: VIRTUAL PROPERTIES REALTY.COM - New
 $227,000Active2 beds 2 baths1,125 sq. ft.
6880 Tara Oaks Drive, Riverdale, GA 30274
MLS# 10867954Listed by: Harry Norman Realtors - New
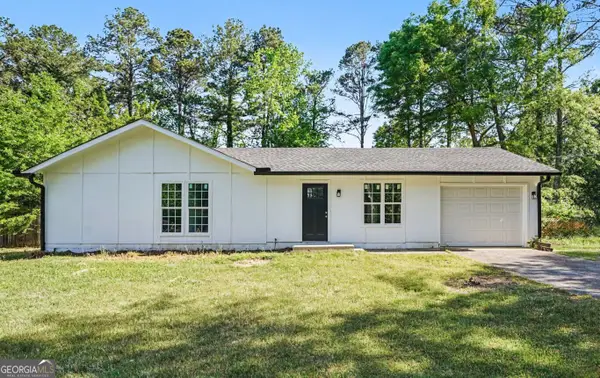 $259,000Active3 beds 2 baths1,236 sq. ft.
8984 Bentwood Lane, Riverdale, GA 30274
MLS# 10867856Listed by: Vin & Rosh Realtors - New
 $1,249,000Active27.3 Acres
2255 Bethsaida Road, Riverdale, GA 30296
MLS# 10866796Listed by: Southern Real Estate Properties - New
 $1,250,000Active3 beds 2 baths2,047 sq. ft.
2255 Bethsaida Road, Riverdale, GA 30296
MLS# 10866803Listed by: Southern Real Estate Properties


Protect your home and budget from life's surprises with an Assurant Home Warranty, backed by a partner that supports you through every step of homeownership. Explore Plans.
© 2026 Better Homes and Gardens Real Estate LLC. An Anywhere Real Estate company. All rights reserved. Better Homes and Gardens® Real Estate is a registered trademark owned by Meredith Operations Corporation, licensed to Better Homes and Gardens Real Estate LLC and used with permission. Better Homes and Gardens Real Estate LLC fully supports the principles of the Fair Housing Act and the Equal Opportunity Act. Listing information is deemed reliable but is not guaranteed accurate.
Each office is independently owned and operated.
Any services or products provided by third parties are not provided by, affiliated with or related to Better Homes and Gardens Real Estate LLC, or its affiliated companies.