
8756 Dorsey Road, Riverdale, GA 30274
Local realty services provided by:Better Homes and Gardens Real Estate Metro Brokers
8756 Dorsey Road,Riverdale, GA 30274
$149,900
- 2 Beds
- 1 Baths
- 1,125 sq. ft.
- Single family
- Active
Listed by: lawanda floyd
Office: bhhs georgia properties
MLS#:10887558
Source:METROMLS
Price summary
- Price:$149,900
- Price per sq. ft.:$133.24
About this home
This home is a Great 2 Bedroom, 1 bath Investment Opportunity featuring separate Dining Room an additional FLEX ROOM that could be used as additional living space or office with Private Entrance. This home also has a spacious Country Kitchen with windows galore offering an abundance of Natural Light, Large Covered Rocking Chair Front Porch and partially fenced back yard with storage building. Conveniently located to Flint River Community Center, Independence Park, Schools, Shopping, Restaurants, Airport and Public Transportation. Recently replaced Hot Water Heater and SOLD AS IS
Contact an agent
Home facts
- Year built:1960
- Subdivision & Development:Gatewood
- Listing ID #:10887558
- Updated:November 10, 2026 at 01:34 AM
Rooms and interior
- Bedrooms:2
- Total bathrooms:1
- Full bathrooms:1
- Flooring:Carpet, Hardwood, Tile, Vinyl
- Dining Description:Separate Room
- Bathrooms Description:Soaking Tub, Tile Bath
- Kitchen Description:Cooktop, Country Kitchen, Dishwasher, Ice Maker, Kitchen Island, Oven (Wall), Refrigerator
- Basement Description:Crawl Space
- Living area:1,125 sq. ft.
Heating and cooling
- Cooling:Ceiling Fan(s), Central Air, Electric
- Heating:Central, Electric
- Central air:Yes
Structure and exterior
- Roof:Composition
- Year built:1960
- Building area:1,125 sq. ft.
- Lot Features:Level
- Architectural Style:Ranch
- Construction Materials:Vinyl Siding
- Foundation Description:Block
- Levels:1 Story
Schools
- High school:Mundys Mill
- Middle school:Pointe South
- Elementary school:Brown
Utilities
- Water:Public, Water Available
- Sewer:Public Sewer, Sewer Connected
Finances and disclosures
- Price:$149,900
- Price per sq. ft.:$133.24
- Tax amount:$1,955 (2025)
Features and amenities
- Appliances:Cooktop, Dishwasher, Dryer, Electric Water Heater, Oven (Wall), Refrigerator, Washer
- Laundry features:Dryer, In Kitchen, Washer
- Amenities:Electric Water Heater
Parking
- Parking description:Parking Pad
 2026 Georgia MLS. All rights reserved. Information Deem Reliable But Not Guaranteed November 10, 2026
New listings near 8756 Dorsey Road
- Coming Soon
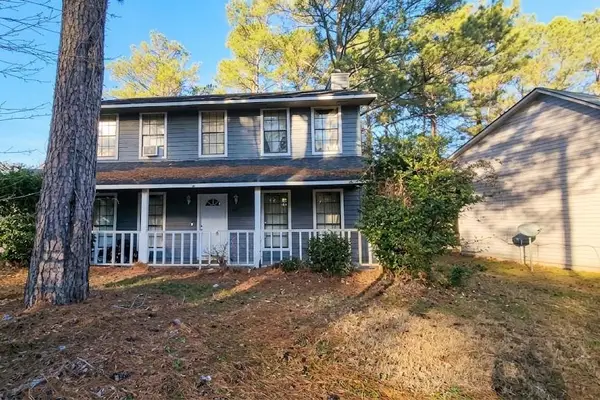 $199,000Coming Soon3 beds 3 baths1,728 sq. ft.
521 Blue Cedar Court, Riverdale, GA 30274
MLS# 7864971Listed by: MARK SPAIN REAL ESTATE - Coming Soon
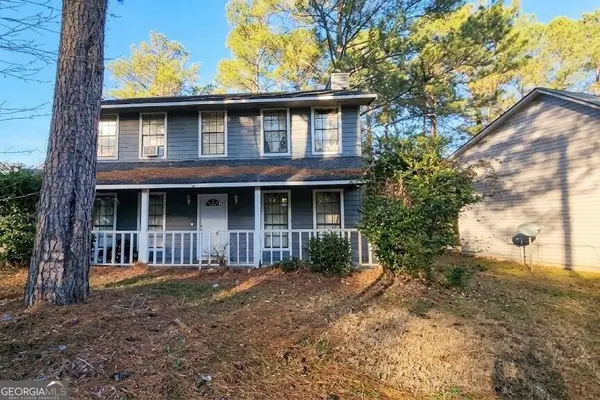 $199,000Coming Soon3 beds 3 baths1,728 sq. ft.
521 Blue Cedar Court, Riverdale, GA 30274
MLS# 10886193Listed by: Mark Spain Real Estate - Coming Soon
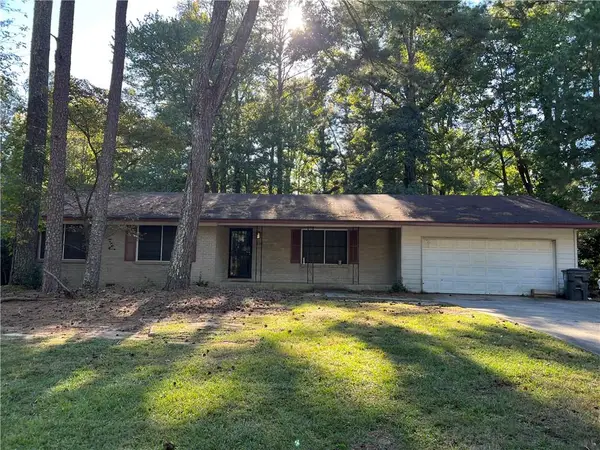 $210,000Coming Soon3 beds 2 baths1,504 sq. ft.
6313 Thornhedge Drive, Riverdale, GA 30296
MLS# 7863743Listed by: MARK SPAIN REAL ESTATE - Coming Soon
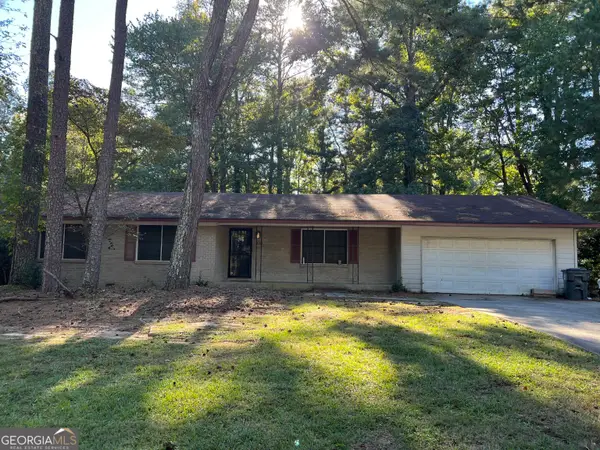 $210,000Coming Soon3 beds 2 baths1,504 sq. ft.
6313 Thornhedge Drive, Riverdale, GA 30296
MLS# 10884681Listed by: Mark Spain Real Estate - Coming Soon
 $260,000Coming Soon4 beds 2 baths1,323 sq. ft.
5904 Heatherwood Lane, Riverdale, GA 30296
MLS# 10874976Listed by: New Vision Realty, LLC - Coming Soon
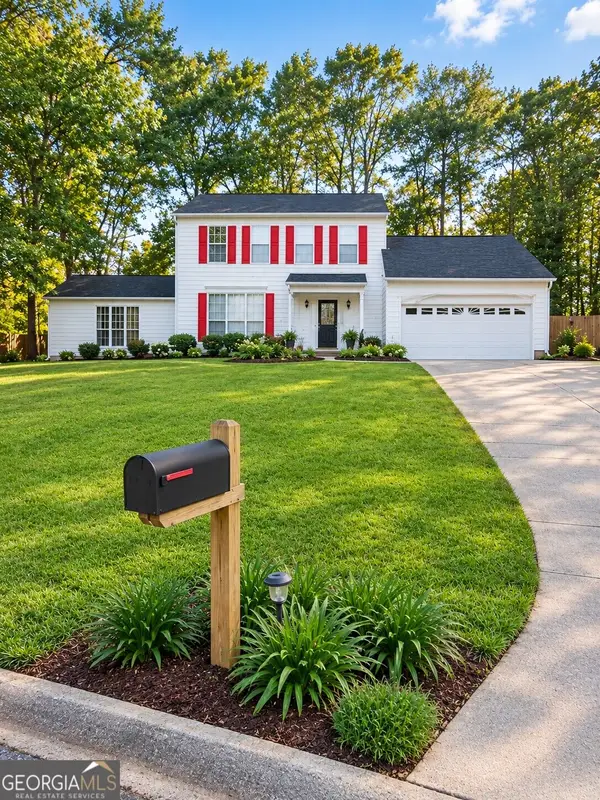 $270,000Coming Soon3 beds 3 baths2,210 sq. ft.
7292 Woodland Circle, Riverdale, GA 30274
MLS# 10872169Listed by: Mark Spain Real Estate - Coming Soon
 $270,000Coming Soon3 beds 3 baths2,210 sq. ft.
7292 Woodland Circle, Riverdale, GA 30274
MLS# 7853640Listed by: MARK SPAIN REAL ESTATE - New
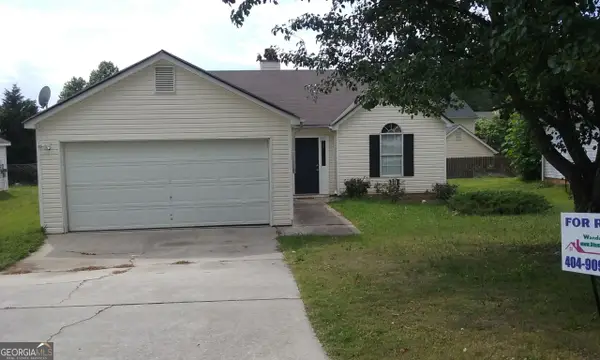 $268,000Active3 beds 2 baths1,333 sq. ft.
5855 Eagles Crossing Lane, Riverdale, GA 30274
MLS# 10887462Listed by: Atlanta Diamond Realty LLC - New
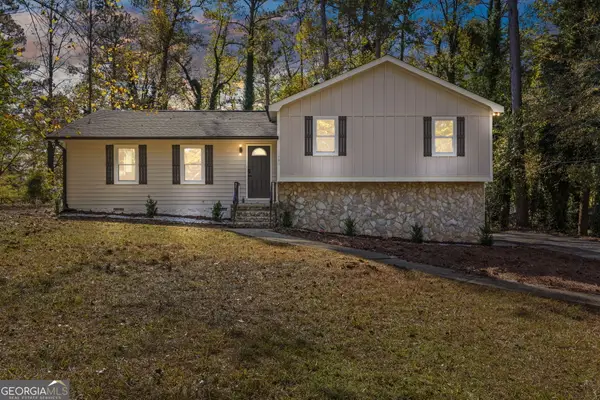 $289,990Active3 beds 2 baths1,809 sq. ft.
1480 Diplomat Drive, Riverdale, GA 30296
MLS# 10887268Listed by: Extol Realty


Protect your home and budget from life's surprises with an Assurant Home Warranty, backed by a partner that supports you through every step of homeownership. Explore Plans.
© 2026 Better Homes and Gardens Real Estate LLC. An Anywhere Real Estate company. All rights reserved. Better Homes and Gardens® Real Estate is a registered trademark owned by Meredith Operations Corporation, licensed to Better Homes and Gardens Real Estate LLC and used with permission. Better Homes and Gardens Real Estate LLC fully supports the principles of the Fair Housing Act and the Equal Opportunity Act. Listing information is deemed reliable but is not guaranteed accurate.
Each office is independently owned and operated.
Any services or products provided by third parties are not provided by, affiliated with or related to Better Homes and Gardens Real Estate LLC, or its affiliated companies.