
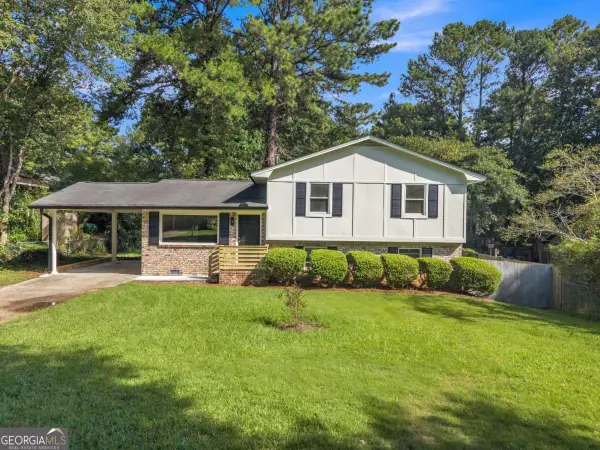
8971 Ashwood Drive, Riverdale, GA 30274
Local realty services provided by:Better Homes and Gardens Real Estate Jackson Realty
8971 Ashwood Drive,Riverdale, GA 30274
$120,000
- 3 Beds
- 2 Baths
- 1,028 sq. ft.
- Single family
- Active
Listed by: teresa homan
Office: mainstay brokerage
MLS#:10826408
Source:METROMLS
Price summary
- Price:$120,000
- Price per sq. ft.:$116.73
About this home
Charming ranch-style home offering approximately 1,028 square feet with three bedrooms and one-and-a-half bathrooms. The practical single-level layout provides comfortable living spaces with flexibility to suit a variety of needs. The living room offers room for everyday relaxation and entertaining, while the eat-in kitchen provides a convenient space for casual dining. The primary bedroom offers a private retreat, and the additional bedrooms can easily be used for guests, a home office, hobby room, or other personal needs. A covered patio and fenced backyard create additional outdoor space for relaxing, entertaining, or enjoying time with family and friends. With its functional floor plan and established residential setting, this home offers an opportunity to create a comfortable space that fits your lifestyle
Contact an agent
Home facts
- Year built:1980
- Subdivision & Development:Beaver Dam
- Listing ID #:10826408
- Updated:August 15, 2026 at 04:33 AM
Rooms and interior
- Bedrooms:3
- Total bathrooms:2
- Full bathrooms:1
- Half bathrooms:1
- Kitchen Description:Breakfast Area, Solid Surface Counters
- Living area:1,028 sq. ft.
Structure and exterior
- Roof:Composition
- Year built:1980
- Building area:1,028 sq. ft.
- Lot area:0.26 Acres
- Lot Features:Level
- Architectural Style:Ranch
- Construction Materials:Wood Siding
- Exterior Features:Deck/Patio
- Foundation Description:Slab
- Levels:1 Story
Schools
- High school:Mundys Mill
- Middle school:Pointe South
- Elementary school:Brown
Utilities
- Water:Public
- Sewer:Public Sewer
Finances and disclosures
- Price:$120,000
- Price per sq. ft.:$116.73
- Tax amount:$2,424 (2025)
Parking
- Parking description:Parking Pad
 2026 Georgia MLS. All rights reserved. Information Deem Reliable But Not Guaranteed August 15, 2026
New listings near 8971 Ashwood Drive
- New
 $225,000Active3 beds 3 baths1,320 sq. ft.
946 Fox Chase, Riverdale, GA 30296
MLS# 10825738Listed by: SouthOwens Realty - New
 $249,900Active3 beds 3 baths1,904 sq. ft.
6342 Bell Haven Lane, Riverdale, GA 30296
MLS# 7821259Listed by: KELLER WILLIAMS REALTY INTOWN ATL - New
 $140,000Active5 beds 2 baths1,864 sq. ft.
6281 Amherst Drive, Riverdale, GA 30274
MLS# 7821015Listed by: EXP REALTY, LLC. - New
 $278,900Active4 beds 3 baths1,953 sq. ft.
6375 Jerri Court, Riverdale, GA 30296
MLS# 7821026Listed by: RAMSEY REALTY SERVICES - New
 $239,000Active4 beds 2 baths1,804 sq. ft.
170 Peachtree Court, Riverdale, GA 30274
MLS# 10825332Listed by: Housewell.com Realty - New
 $400,000Active-- beds -- baths
401 Riverbrook Court, Riverdale, GA 30274
MLS# 10825366Listed by: R/WES Properties, Inc. - New
 $230,000Active3 beds 3 baths1,340 sq. ft.
5603 Eagles Feather Lane, Riverdale, GA 30274
MLS# 7820789Listed by: NEWTOWN REALTY GROUP, INC. - New
 $306,900Active4 beds 3 baths
141 Derby Drive, Riverdale, GA 30274
MLS# 10825094Listed by: Sanders Real Estate - New
 $299,500Active3 beds 3 baths1,680 sq. ft.
6196 Stimson Way, Riverdale, GA 30296
MLS# 10824880Listed by: Virtual Properties Realty.Net


Protect your home and budget from life's surprises with an Assurant Home Warranty, backed by a partner that supports you through every step of homeownership. Explore Plans.
© 2026 Better Homes and Gardens Real Estate LLC. An Anywhere Real Estate company. All rights reserved. Better Homes and Gardens® Real Estate is a registered trademark owned by Meredith Operations Corporation, licensed to Better Homes and Gardens Real Estate LLC and used with permission. Better Homes and Gardens Real Estate LLC fully supports the principles of the Fair Housing Act and the Equal Opportunity Act. Listing information is deemed reliable but is not guaranteed accurate.
Each office is independently owned and operated.
Any services or products provided by third parties are not provided by, affiliated with or related to Better Homes and Gardens Real Estate LLC, or its affiliated companies.