
9143 Clubhouse Drive, Riverdale, GA 30274
Local realty services provided by:Better Homes and Gardens Real Estate Jackson Realty
9143 Clubhouse Drive,Riverdale, GA 30274
$201,600
- 3 Beds
- 2 Baths
- 1,300 sq. ft.
- Single family
- Active
Listed by: tim houska
Office: keller williams realty atl. partners
MLS#:10852913
Source:METROMLS
Price summary
- Price:$201,600
- Price per sq. ft.:$155.08
About this home
Classic and charming 1990 Ranch home features include: a covered front porch, 3 Bedrooms with 2 Full Baths, the family room with wood burning fireplace, vaulted ceiling in the family room, high ceilings throughout the house, split floor: 2 bedrooms share full bath on one side of the house, large closets, and the primary bedroom is large! kitchen with appliances, refrigerator, dishwasher, electric convection range and dining room with French doors to the deck. Freshly clean and prepared. It is ready for its next chapter, You! Offers 1,300 sq ft plus around 280 sq ft of attached garage, has a comfortable open living space, this inviting home combines a bright, open feel. From the street, the classic white exterior, dark green shutters, and welcoming green front door with the florals create timeless curb appeal. Step inside to an airy, light-filled family room where the vaulted ceiling makes the space feel especially open and spacious. A brick fireplace with a crisp white mantle creates a warm focal point and an inviting place to gather in the family room. The family room flows naturally into the kitchen and adjacent dining area, creating an easy connection for everyday living and entertaining. French doors open from the dining area onto the back deck, extending the living space outdoors and overlooking the quiet backyard. This home has a split-bedroom floor plan, providing privacy. The primary suite features: walk-in closet, private bath that included a soaking tub, separate step-in shower, and double vanity sink and walled toilet area for privacy. Two additional bedrooms with generous closets are located on the opposite side of the home and share a full hall bath. A new finished and painted one-car garage provides additional convenience and includes a laundry area just outside the kitchen entrance. Fresh touches throughout the home include new lighting in select rooms, a newly placed fire extinguisher, with a new fire and carbon monoxide alarm. Are you looking for your first home, a comfortable move-in opportunity, or an investment property, this home offers a wonderful combination of space, functionality, and potential in Clayton County? It is move in ready. Property is being sold AS-IS. This is part of an Estate with Attorney requirements of waiting for 30 days to view offers. ALL WRITTEN OFFERS will be viewed and a decision made around October 23-24th. Property has been cleared by Probate to be sold and ready to close when the Buyer is. Personal property shown in photographs which includes the bedrooms and living room suites, lamps, and furnishings, washer, dryer, and chest freezer does not convey with the property but can be negotiable with the buyer or estate, if interested. Decorative kitchen and dining room place settings do not convey and will be removed prior to closing or after accepted offer....
Contact an agent
Home facts
- Year built:1990
- Subdivision & Development:Pebble Creek
- Listing ID #:10852913
- Updated:November 13, 2026 at 12:59 PM
Rooms and interior
- Bedrooms:3
- Total bathrooms:2
- Full bathrooms:2
- Flooring:Carpet, Hardwood, Vinyl
- Bathrooms Description:Separate Shower, Soaking Tub
- Kitchen Description:Convection Oven, Cooktop, Dishwasher, Ice Maker, Microwave, Oven/Range (Combo), Refrigerator
- Bedroom Description:Master On Main Level, Walk-In Closet(s)
- Living area:1,300 sq. ft.
Heating and cooling
- Cooling:Ceiling Fan(s), Central Air
- Heating:Forced Air, Natural Gas
- Central air:Yes
Structure and exterior
- Roof:Composition
- Year built:1990
- Building area:1,300 sq. ft.
- Lot area:0.16 Acres
- Lot Features:Open Lot
- Architectural Style:Ranch
- Construction Materials:Wood Siding
- Levels:1 Story
Schools
- High school:Mundys Mill
- Middle school:Pointe South
- Elementary school:Brown
Utilities
- Water:Public, Water Available
- Sewer:Public Sewer
Finances and disclosures
- Price:$201,600
- Price per sq. ft.:$155.08
- Tax amount:$328 (2026)
Features and amenities
- Appliances:Convection Oven, Cooktop, Dishwasher, Gas Water Heater, Microwave, Oven/Range (Combo), Refrigerator
- Laundry features:In Garage
- Amenities:Carbon Monoxide Detector(s), Gas Water Heater, High Ceilings, Pulldown Attic Stairs, Smoke Detector(s), Vaulted Ceiling(s)
Parking
- Parking description:Attached, Garage, Kitchen Level, Off Street Parking, Parking Pad
- Garage:Yes
 2026 Georgia MLS. All rights reserved. Information Deem Reliable But Not Guaranteed November 13, 2026
New listings near 9143 Clubhouse Drive
- Coming Soon
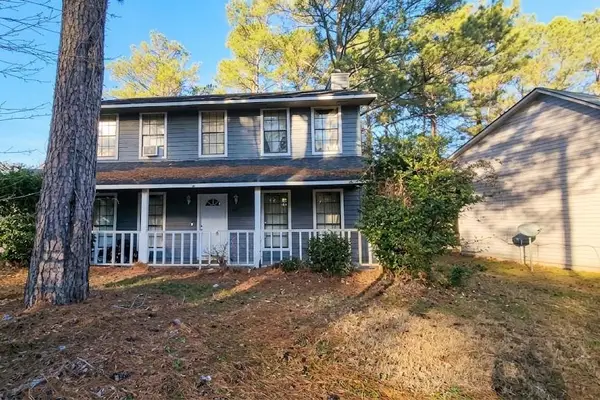 $199,000Coming Soon3 beds 3 baths1,728 sq. ft.
521 Blue Cedar Court, Riverdale, GA 30274
MLS# 7864971Listed by: MARK SPAIN REAL ESTATE - Coming Soon
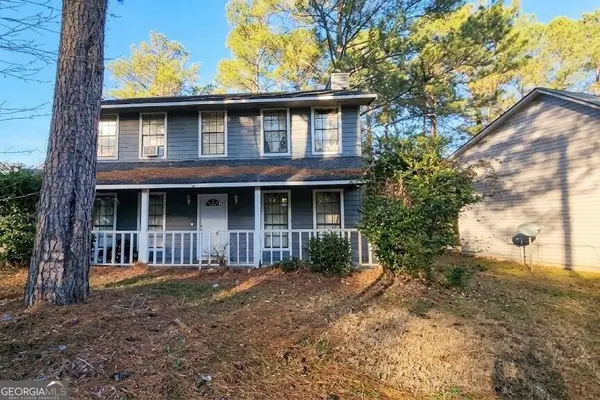 $199,000Coming Soon3 beds 3 baths1,728 sq. ft.
521 Blue Cedar Court, Riverdale, GA 30274
MLS# 10886193Listed by: Mark Spain Real Estate - Coming Soon
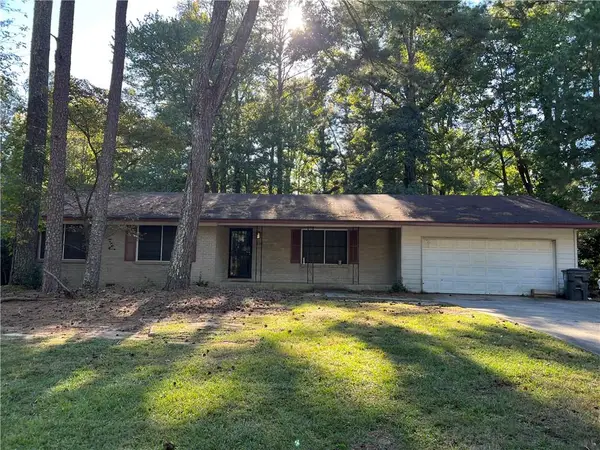 $210,000Coming Soon3 beds 2 baths1,504 sq. ft.
6313 Thornhedge Drive, Riverdale, GA 30296
MLS# 7863743Listed by: MARK SPAIN REAL ESTATE - Coming Soon
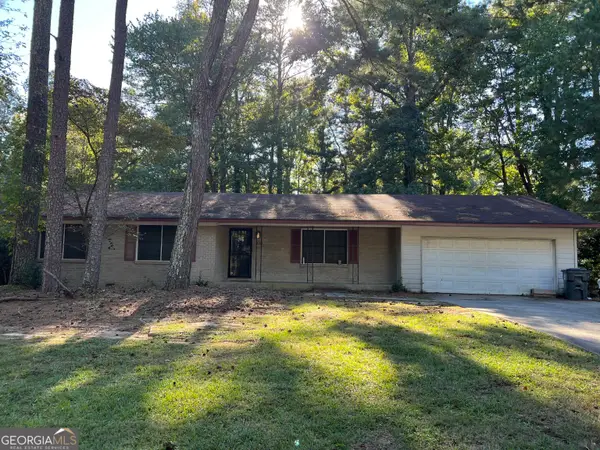 $210,000Coming Soon3 beds 2 baths1,504 sq. ft.
6313 Thornhedge Drive, Riverdale, GA 30296
MLS# 10884681Listed by: Mark Spain Real Estate - New
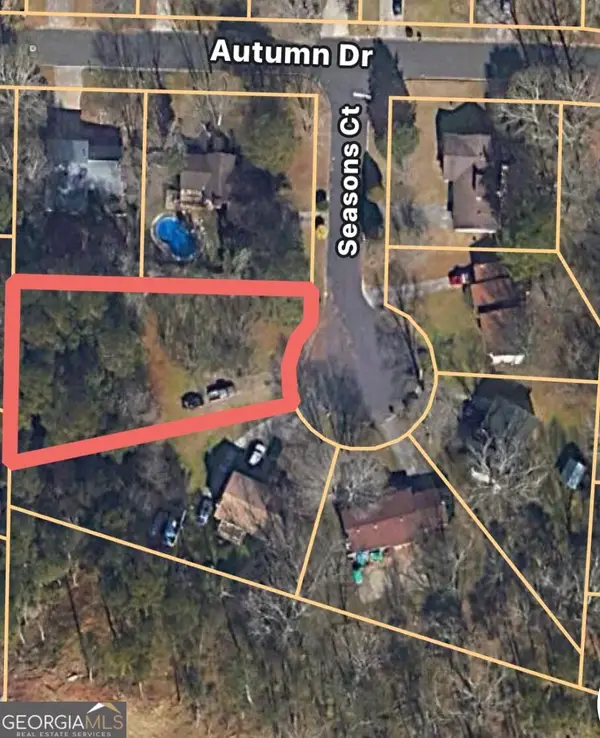 $24,900Active0.38 Acres
7235 Seasons Court, Riverdale, GA 30274
MLS# 10889956Listed by: NewTown Realty Group Inc. - New
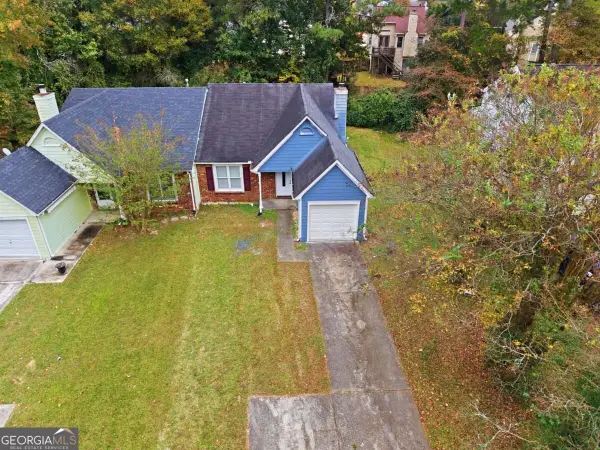 $159,000Active2 beds 4 baths
8022 Creekstone Way, Riverdale, GA 30274
MLS# 10889893Listed by: Keller Williams Realty Atl. Partners - New
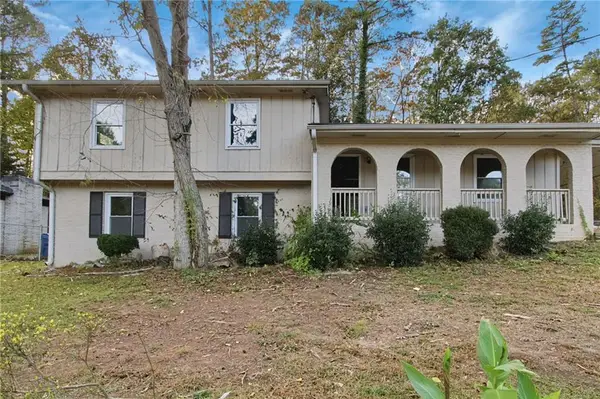 $123,000Active4 beds 3 baths1,494 sq. ft.
6443 Valley Dale Drive, Riverdale, GA 30274
MLS# 7866310Listed by: MAINSTAY BROKERAGE LLC - New
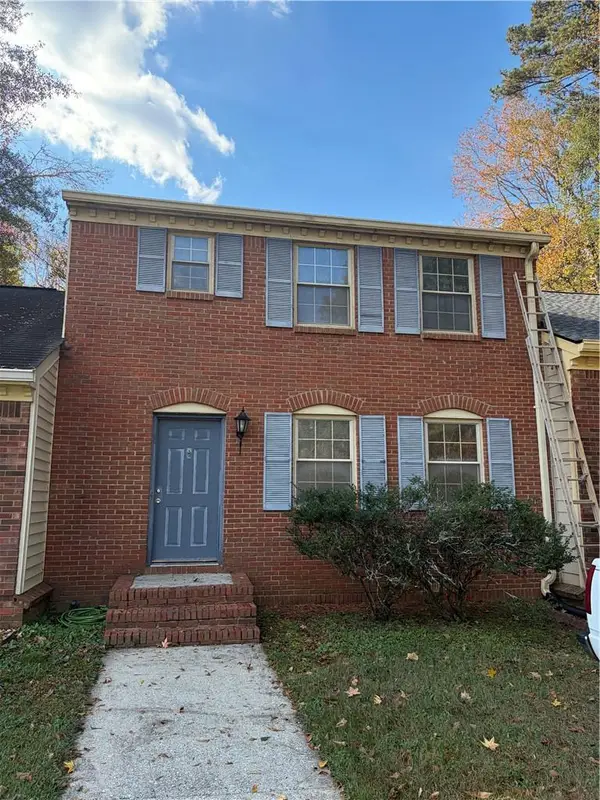 $99,900Active2 beds 2 baths960 sq. ft.
7141 Williamsburg Drive, Riverdale, GA 30274
MLS# 7867696Listed by: KELLER WILLIAMS REALTY WEST ATLANTA - New
 $299,900Active5 beds 2 baths1,640 sq. ft.
1445 Diplomat Drive, Riverdale, GA 30296
MLS# 7865729Listed by: NORLUXE REALTY ATLANTA - New
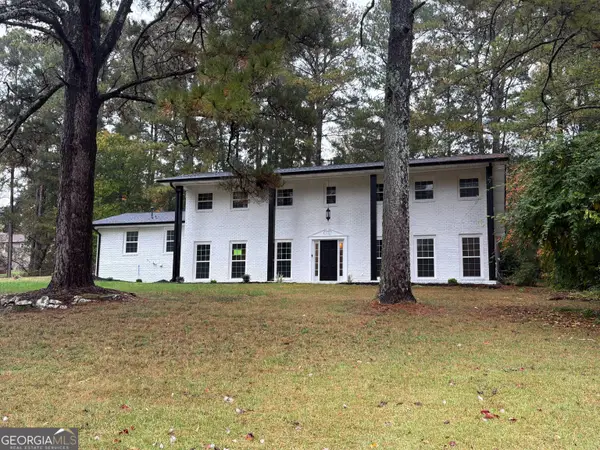 $320,000Active3 beds 3 baths2,436 sq. ft.
6402 Jerri Court, Riverdale, GA 30296
MLS# 10889053Listed by: Flucas Team Realty


Protect your home and budget from life's surprises with an Assurant Home Warranty, backed by a partner that supports you through every step of homeownership. Explore Plans.
© 2026 Better Homes and Gardens Real Estate LLC. An Anywhere Real Estate company. All rights reserved. Better Homes and Gardens® Real Estate is a registered trademark owned by Meredith Operations Corporation, licensed to Better Homes and Gardens Real Estate LLC and used with permission. Better Homes and Gardens Real Estate LLC fully supports the principles of the Fair Housing Act and the Equal Opportunity Act. Listing information is deemed reliable but is not guaranteed accurate.
Each office is independently owned and operated.
Any services or products provided by third parties are not provided by, affiliated with or related to Better Homes and Gardens Real Estate LLC, or its affiliated companies.