
352 S Dugger Avenue, Roberta, GA 31078
Local realty services provided by:Better Homes and Gardens Real Estate Jackson Realty
352 S Dugger Avenue,Roberta, GA 31078
$374,900
- 6 Beds
- 3 Baths
- 2,496 sq. ft.
- Single family
- Active
Listed by: david stroup
Office: maximum one realty partners
MLS#:10853955
Source:METROMLS
Price summary
- Price:$374,900
- Price per sq. ft.:$150.2
About this home
Welcome Home!! Spacious 6-Bedroom Home with Major Updates, Large Yard & Flexible Living Space! Welcome to this large and versatile 6-bedroom, 3-full-bath home offering plenty of space for a growing family. With a major addition completed in 2005 that added four bedrooms and a full bathroom, this home provides generous living space along with a dedicated office area and multiple areas for gathering and everyday living. The home has been thoughtfully maintained and updated over the years. It has been protected by a termite bond with Arrow since 2003, providing a long history of termite protection. The crawl space features a new vapor barrier, and the home also has new double-pane windows. In 2025, new 3/4-inch hardwood flooring was installed throughout the great room, den, kitchen, dining room, and utility room, bringing a cohesive and durable finish to many of the home's main living areas. The kitchen also features new butcher-block countertops. Major mechanical updates include a new heat pump installed in 2024. The main HVAC system has a new fan motor with a warranty and was serviced in September 2026 by Hooks Heating and Air. Outside, the property offers a detached one-car garage and a convenient wrap-around driveway, providing ample parking and access. The large, open yard offers plenty of room for children to play, outdoor activities, entertaining, or simply enjoying the space. Additional features include new gutters on the original main structure and a fireplace that remains in the home but is not currently operational. With six bedrooms, three full bathrooms, office space, generous living areas, a large yard, and numerous recent updates, this home offers a combination of space, functionality, and ongoing improvements that make it well suited for a large family or a family looking for room to grow....
Contact an agent
Home facts
- Year built:1942
- Subdivision & Development:NONE
- Listing ID #:10853955
- Updated:September 29, 2026 at 04:32 AM
Rooms and interior
- Bedrooms:6
- Total bathrooms:3
- Full bathrooms:3
- Flooring:Carpet, Hardwood, Tile
- Dining Description:Separate Room
- Kitchen Description:Breakfast Area, Country Kitchen, Dishwasher, Oven/Range (Combo), Pantry, Refrigerator
- Bedroom Description:Master On Main Level
- Basement Description:Crawl Space
- Living area:2,496 sq. ft.
Heating and cooling
- Cooling:Central Air, Electric, Heat Pump
- Heating:Central, Heat Pump, Natural Gas
- Central air:Yes
Structure and exterior
- Roof:Composition
- Year built:1942
- Building area:2,496 sq. ft.
- Lot area:7.38 Acres
- Lot Features:Level, Open Lot
- Architectural Style:Ranch
- Construction Materials:Vinyl Siding
- Levels:1 Story
Schools
- High school:Crawford
- Middle school:Crawford
- Elementary school:Crawford
Utilities
- Water:Public
- Sewer:Public Sewer, Sewer Connected
Finances and disclosures
- Price:$374,900
- Price per sq. ft.:$150.2
- Tax amount:$3,258 (2025)
Features and amenities
- Appliances:Dishwasher, Gas Water Heater, Oven/Range (Combo), Refrigerator
- Laundry features:Laundry
- Amenities:Double Pane Windows, Gas Water Heater, Pulldown Attic Stairs, Smoke Detector(s)
- Pool features:Above Ground
Parking
- Total parking spaces:1
- Parking description:Detached Parking, Garage, Kitchen Level, Off Street Parking
- Garage:Yes
 2026 Georgia MLS. All rights reserved. Information Deem Reliable But Not Guaranteed September 29, 2026
New listings near 352 S Dugger Avenue
- New
 $374,900Active6 beds 3 baths2,496 sq. ft.
352 S Dugger Avenue, Roberta, GA 31078
MLS# 10853955Listed by: Maximum One Realty Partners - New
 $62,000Active5.73 Acres
0 Zenith Mill Road, Roberta, GA 31078
MLS# 7839912Listed by: MAXIMUM ONE REALTOR PARTNERS - New
 $575,000Active4 beds 2 baths2,128 sq. ft.
319 Pope Road, Roberta, GA 31078
MLS# 10850620Listed by: MF Real Estate Firm  $94,250Active14.5 Acres
5 March Drive, Roberta, GA 31078
MLS# 10846389Listed by: House To Home Properties &Commercial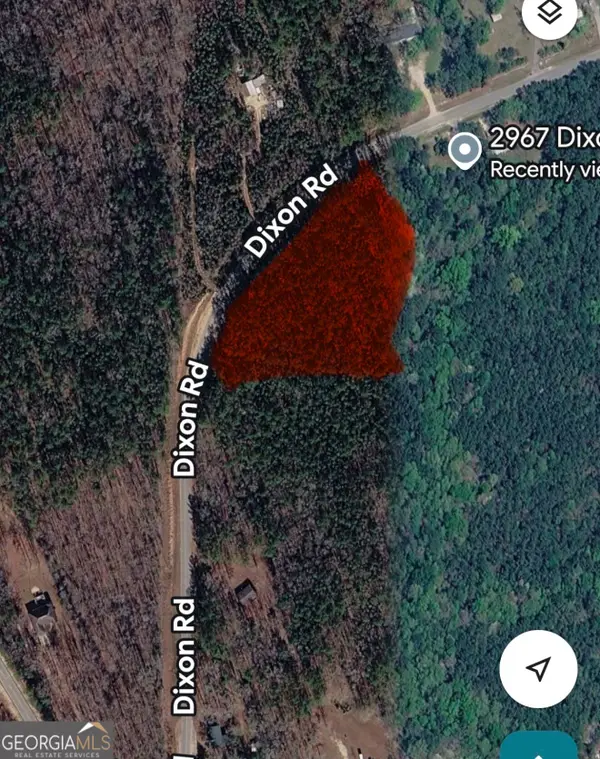 $38,000Active2.87 Acres
0 Dixon Road, Roberta, GA 31078
MLS# 10831569Listed by: SouthSide, REALTORS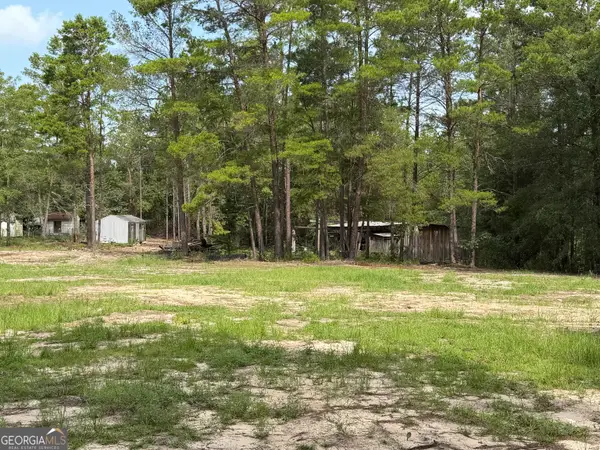 $40,000Pending2 Acres
LOT 9 Hortman Mill Road, Roberta, GA 31078
MLS# 10813087Listed by: Landmark Realty $105,000Active3 beds 1 baths1,092 sq. ft.
225 Myrtle Drive, Roberta, GA 31078
MLS# 7810581Listed by: REALTY ONE GROUP EDGE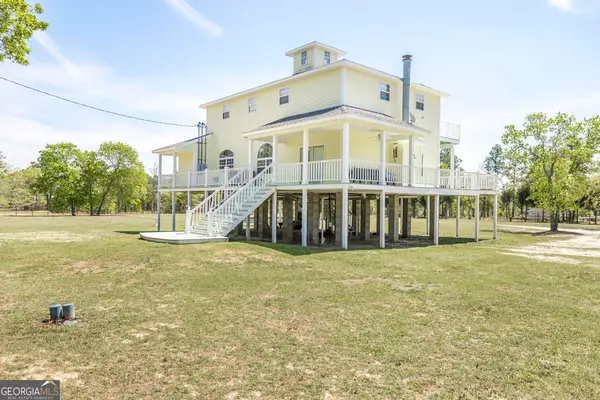 $365,000Active3 beds 3 baths2,432 sq. ft.
344 Evans Mill Circle, Roberta, GA 31078
MLS# 10810247Listed by: Keller Williams Middle Georgia $336,000Active48.4 Acres
C017-020 Whitaker Road, Roberta, GA 31078
MLS# 10807300Listed by: Keller Williams Middle Georgia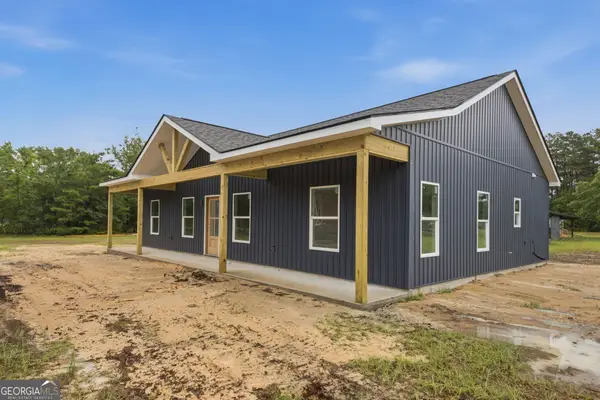 $319,900Active3 beds 2 baths1,520 sq. ft.
2759 Hortman Mill Road, Roberta, GA 31078
MLS# 10788866Listed by: Real Broker, LLC


Protect your home and budget from life's surprises with an Assurant Home Warranty, backed by a partner that supports you through every step of homeownership. Explore Plans.
© 2026 Better Homes and Gardens Real Estate LLC. An Anywhere Real Estate company. All rights reserved. Better Homes and Gardens® Real Estate is a registered trademark owned by Meredith Operations Corporation, licensed to Better Homes and Gardens Real Estate LLC and used with permission. Better Homes and Gardens Real Estate LLC fully supports the principles of the Fair Housing Act and the Equal Opportunity Act. Listing information is deemed reliable but is not guaranteed accurate.
Each office is independently owned and operated.
Any services or products provided by third parties are not provided by, affiliated with or related to Better Homes and Gardens Real Estate LLC, or its affiliated companies.