
488 Guy Williams Road, Rock Spring, GA 30739
Local realty services provided by:Better Homes and Gardens Real Estate Metro Brokers
488 Guy Williams Road,Rock Spring, GA 30739
$287,900
- 3 Beds
- 2 Baths
- 1,701 sq. ft.
- Single family
- Active
Listed by: cammy luchina
Office: sdc realty north georgia, llc.
MLS#:7778003
Source:FIRSTMLS
Price summary
- Price:$287,900
- Price per sq. ft.:$169.25
- Monthly HOA dues:$39.58
About this home
Move-in ready! The Pearson ranch plan by Smith Douglas Homes, is located in the highly sought-after Laurel Ridge community in Rock Spring, GA. This thoughtfully designed new construction home offers single-level living that maximizes every inch of space. From the inviting covered front porch to the rear patio, The Pearson captures the essence of comfortable living. Step inside and be greeted by 9-foot ceilings that enhance the open and airy feel throughout the home. The spacious family room, complete with a beautiful linear fireplace, is perfect for cozy nights in or gatherings with friends. Flowing seamlessly from the family room is the kitchen, featuring upgraded cabinets, gleaming granite countertops, a large island with pendant lighting, and an adjacent dining area filled with natural light - ideal for entertaining or casual family meals. The private primary suite is a true retreat, showcasing a tray ceiling and a walk-in closet designed for maximum organization. Thoughtful details such as a mudroom bench and laundry area conveniently located off the garage help keep daily life efficient and clutter-free. Every corner of this home has been intentionally crafted to provide comfort, functionality, and timeless appeal. Step outside to enjoy your rear patio, an ideal space for morning coffee, dining al fresco, or simply relaxing while overlooking your backyard. With low maintenance design and open-concept layout, The Pearson is perfect for anyone seeking a stylish and efficient ranch home. Photos representative of plan and not of actual home. Homeowners will love the Laurel Ridge community for it's charm, peace surroundings and easy access to dining and shopping. Plus, with convenient proximity to major highways, commuting to nearby cities is a breeze. Seller incentives with use of preferred lender....
Contact an agent
Home facts
- Year built:2026
- Listing ID #:7778003
- Updated:May 29, 2026 at 02:52 PM
Rooms and interior
- Bedrooms:3
- Total bathrooms:2
- Full bathrooms:2
- Flooring:Carpet
- Dining Description:Open Concept
- Bathrooms Description:Double Vanity, Separate Tub/Shower
- Kitchen Description:Cabinets Other, Dishwasher, Disposal, Electric Range, Kitchen Island, Microwave, Pantry, Stone Counters, View to Family Room
- Bedroom Description:Master on Main
- Living area:1,701 sq. ft.
Heating and cooling
- Cooling:Central Air
- Heating:Central, Electric
- Central air:Yes
Structure and exterior
- Roof:Composition
- Year built:2026
- Building area:1,701 sq. ft.
- Lot area:0.36 Acres
- Lot Features:Landscaped
- Architectural Style:Ranch
- Construction Materials:HardiPlank Type
- Exterior Features:Patio, Private Yard, Rain Gutters
- Levels:1 Story
Schools
- High school:LaFayette
- Middle school:Saddle Ridge
- Elementary school:Rock Spring - Walker
Utilities
- Water:Public, Water Available
- Sewer:Public Sewer, Sewer Available
Finances and disclosures
- Price:$287,900
- Price per sq. ft.:$169.25
- Tax amount:$313 (2025)
Features and amenities
- Laundry features:Laundry Room, Main Level
- Amenities:Entrance Foyer, High Ceilings 9 ft Main, High Ceilings 9 ft Upper, Tray Ceiling(s), Walk-In Closet(s)
Parking
- Parking description:Attached, Driveway, Garage, Garage Door Opener, Garage Faces Front
- Garage spaces:2
 Listings identified with the FMLS IDX logo come from FMLS and are held by brokerage firms other than the owner of this website. The listing brokerage is identified in any listing details. Information is deemed reliable but is not guaranteed. If you believe any FMLS listing contains material that infringes your copyrighted work please click here (https://www.fmls.com/dmca) to review our DMCA policy and learn how to submit a takedown request. ©2026 First Multiple Listing Service, Inc.
New listings near 488 Guy Williams Road
- New
 $190,000Active13 Acres
229 E Turnipseed Road, Rock Spring, GA 30739
MLS# 7777779Listed by: HARRY NORMAN REALTORS - New
 $199,000Active2 beds 2 baths1,054 sq. ft.
1224 Arnold Road, Rock Spring, GA 30739
MLS# 1535478Listed by: REAL ESTATE PARTNERS CHATTANOOGA LLC - New
 $209,500Active3 beds 2 baths1,680 sq. ft.
130 Hankins Road # 1, Rock Spring, GA 30739
MLS# 1535382Listed by: THE HOMESTEAD GROUP - Open Sun, 2 to 4pmNew
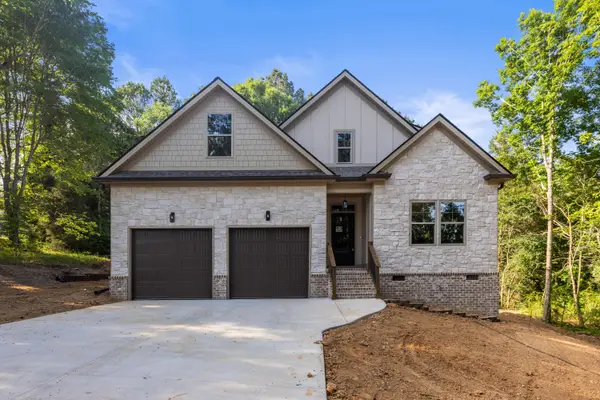 $529,900Active4 beds 3 baths2,400 sq. ft.
140 Honeysuckle Drive, Rock Spring, GA 30739
MLS# 1535093Listed by: KELLER WILLIAMS REALTY 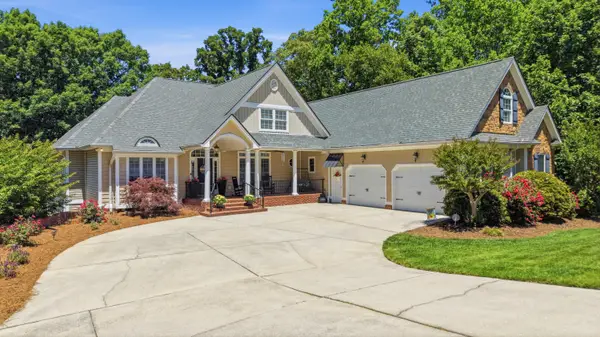 $789,000Active4 beds 3 baths5,624 sq. ft.
56 Saddle Brooke Lane, Rock Spring, GA 30739
MLS# 1534460Listed by: PREMIER PROPERTY GROUP INC.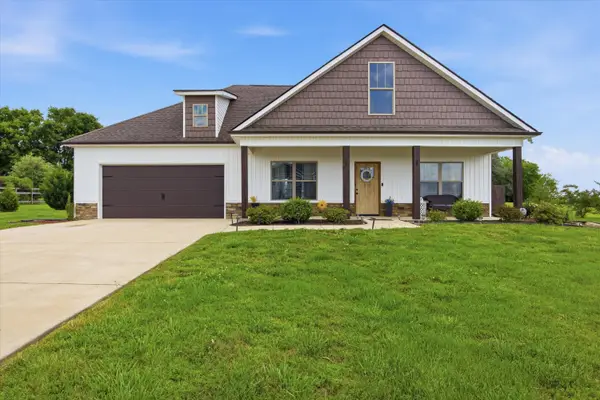 $375,000Pending3 beds 2 baths1,500 sq. ft.
14 Farm View Circle, Rock Spring, GA 30739
MLS# 1534873Listed by: ZACH TAYLOR - CHATTANOOGA- Open Sun, 2 to 4pm
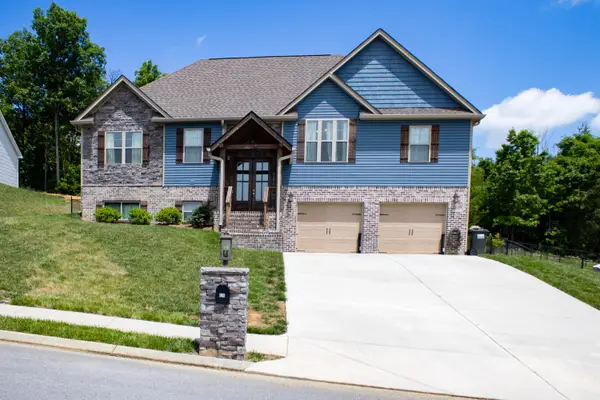 $499,900Active5 beds 3 baths2,799 sq. ft.
620 Ginger Lake Drive, Rock Spring, GA 30739
MLS# 1534666Listed by: ELITE REALTORS LLC 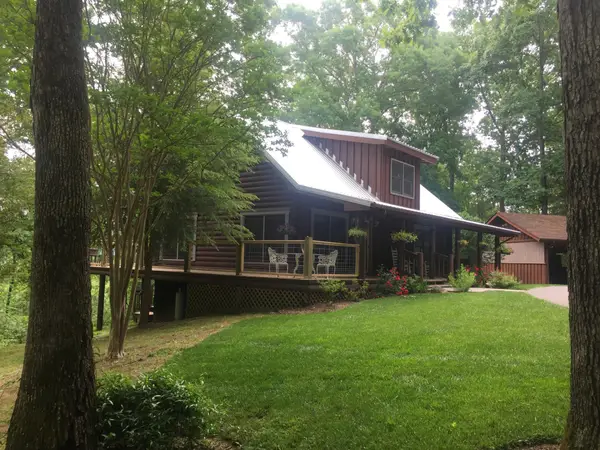 $375,000Active3 beds 3 baths2,305 sq. ft.
420 Long Hollow Road, Rock Spring, GA 30739
MLS# 3190508Listed by: ZACH TAYLOR CHATTANOOGA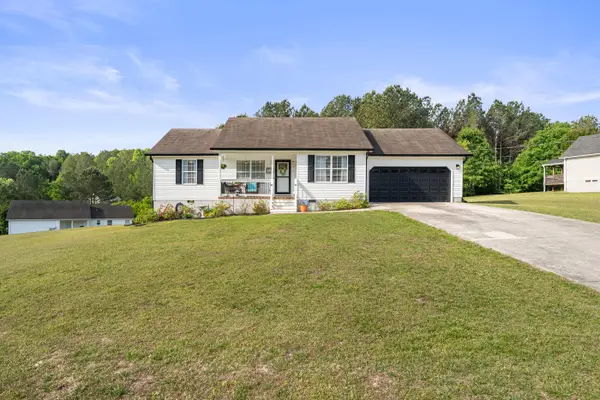 $264,000Pending3 beds 2 baths1,128 sq. ft.
360 Pinewood Drive, Rock Spring, GA 30739
MLS# 1534258Listed by: COLDWELL BANKER KINARD REALTY - GA


Protect your home and budget from life's surprises with an Assurant Home Warranty, backed by a partner that supports you through every step of homeownership. Explore Plans.
© 2026 Better Homes and Gardens Real Estate LLC. An Anywhere Real Estate company. All rights reserved. Better Homes and Gardens® Real Estate is a registered trademark owned by Meredith Operations Corporation, licensed to Better Homes and Gardens Real Estate LLC and used with permission. Better Homes and Gardens Real Estate LLC fully supports the principles of the Fair Housing Act and the Equal Opportunity Act. Listing information is deemed reliable but is not guaranteed accurate.
Each office is independently owned and operated.
Any services or products provided by third parties are not provided by, affiliated with or related to Better Homes and Gardens Real Estate LLC, or its affiliated companies.