
2818 Holly Springs Road, Rockmart, GA 30153
Local realty services provided by:Better Homes and Gardens Real Estate Jackson Realty
2818 Holly Springs Road,Rockmart, GA 30153
$355,000
- 3 Beds
- 2 Baths
- 1,440 sq. ft.
- Single family
- Active
Listed by: brian ard
Office: hometown realty brokerage llc
MLS#:10837693
Source:METROMLS
Price summary
- Price:$355,000
- Price per sq. ft.:$246.53
About this home
BRAND-NEW CONSTRUCTION ON APPROXIMATELY 1 ACRE | NO HOA | NO SUBDIVISION | SIDE-ENTRY GARAGE | TWO HOMESITES AVAILABLE | ESTIMATED COMPLETION FEBRUARY 2027! NEW CONSTRUCTION WITH ROOM TO ENJOY YOUR OWN SPACE! Welcome to 2818 Holly Springs Road in Rockmart, Georgia, where modern design, a functional floor plan, and the freedom of owning approximately 1 acre come together in an exciting opportunity! Located outside a subdivision with NO HOA, this beautiful new home offers the space and flexibility buyers are looking for without sacrificing access to shopping, dining, and everyday conveniences. Offering approximately 1,440 square feet, 3 bedrooms, and 2 bathrooms, this thoughtfully designed home features a desirable split-bedroom floor plan, an attached side-entry garage, and inviting covered front and back porches. Step inside to an open-concept layout that seamlessly connects the living room, kitchen, and dining areas, creating a welcoming atmosphere for everyday living and entertaining. The privately positioned owner's suite provides a comfortable retreat away from the secondary bedrooms, while two additional bedrooms offer flexibility for family, guests, a home office, or other needs. ENJOY APPROXIMATELY 1 ACRE WITH NO HOA RESTRICTIONS! Whether you're relaxing on the covered front porch, enjoying evenings on the spacious covered back porch, or making plans for your outdoor space, this property offers room to enjoy life beyond the walls of your home. With no subdivision and no HOA, you'll appreciate the added flexibility and independence that come with owning your own property. GET IN EARLY AND MAKE IT YOUR OWN! With construction underway, buyers who secure their home early may have the opportunity to select certain finishes, depending on the stage of construction. Potential selections may include flooring, cabinetry, countertops, and interior or exterior paint colors. This is your chance to purchase a brand-new home and potentially add your personal touch before completion! TWO HOMESITES AVAILABLE! This popular floor plan is planned for both Tract 1 and Tract 2, as identified on the plat included in the listing photos. Each homesite offers approximately 1 acre, giving buyers an opportunity to choose between two available properties. WANT TO SEE THE FLOOR PLAN IN PERSON? A completed version of this home, without the garage, is available to tour! This is an excellent opportunity to experience the layout, room sizes, and overall design before your new home is finished. ESTIMATED COMPLETION: FEBRUARY 2027! Now is the time to secure your homesite and take advantage of the opportunity to purchase during construction. IMPORTANT PHOTO INFORMATION: Photos shown are of a similar home and are for illustration purposes only. They are not photos of the actual home but are intended to showcase the floor plan, craftsmanship, and potential finish options. Actual features, materials, and finishes may vary. BRAND-NEW HOME. APPROXIMATELY 1 ACRE. NO HOA. NO SUBDIVISION. TWO HOMESITES TO CHOOSE FROM! Don't miss this opportunity to own a beautiful new construction home with the space, privacy, and flexibility you've been searching for!...
Contact an agent
Home facts
- Year built:2026
- Subdivision & Development:None
- Listing ID #:10837693
- Updated:October 30, 2026 at 03:25 AM
Rooms and interior
- Bedrooms:3
- Total bathrooms:2
- Full bathrooms:2
- Flooring:Carpet
- Kitchen Description:Breakfast Area, Dishwasher, Microwave
- Bedroom Description:Master On Main Level, Split Bedroom Plan, Walk-In Closet(s)
- Living area:1,440 sq. ft.
Heating and cooling
- Cooling:Central Air
- Heating:Heat Pump
- Central air:Yes
Structure and exterior
- Roof:Composition
- Year built:2026
- Building area:1,440 sq. ft.
- Lot area:1 Acres
- Architectural Style:Ranch
- Construction Materials:Concrete
- Foundation Description:Slab
- Levels:1 Story
Schools
- High school:Paulding
- Middle school:Scoggins
- Elementary school:Ragsdale
Utilities
- Water:Public, Water Available
- Sewer:Septic Tank
Finances and disclosures
- Price:$355,000
- Price per sq. ft.:$246.53
Features and amenities
- Appliances:Dishwasher, Microwave
- Laundry features:Laundry, Laundry Closet
- Amenities:High Ceilings, Smoke Detector(s)
Parking
- Total parking spaces:2
- Parking description:Garage
- Garage:Yes
 2026 Georgia MLS. All rights reserved. Information Deem Reliable But Not Guaranteed October 30, 2026
New listings near 2818 Holly Springs Road
- Coming Soon
 $449,999Coming Soon4 beds 4 baths2,500 sq. ft.
71 Presley Farm Lane, Rockmart, GA 30153
MLS# 7853791Listed by: MAXIMUM ONE GREATER ATLANTA REALTORS - Coming Soon
 $324,900Coming Soon3 beds 2 baths1,792 sq. ft.
1824 Winters Road, Rockmart, GA 30153
MLS# 7852080Listed by: BLK INK REALTY - New
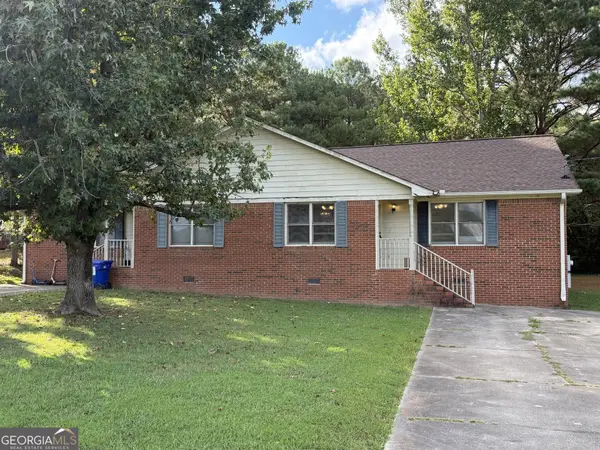 $249,900Active-- beds -- baths
42 Knight Rd, Rockmart, GA 30153
MLS# 10881479Listed by: Toles, Temple & Wright, Inc. - New
 $444,900Active4 beds 2 baths
382 Pleasant Hill Road, Rockmart, GA 30153
MLS# 10880955Listed by: Hometown Realty Brokerage LLC - New
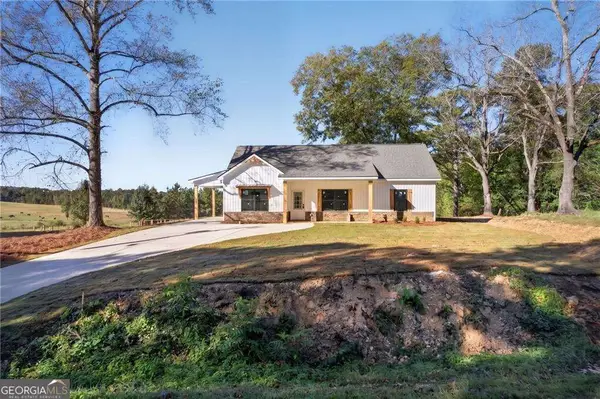 $319,900Active3 beds 2 baths1,297 sq. ft.
781 Old Brock Road, Rockmart, GA 30153
MLS# 10880972Listed by: Hometown Realty Brokerage LLC - New
 $275,000Active2 beds 1 baths1,136 sq. ft.
116 Rowell Road, Rockmart, GA 30153
MLS# 10880145Listed by: Virtual Properties Realty.com - New
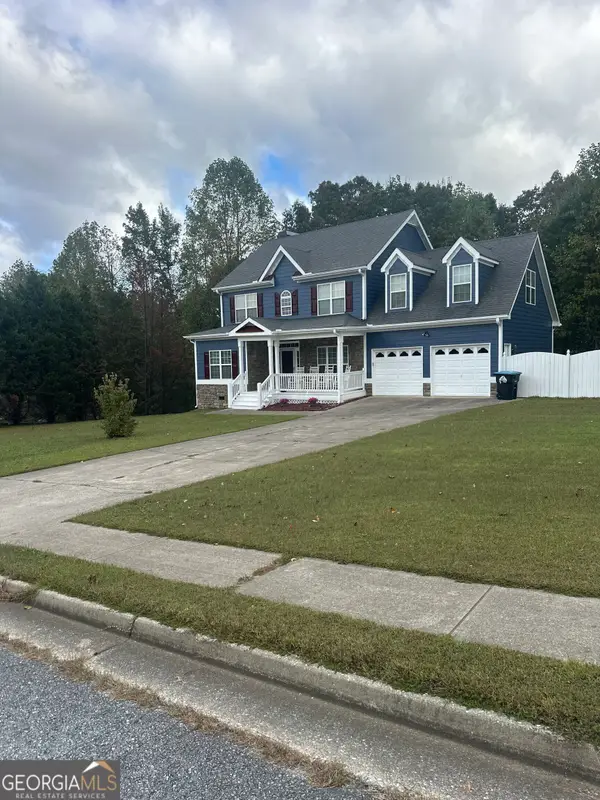 $369,900Active4 beds 3 baths2,312 sq. ft.
81 Stonebrook Drive, Rockmart, GA 30153
MLS# 10880025Listed by: Mark Spain Real Estate - New
 $594,900Active5 beds 4 baths3,601 sq. ft.
88 Carolyn Path, Rockmart, GA 30153
MLS# 7859602Listed by: ATLANTIC REAL ESTATE BROKERS, LLC - New
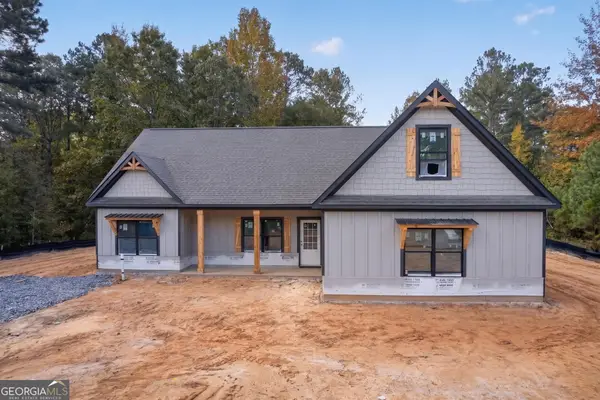 $449,900Active4 beds 2 baths1,733 sq. ft.
30 Whitley Path, Rockmart, GA 30153
MLS# 10879865Listed by: Hometown Realty Brokerage LLC - New
 $355,000Active4 beds 4 baths2,596 sq. ft.
416 Willow Court, Rockmart, GA 30153
MLS# 10879593Listed by: Coldwell Banker Realty


Protect your home and budget from life's surprises with an Assurant Home Warranty, backed by a partner that supports you through every step of homeownership. Explore Plans.
© 2026 Better Homes and Gardens Real Estate LLC. An Anywhere Real Estate company. All rights reserved. Better Homes and Gardens® Real Estate is a registered trademark owned by Meredith Operations Corporation, licensed to Better Homes and Gardens Real Estate LLC and used with permission. Better Homes and Gardens Real Estate LLC fully supports the principles of the Fair Housing Act and the Equal Opportunity Act. Listing information is deemed reliable but is not guaranteed accurate.
Each office is independently owned and operated.
Any services or products provided by third parties are not provided by, affiliated with or related to Better Homes and Gardens Real Estate LLC, or its affiliated companies.