
387 Benjamin Drive, Rockmart, GA 30153
Local realty services provided by:Better Homes and Gardens Real Estate Jackson Realty
387 Benjamin Drive,Rockmart, GA 30153
$244,900
- 3 Beds
- 2 Baths
- 1,176 sq. ft.
- Single family
- Coming Soon
Listed by: shawn delaney
Office: maximum one realty greater atlanta
MLS#:10887257
Source:METROMLS
Price summary
- Price:$244,900
- Price per sq. ft.:$208.25
About this home
*SPECIAL GEORGIA FINANCING AVAILABLE ON THIS HOME! Qualified buyers may be eligible for a 30-Year Fixed VA Loan as low as 5.75% with 100% financing or a 30-Year Fixed FHA Loan as low as 6.25% with up to $12,500 in Down Payment Assistance! Terms and qualifications apply. Contact for full details.* Charming 3-bedroom, 2-bath ranch nestled on a 0.47-acre cul-de-sac lot in a quiet, established neighborhood with NO HOA! An extended driveway and two-car garage welcome you home. Inside, enjoy a fireside family room with corner fireplace, wood-look LVP flooring and a desirable split-bedroom floor plan. The primary suite features a double vanity, garden tub/shower combination, and large walk-in closet. Two additional bedrooms and a full bath are located on the opposite side of the home. The bright, eat-in kitchen offers wood cabinetry, pantry, ample counter space, and appliances including an electric range, vent hood, dishwasher, and side-by-side refrigerator. Relax or entertain on the covered, screened-in back porch overlooking the private, wooded, fenced backyard. Roof, HVAC, and water heater updated in 2017. Enjoy comfortable one-level living, a peaceful cul-de-sac setting, and the freedom of no HOA! Special Buyer Incentives Available! 100% USDA Financing available! Take advantage of the Buy Before You Sell Program, enjoy a one-year temporary rate buydown (1% below market rate) OR a closing credit at no cost to the buyer, courtesy of Mark Baker/SWBC Mortgage....
Contact an agent
Home facts
- Year built:1999
- Subdivision & Development:SUNSET MEADOWS
- Listing ID #:10887257
- Updated:November 09, 2026 at 12:16 PM
Rooms and interior
- Bedrooms:3
- Total bathrooms:2
- Full bathrooms:2
- Flooring:Laminate, Vinyl
- Dining Description:Living Room/Dining Room Combo
- Kitchen Description:Breakfast Bar, Breakfast Room, Dishwasher, Oven/Range (Combo), Refrigerator
- Bedroom Description:Master On Main Level, Split Bedroom Plan, Walk-In Closet(s)
- Living area:1,176 sq. ft.
Heating and cooling
- Cooling:Central Air, Heat Pump
- Heating:Central, Heat Pump
- Central air:Yes
Structure and exterior
- Roof:Composition
- Year built:1999
- Building area:1,176 sq. ft.
- Lot area:0.47 Acres
- Lot Features:Private, Sloped
- Architectural Style:Ranch, Traditional
- Construction Materials:Vinyl Siding
- Exterior Features:Deck/Patio, Screened
- Foundation Description:Slab
- Levels:1 Story
Schools
- High school:Paulding
- Middle school:Scoggins
- Elementary school:Ragsdale
Utilities
- Water:Public, Water Available
- Sewer:Septic Tank
Finances and disclosures
- Price:$244,900
- Price per sq. ft.:$208.25
- Tax amount:$586 (2025)
Features and amenities
- Appliances:Dishwasher, Electric Water Heater, Oven/Range (Combo), Refrigerator
- Laundry features:In Hall, Laundry
- Amenities:Double Pane Windows, Electric Water Heater, Smoke Detector(s)
Parking
- Total parking spaces:2
- Parking description:Attached, Garage, Kitchen Level
- Garage:Yes
 2026 Georgia MLS. All rights reserved. Information Deem Reliable But Not Guaranteed November 9, 2026
New listings near 387 Benjamin Drive
- Coming Soon
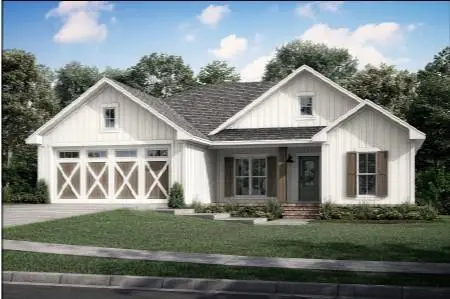 $284,900Coming Soon3 beds 2 baths1,264 sq. ft.
276 White Creek Loop, Rockmart, GA 30153
MLS# 7862812Listed by: T TRITT REALTY, LLC - Coming Soon
 $284,900Coming Soon3 beds 2 baths1,264 sq. ft.
276 White Creek Loop, Rockmart, GA 30153
MLS# 10883594Listed by: T Tritt Realty, LLC - Coming Soon
 $249,000Coming Soon3 beds 2 baths3,000 sq. ft.
100 Davis Street, Rockmart, GA 30153
MLS# 10878323Listed by: Keller Williams Realty 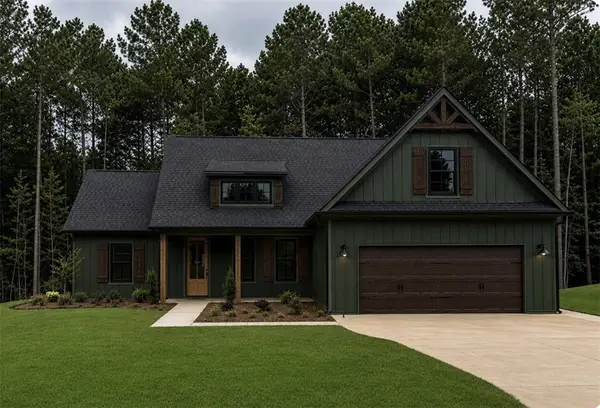 $452,400Active4 beds 3 baths2,145 sq. ft.
700 Presley Farm Parkway, Rockmart, GA 30153
MLS# 7830058Listed by: FLAGSTONE REALTY GROUP, LLC- New
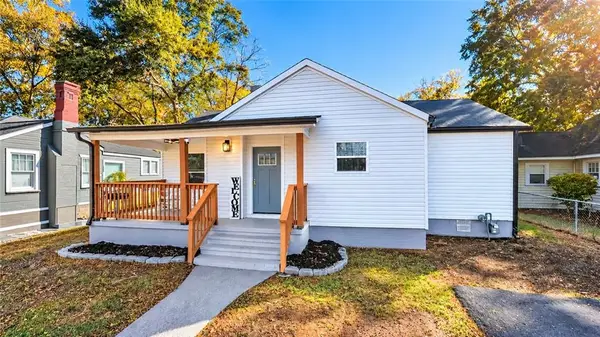 $243,000Active2 beds 2 baths1,036 sq. ft.
222 Gordon Street, Rockmart, GA 30153
MLS# 7865467Listed by: SIBLEY REALTY AND ASSOCIATES, LLC. - New
 $599,000Active3 beds 2 baths1,913 sq. ft.
214 Horseshoe Circle, Rockmart, GA 30153
MLS# 10886390Listed by: Garrett Land Company - New
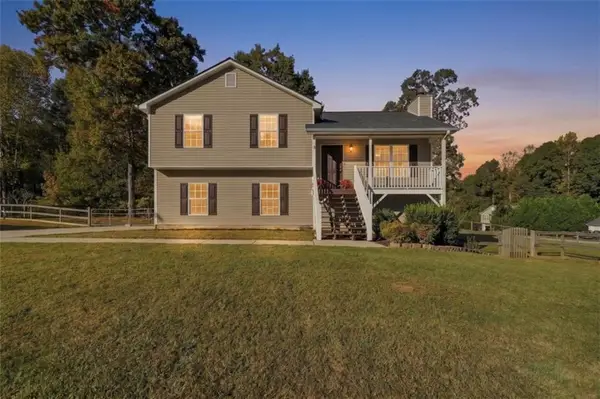 $310,000Active4 beds 3 baths1,404 sq. ft.
20 Carthage Boulevard, Rockmart, GA 30153
MLS# 7864995Listed by: FUNARI REALTY, LLC. - New
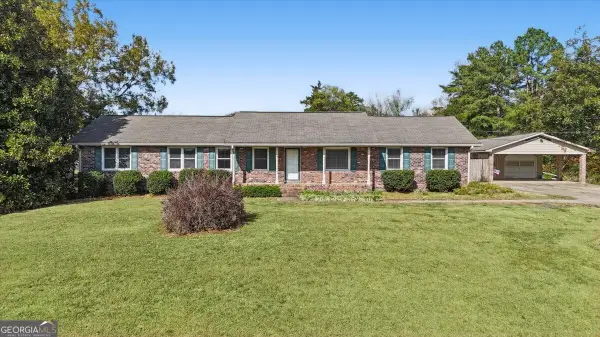 $435,000Active4 beds 3 baths2,607 sq. ft.
112 Lake Street, Rockmart, GA 30153
MLS# 10886123Listed by: Elite Group Georgia - New
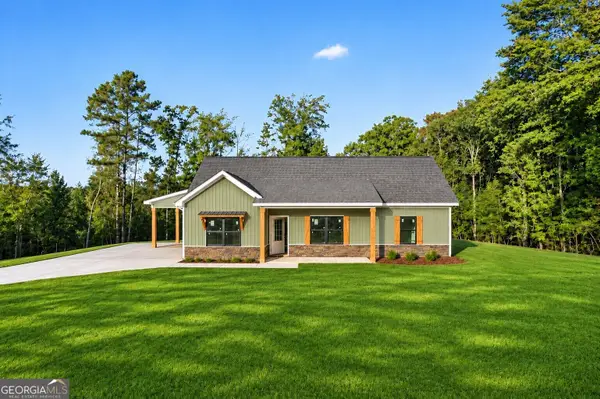 $319,900Active3 beds 2 baths1,297 sq. ft.
777 Old Brock Road, Rockmart, GA 30153
MLS# 10885746Listed by: Hometown Realty Brokerage LLC


Protect your home and budget from life's surprises with an Assurant Home Warranty, backed by a partner that supports you through every step of homeownership. Explore Plans.
© 2026 Better Homes and Gardens Real Estate LLC. An Anywhere Real Estate company. All rights reserved. Better Homes and Gardens® Real Estate is a registered trademark owned by Meredith Operations Corporation, licensed to Better Homes and Gardens Real Estate LLC and used with permission. Better Homes and Gardens Real Estate LLC fully supports the principles of the Fair Housing Act and the Equal Opportunity Act. Listing information is deemed reliable but is not guaranteed accurate.
Each office is independently owned and operated.
Any services or products provided by third parties are not provided by, affiliated with or related to Better Homes and Gardens Real Estate LLC, or its affiliated companies.