
781 Old Brock Road, Rockmart, GA 30153
Local realty services provided by:Better Homes and Gardens Real Estate Jackson Realty
781 Old Brock Road,Rockmart, GA 30153
$324,900
- 3 Beds
- 2 Baths
- 1,297 sq. ft.
- Single family
- Active
Listed by: katie johns
Office: hometown realty brokerage llc
MLS#:10835699
Source:METROMLS
Price summary
- Price:$324,900
- Price per sq. ft.:$250.5
About this home
Take advantage of up to $10,000 in buyer incentives/flex cash when you use one of the seller's preferred lenders. Construction is WELL underway, so now is the perfect time to secure this beautiful NEW home before it's gone! Nestled on a private 1.10-acre lot with no HOA, this thoughtfully designed step-less ranch blends modern finishes with the peace and privacy of country living. The open-concept floor plan features a spacious vaulted family room anchored by a stunning custom shiplap fireplace, creating a warm and inviting space for everyday living and entertaining. The gourmet kitchen is designed to impress with quartz countertops, upgraded soft-close shaker cabinetry, a farmhouse sink, stainless steel appliances, and an oversized pantry offering exceptional storage. Retreat to the private owner's suite, complete with a spa-inspired ensuite featuring a double vanity, custom tile shower, and a walk-in closet. Two generously sized secondary bedrooms provide ample closet space and share a beautifully appointed full bathroom. Enjoy outdoor living year-round on the covered rear patio, perfect for morning coffee, outdoor dining, or relaxing while overlooking your stunning views of your backyard. A charming front porch enhances the home's curb appeal, while the attached carport and dedicated laundry/mudroom add everyday functionality. Quality craftsmanship shines throughout with premium standard features including: Luxury LVP flooring in the main living areas and bathrooms. Plush carpet in all bedrooms, Granite or quartz countertops, upgraded black windows, Vinyl siding with cedar accents, Stylish metal awnings & oversized concrete driveway. If this floor plan isn't the perfect fit, additional floor plans and homesites are available. Conveniently located just minutes from Dallas, Rockmart & Hiram, you'll enjoy the tranquility of country living while remaining close to shopping, dining, schools, and everyday conveniences. Interior photos are representative of the floor plan and finishes and may not reflect the actual home. Drone photos depict the lot & exterior of the home....
Contact an agent
Home facts
- Year built:2026
- Subdivision & Development:none
- Listing ID #:10835699
- Updated:September 20, 2026 at 11:17 AM
Rooms and interior
- Bedrooms:3
- Total bathrooms:2
- Full bathrooms:2
- Flooring:Carpet
- Bathrooms Description:Double Vanity
- Kitchen Description:Dishwasher, Microwave, Pantry, Solid Surface Counters
- Bedroom Description:Master On Main Level, Split Bedroom Plan, Walk-In Closet(s)
- Living area:1,297 sq. ft.
Heating and cooling
- Cooling:Ceiling Fan(s), Central Air
- Heating:Central
- Central air:Yes
Structure and exterior
- Roof:Composition
- Year built:2026
- Building area:1,297 sq. ft.
- Lot area:1.1 Acres
- Lot Features:Level
- Architectural Style:Ranch
- Construction Materials:Vinyl Siding
- Exterior Features:Deck/Patio
- Foundation Description:Slab
- Levels:1 Story
Schools
- High school:Paulding
- Middle school:Scoggins
- Elementary school:Ragsdale
Utilities
- Water:Public, Water Available
- Sewer:Septic Tank
Finances and disclosures
- Price:$324,900
- Price per sq. ft.:$250.5
Features and amenities
- Appliances:Dishwasher, Microwave
- Laundry features:In Mud Room, Laundry
- Amenities:Double Pane Windows, Tray Ceiling(s), Vaulted Ceiling(s)
Parking
- Total parking spaces:2
- Parking description:Carport
 2026 Georgia MLS. All rights reserved. Information Deem Reliable But Not Guaranteed September 20, 2026
New listings near 781 Old Brock Road
- Coming Soon
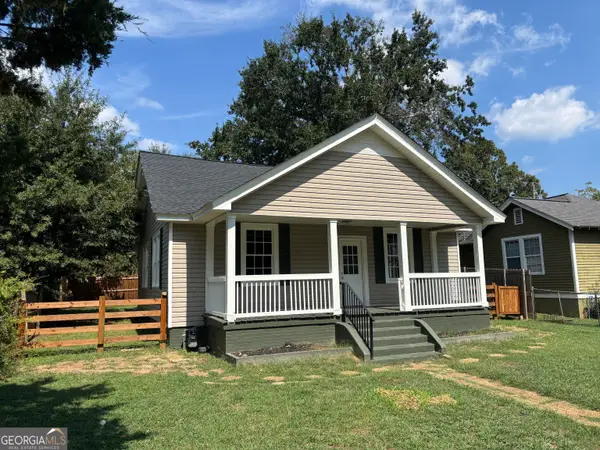 $174,900Coming Soon2 beds 1 baths1,136 sq. ft.
574 Lane Street, Rockmart, GA 30153
MLS# 10848454Listed by: Drake Realty, Inc. - New
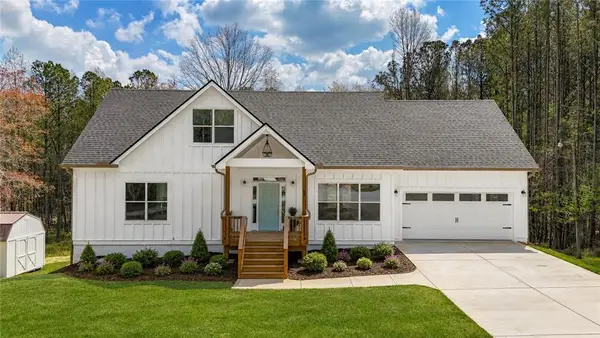 $589,900Active5 beds 4 baths4,055 sq. ft.
88 Carolyn Path, Rockmart, GA 30153
MLS# 7839789Listed by: ATLANTIC REAL ESTATE BROKERS, LLC - New
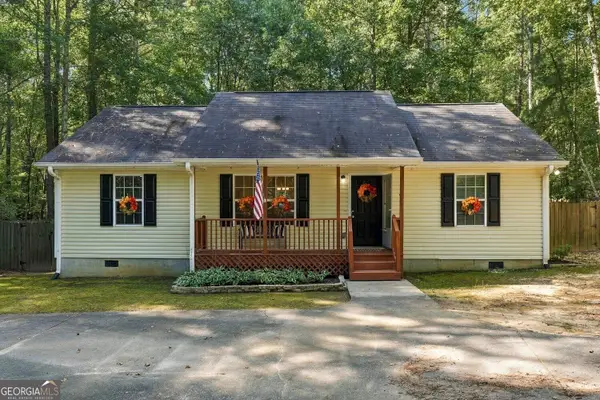 $259,999Active3 beds 2 baths1,208 sq. ft.
77 Old Brock Road, Rockmart, GA 30153
MLS# 10848721Listed by: Relate Realty - New
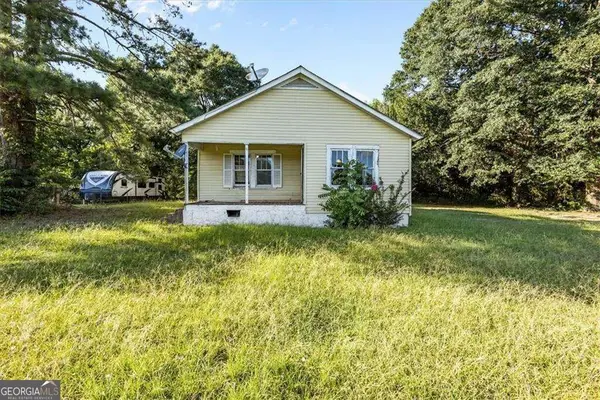 $119,900Active2 beds 1 baths
1838 Cedartown Highway, Rockmart, GA 30153
MLS# 10848631Listed by: Hometown Realty Brokerage LLC - New
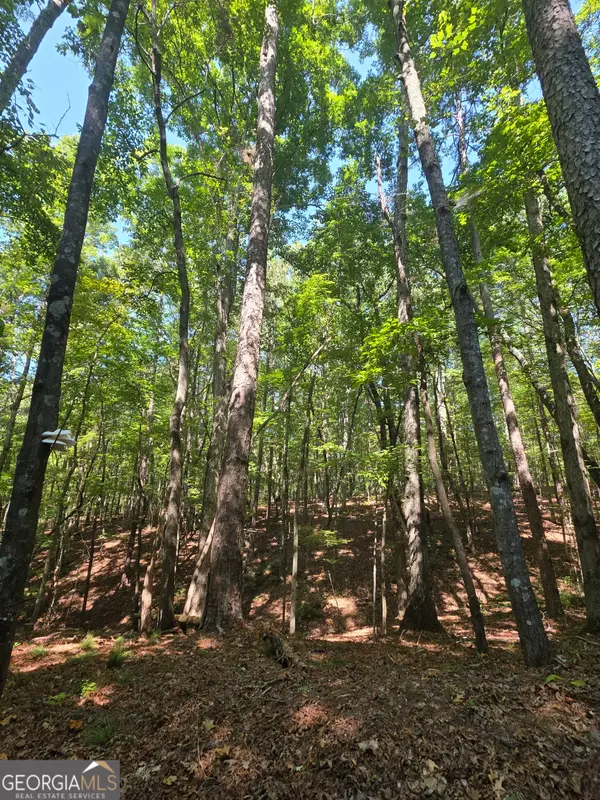 $381,600Active24 Acres
0 Browntown, Rockmart, GA 30153
MLS# 10848145Listed by: Integrity Realty Group - New
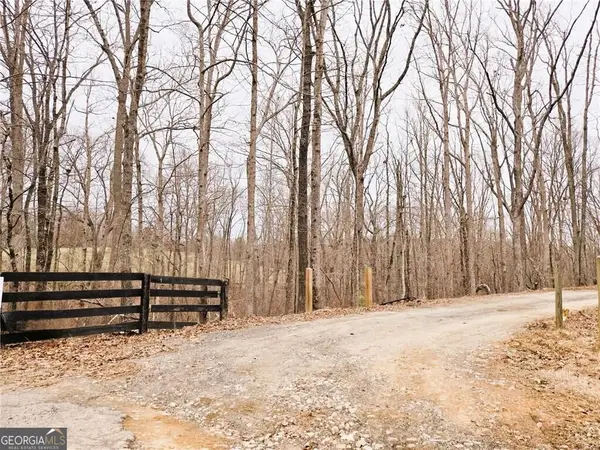 $325,000Active11 Acres
1344 Brushy Mountain Road, Rockmart, GA 30153
MLS# 10847084Listed by: Maximum One Grt. Atl. REALTORS - New
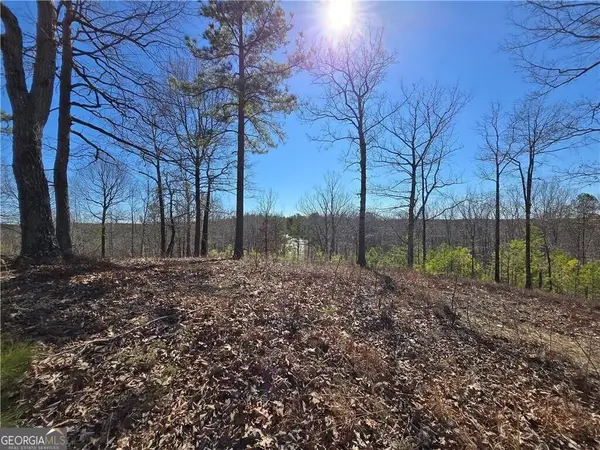 $137,500Active4.25 Acres
0 Brushy Mountain Road, Rockmart, GA 30153
MLS# 10847173Listed by: Maximum One Grt. Atl. REALTORS - New
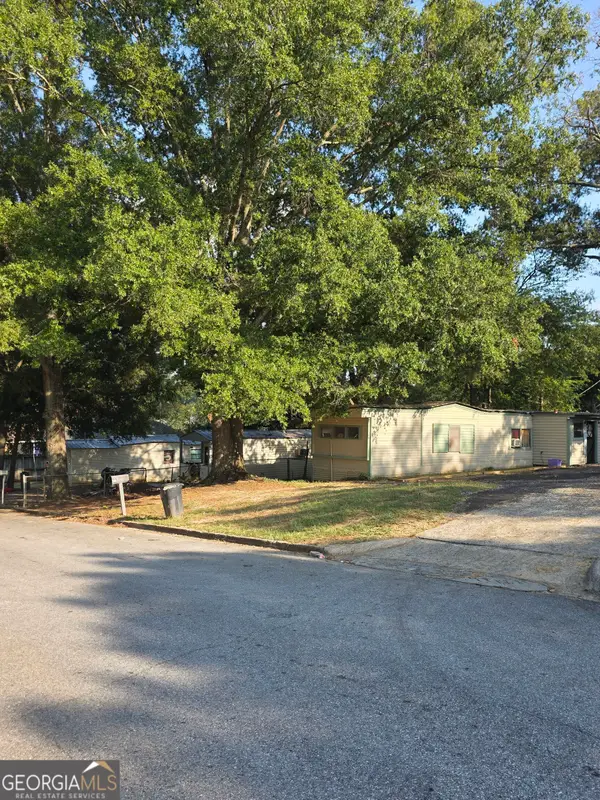 $59,900Active-- beds -- baths
433 Clearwater Street, Rockmart, GA 30153
MLS# 10846981Listed by: Integrity Realty Group - New
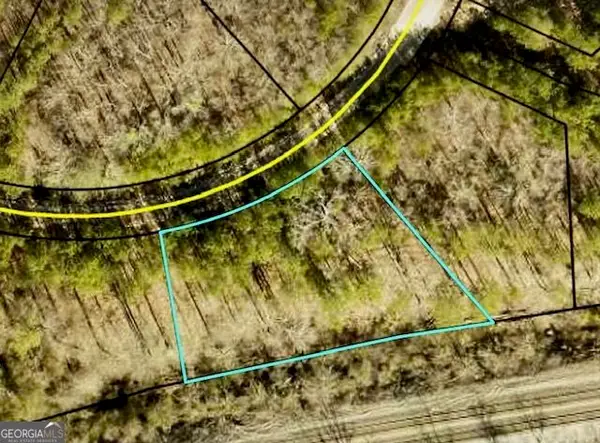 $19,000Active0.61 Acres
369 Delta Lane, Rockmart, GA 30153
MLS# 10846388Listed by: eXp Realty - New
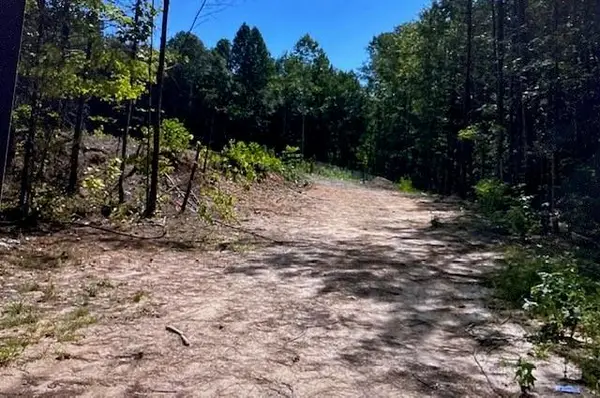 $19,000Active0.52 Acres
343 Delta Lane, Rockmart, GA 30153
MLS# 7838172Listed by: EXP REALTY, LLC.


Protect your home and budget from life's surprises with an Assurant Home Warranty, backed by a partner that supports you through every step of homeownership. Explore Plans.
© 2026 Better Homes and Gardens Real Estate LLC. An Anywhere Real Estate company. All rights reserved. Better Homes and Gardens® Real Estate is a registered trademark owned by Meredith Operations Corporation, licensed to Better Homes and Gardens Real Estate LLC and used with permission. Better Homes and Gardens Real Estate LLC fully supports the principles of the Fair Housing Act and the Equal Opportunity Act. Listing information is deemed reliable but is not guaranteed accurate.
Each office is independently owned and operated.
Any services or products provided by third parties are not provided by, affiliated with or related to Better Homes and Gardens Real Estate LLC, or its affiliated companies.