
1034 Mill Creek Road, Rocky Face, GA 30740
Local realty services provided by:Better Homes and Gardens Real Estate Jackson Realty
1034 Mill Creek Road,Rocky Face, GA 30740
$249,900
- 3 Beds
- 1 Baths
- 1,459 sq. ft.
- Single family
- Active
Listed by: tanner heyer
Office: bhgre jackson realty
MLS#:10845500
Source:METROMLS
Price summary
- Price:$249,900
- Price per sq. ft.:$171.28
About this home
Public Remarks: Welcome to 1034 Mill Creek Road, an absolutely charming home filled with timeless character and situated in a beautiful, peaceful setting that feels like home from the moment you arrive! This home is truly beautiful inside and out, and features 3 BD, 1 Full BA, 1459 SQ FT, and a gorgeous .74+- acre lot. From the moment you arrive, the mature trees, inviting yard, and cottage-style exterior give this home a warm and welcoming feel. Step inside to a lovely kitchen, a formal dining room, and a cozy living room featuring abundant natural light and a beautiful fireplace, creating the perfect place to relax and unwind. Arched openings, beautiful trim details, lovely floors, and classic fixtures and finishes add to the home's timeless character. The main level includes two bedrooms and a full bath, with an additional bedroom/flex space upstairs providing even more room to spread out. Enjoy quiet mornings and evenings beneath the covered patio/pergola, surrounded by mature shade trees and a picturesque yard that feels tucked away from it all. A 18X30 detached garage/outbuilding provides additional storage and workspace, and the unfinished basement/cellar offers even more storage and utility space. This home is truly beautiful and offered at a fantastic list price of $249,900. Call today for your private tour of this lovely home!...
Contact an agent
Home facts
- Year built:1940
- Subdivision & Development:none
- Listing ID #:10845500
- Updated:September 14, 2026 at 11:34 PM
Rooms and interior
- Bedrooms:3
- Total bathrooms:1
- Full bathrooms:1
- Flooring:Vinyl
- Kitchen Description:Dishwasher, Oven/Range (Combo), Refrigerator
- Bedroom Description:Master On Main Level
- Basement Description:Partial
- Living area:1,459 sq. ft.
Heating and cooling
- Cooling:Central Air
- Heating:Central
- Central air:Yes
Structure and exterior
- Roof:Composition
- Year built:1940
- Building area:1,459 sq. ft.
- Lot area:0.73 Acres
- Architectural Style:Bungalow/Cottage
- Levels:1.5 Story
Schools
- High school:Northwest Whitfield
- Middle school:Westside
- Elementary school:Westside
Utilities
- Water:Public
- Sewer:Septic Tank
Finances and disclosures
- Price:$249,900
- Price per sq. ft.:$171.28
- Tax amount:$2,108 (2026)
Features and amenities
- Appliances:Dishwasher, Dryer, Oven/Range (Combo), Refrigerator, Washer
- Laundry features:Dryer, In Basement, Laundry, Washer
Parking
- Parking description:Side/Rear Entrance
 2026 Georgia MLS. All rights reserved. Information Deem Reliable But Not Guaranteed September 14, 2026
New listings near 1034 Mill Creek Road
- New
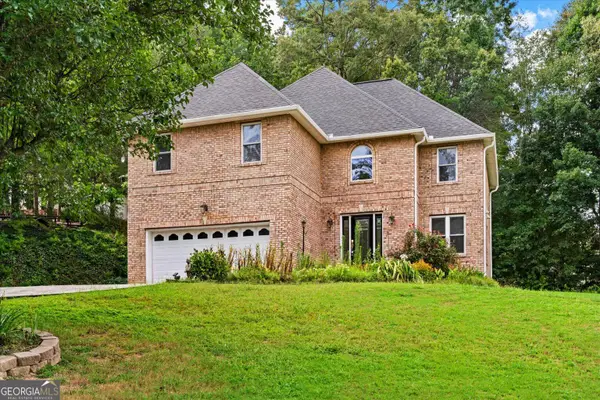 $359,900Active4 beds 3 baths2,650 sq. ft.
3218 Leona Drive, Rocky Face, GA 30740
MLS# 10845874Listed by: Keller Williams Heritage - New
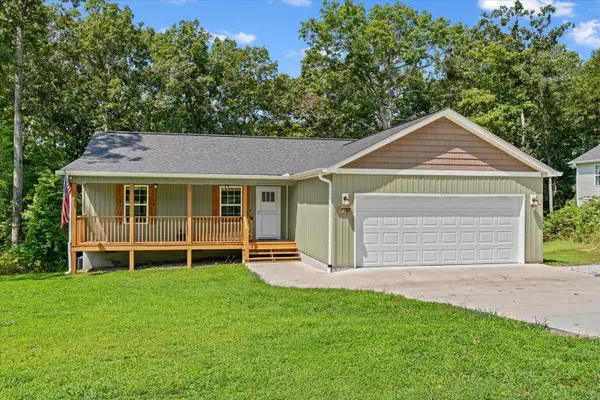 $295,000Active3 beds 2 baths1,344 sq. ft.
2704 Quarles Road, Rocky Face, GA 30740
MLS# 1542582Listed by: HERITAGE DALTON GROUP LLC - New
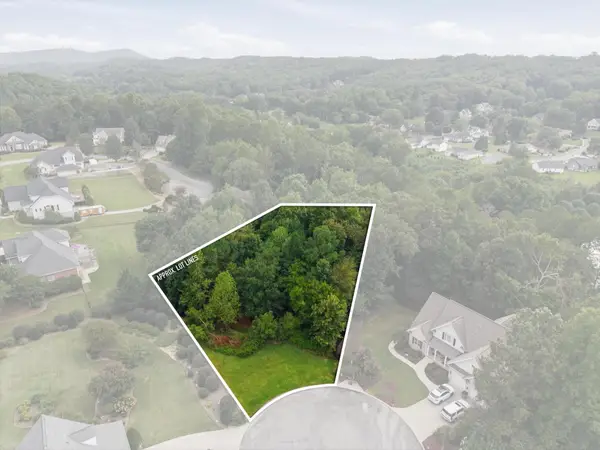 $34,000Active0.64 Acres
0 Springer Way, Rocky Face, GA 30740
MLS# 3545700Listed by: EXP REALTY LLC - New
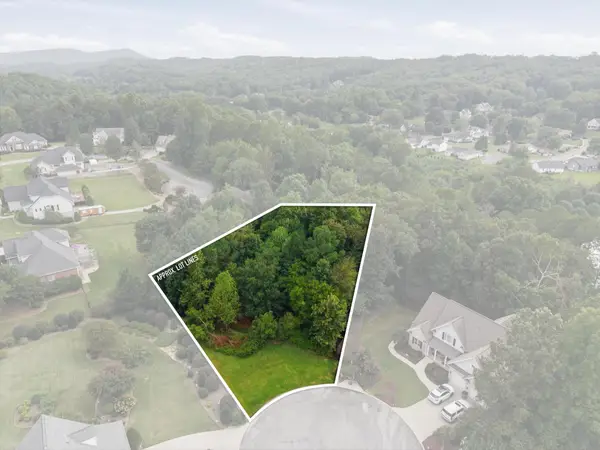 $34,000Active0.64 Acres
0 Springer Way #21, Rocky Face, GA 30740
MLS# 1542513Listed by: EXP REALTY, LLC - New
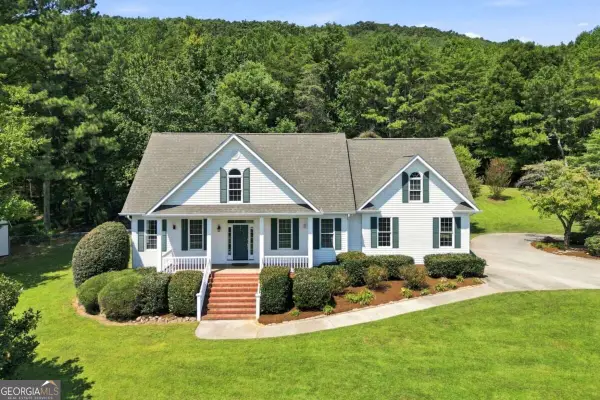 $1,100,000Active3 beds 4 baths3,378 sq. ft.
1834 Old Ringgold Road, Rocky Face, GA 30740
MLS# 10841126Listed by: Keller Williams Northwest 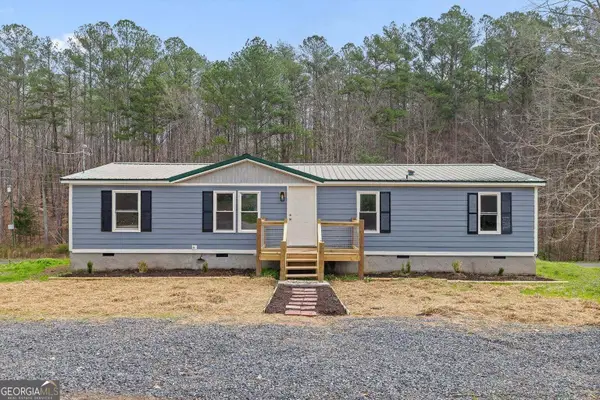 $170,000Active4 beds 2 baths1,680 sq. ft.
3162 Hurricane Road, Rocky Face, GA 30740
MLS# 10838782Listed by: Keller Williams Realty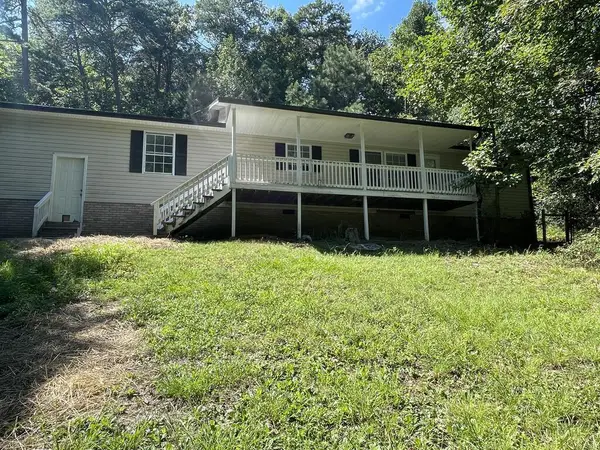 $269,900Active3 beds 2 baths1,470 sq. ft.
4128 E Jimmy Drive, Rocky Face, GA 30740
MLS# 1541947Listed by: REALTY EXECUTIVES TERRA FIRMA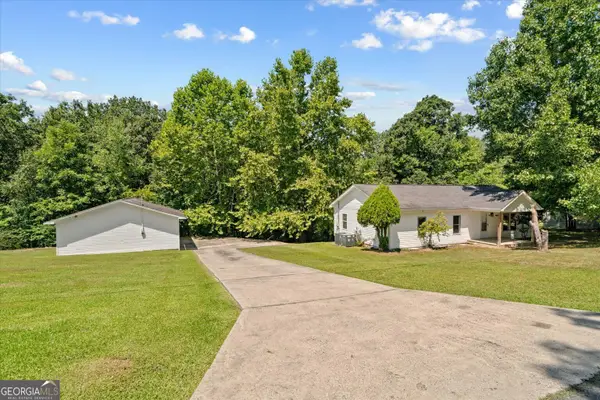 $214,900Active3 beds 2 baths1,200 sq. ft.
1846 Boyd Drive, Rocky Face, GA 30740
MLS# 10836447Listed by: Keller Williams Heritage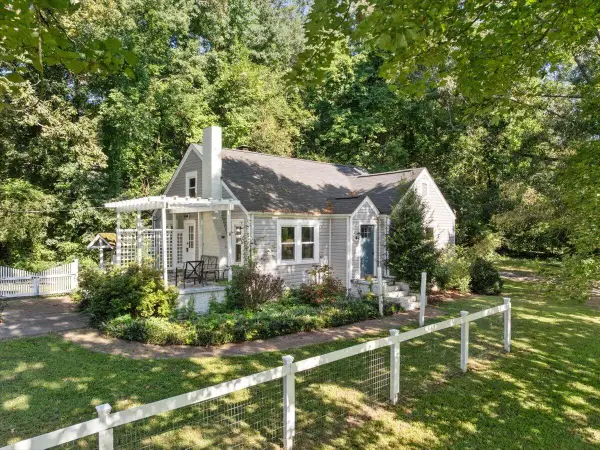 Listed by BHGRE$249,900Active3 beds 1 baths1,459 sq. ft.
1034 Mill Creek Road, Rocky Face, GA 30740
MLS# 1541642Listed by: BETTER HOMES AND GARDENS REAL ESTATE JACKSON REALTY


Protect your home and budget from life's surprises with an Assurant Home Warranty, backed by a partner that supports you through every step of homeownership. Explore Plans.
© 2026 Better Homes and Gardens Real Estate LLC. An Anywhere Real Estate company. All rights reserved. Better Homes and Gardens® Real Estate is a registered trademark owned by Meredith Operations Corporation, licensed to Better Homes and Gardens Real Estate LLC and used with permission. Better Homes and Gardens Real Estate LLC fully supports the principles of the Fair Housing Act and the Equal Opportunity Act. Listing information is deemed reliable but is not guaranteed accurate.
Each office is independently owned and operated.
Any services or products provided by third parties are not provided by, affiliated with or related to Better Homes and Gardens Real Estate LLC, or its affiliated companies.