
164 Stoops Way, Rocky Face, GA 30740
Local realty services provided by:Better Homes and Gardens Real Estate Jackson Realty
164 Stoops Way,Rocky Face, GA 30740
$218,000
- 2 Beds
- 1 Baths
- 1,128 sq. ft.
- Single family
- Active
Listed by: jonathan minerick
Office: homecoin.com
MLS#:10883354
Source:METROMLS
Price summary
- Price:$218,000
- Price per sq. ft.:$193.26
About this home
Charming One-Level Country Farmhouse on Over an Acre Settle into peaceful country living at this well-maintained 2-bedroom, 1-bath farmhouse in Rocky Face. Nestled on just over an acre, this one-level home offers simple, comfortable living with room to breathe - while still being close to schools, Dalton, and easy interstate access. Freshly painted throughout - ceilings, walls, doors, and trim - the home feels bright and move-in ready. The kitchen and bathroom cupboards have also been redone, giving both spaces a clean, updated look. Inside you'll find practical one-level living with central heat and air and a functional layout ideal for a starter home, downsizing, or anyone who wants low-maintenance country living. Step out onto the inviting screened-in front porch and enjoy the quiet surroundings - perfect for morning coffee or evening wind-downs. Outside, two storage buildings provide plenty of space for tools, hobbies, lawn equipment, or extra storage - a real plus with the acreage. Conveniently located near schools and just a short drive to Dalton, with easy access to the interstate for commuting or travel....
Contact an agent
Home facts
- Year built:1994
- Subdivision & Development:Wt Field
- Listing ID #:10883354
- Updated:November 09, 2026 at 12:16 PM
Rooms and interior
- Bedrooms:2
- Total bathrooms:1
- Full bathrooms:1
- Flooring:Hardwood, Laminate
- Kitchen Description:Ice Maker, Kitchen Island, Oven/Range (Combo), Pantry, Refrigerator, Trash Compactor, Walk-in Pantry
- Bedroom Description:Walk-In Closet(s)
- Basement Description:Crawl Space
- Living area:1,128 sq. ft.
Heating and cooling
- Cooling:Ceiling Fan(s), Central Air
- Heating:Central
- Central air:Yes
Structure and exterior
- Year built:1994
- Building area:1,128 sq. ft.
- Lot area:1.09 Acres
- Lot Features:Level, Private
- Architectural Style:Traditional
- Construction Materials:Vinyl Siding
- Exterior Features:Screened
- Levels:1 Story
Schools
- High school:Northwest Whitfield
- Middle school:Westside
- Elementary school:Westside
Utilities
- Water:Public, Water Available
- Sewer:Septic Tank
Finances and disclosures
- Price:$218,000
- Price per sq. ft.:$193.26
- Tax amount:$1,780 (2026)
Features and amenities
- Appliances:Dryer, Electric Water Heater, Oven/Range (Combo), Refrigerator, Trash Compactor, Washer
- Laundry features:Dryer, In Kitchen, Laundry Closet, Washer
- Amenities:Carbon Monoxide Detector(s), Electric Water Heater, Pulldown Attic Stairs, Smoke Detector(s)
Parking
- Total parking spaces:2
- Parking description:Attached, Carport
 2026 Georgia MLS. All rights reserved. Information Deem Reliable But Not Guaranteed November 9, 2026
New listings near 164 Stoops Way
- New
 $385,000Active36.58 Acres
2335 Coley Farm Road, Rocky Face, GA 30740
MLS# 1545582Listed by: HORIZON SOTHEBY'S INTERNATIONAL REALTY 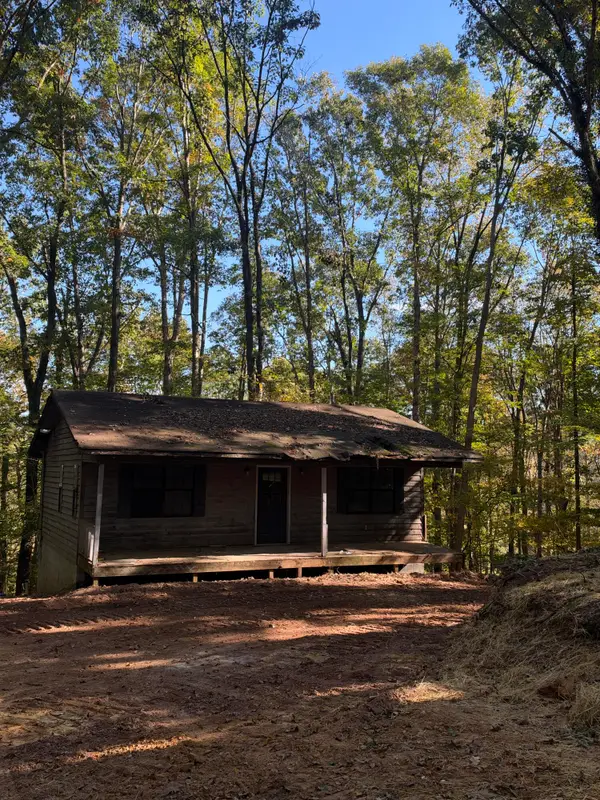 $120,000Active3 beds 2 baths768 sq. ft.
4566 N Jimmy Drive, Rocky Face, GA 30740
MLS# 1545333Listed by: SELLING NORTH GEORGIA REALTY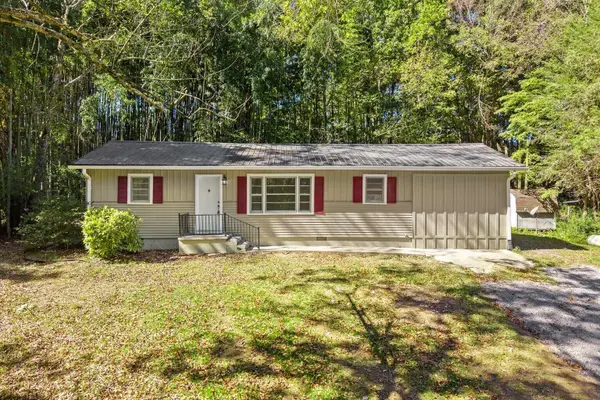 $235,000Pending3 beds 2 baths1,272 sq. ft.
1410 S Michael Drive, Tunnel Hill, GA 30755
MLS# 1545130Listed by: SELLING NORTH GEORGIA REALTY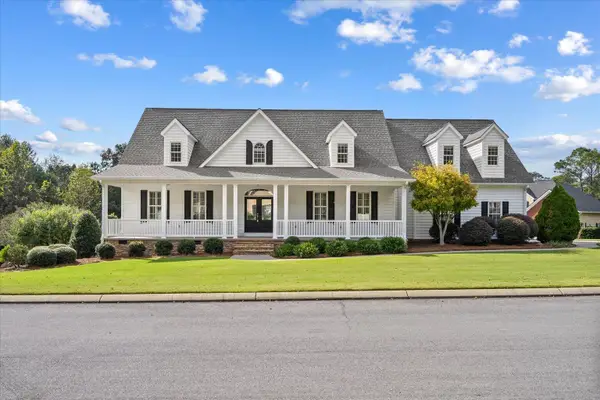 $529,900Pending4 beds 4 baths3,299 sq. ft.
11 Springer Way, Rocky Face, GA 30740
MLS# 1545085Listed by: SELLING NORTH GEORGIA REALTY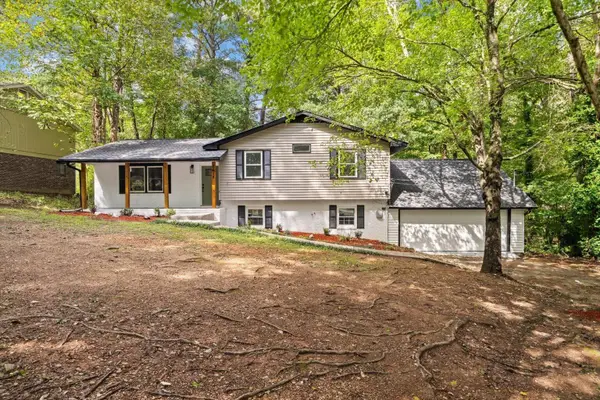 $315,000Active4 beds 3 baths2,100 sq. ft.
2618 Rocky Drive, Rocky Face, GA 30740
MLS# 1544798Listed by: KELLER WILLIAMS REALTY $365,000Active4 beds 2 baths1,820 sq. ft.
398 Amanda Way, Rocky Face, GA 30740
MLS# 10875103Listed by: Keller Williams Heritage $153,000Pending12.7 Acres
Tract 7 Beavers Road, Rocky Face, GA 30740
MLS# 1544561Listed by: KELLER WILLIAMS REALTY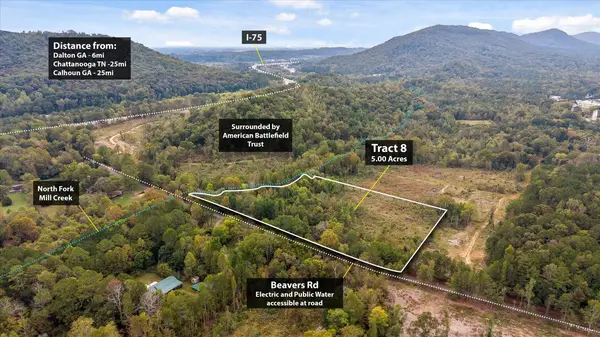 $75,000Active5 Acres
Tract 8 Beavers Road, Rocky Face, GA 30740
MLS# 1544557Listed by: KELLER WILLIAMS REALTY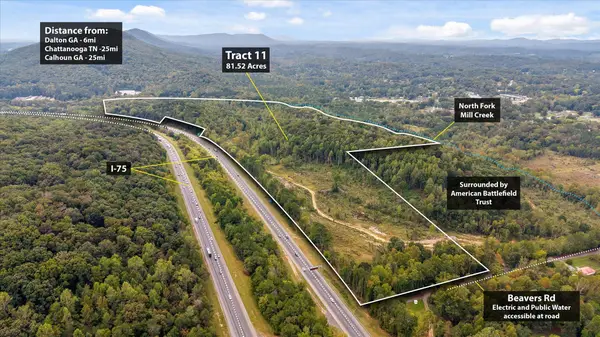 $1,630,000Active81.52 Acres
Tract 11 Beavers Road, Rocky Face, GA 30740
MLS# 1544559Listed by: KELLER WILLIAMS REALTY


Protect your home and budget from life's surprises with an Assurant Home Warranty, backed by a partner that supports you through every step of homeownership. Explore Plans.
© 2026 Better Homes and Gardens Real Estate LLC. An Anywhere Real Estate company. All rights reserved. Better Homes and Gardens® Real Estate is a registered trademark owned by Meredith Operations Corporation, licensed to Better Homes and Gardens Real Estate LLC and used with permission. Better Homes and Gardens Real Estate LLC fully supports the principles of the Fair Housing Act and the Equal Opportunity Act. Listing information is deemed reliable but is not guaranteed accurate.
Each office is independently owned and operated.
Any services or products provided by third parties are not provided by, affiliated with or related to Better Homes and Gardens Real Estate LLC, or its affiliated companies.