
149 Main Street, Rocky Ford, GA 30455
Local realty services provided by:Better Homes and Gardens Real Estate Metro Brokers
149 Main Street,Rocky Ford, GA 30455
$330,000
- 3 Beds
- 2 Baths
- 2,560 sq. ft.
- Single family
- Active
Listed by: patsy finch
Office: next move real estate
MLS#:10771343
Source:METROMLS
Price summary
- Price:$330,000
- Price per sq. ft.:$128.91
About this home
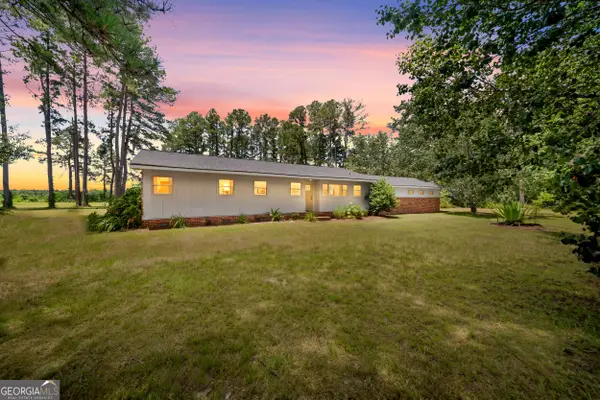
This fully remodeled 2,560 sq. ft. home sits in the heart of historical Rocky Ford, GA. This lovely home features 3 bedrooms, 2 full bathrooms, a flex room with glass French doors that easily could become a 4th bedroom, office/library, child's playroom, gym, hobby room; you name it. The open-concept kitchen/dining/living areas have 10 ft. high trey ceilings and features all new cabinety with butcher block counter tops for plenty of prep and storage areas. It has tiled back slash, seperate pantry, new stainless steel appliances, and a glass free-standing vented hood. The two secondary bedrooms each have 2 closets and share a roomy full bath. The primary bed room has a walk-in closet and a full bathroom that has an oversized tiled glass walk-in shower with a sitting area. It also has an elegant soaking tub and double vanity with antiqued fixtures. The 5 ft wide hall makes it wheel chair accessible leading to the rear combination laundry and mud room which features a new Samsung front-loader washer and dryer on pedestals. Seller and Listing Agent are in a relationship....
Contact an agent
Home facts
- Year built:1968
- Subdivision & Development:None
- Listing ID #:10771343
- Updated:October 16, 2026 at 11:07 AM
Rooms and interior
- Bedrooms:3
- Total bathrooms:2
- Full bathrooms:2
- Flooring:Laminate
- Dining Description:Living Room/Dining Room Combo
- Bathrooms Description:Separate Shower, Soaking Tub, Tile Bath
- Kitchen Description:Dishwasher, Ice Maker, Kitchen Island, Microwave, Oven/Range (Combo), Pantry, Refrigerator, Solid Surface Counters, Stainless Steel Appliance(s)
- Bedroom Description:Master On Main Level
- Living area:2,560 sq. ft.
Heating and cooling
- Cooling:Ceiling Fan(s), Central Air, Electric
- Heating:Electric
- Central air:Yes
Structure and exterior
- Roof:Metal
- Year built:1968
- Building area:2,560 sq. ft.
- Lot area:0.25 Acres
- Lot Features:City Lot, Corner Lot, Level
- Architectural Style:A-frame
- Construction Materials:Vinyl Siding
- Foundation Description:Slab
- Levels:1 Story
Schools
- High school:Screven
- Middle school:Screven
- Elementary school:Screven
Utilities
- Water:Public
- Sewer:Private Sewer
Finances and disclosures
- Price:$330,000
- Price per sq. ft.:$128.91
- Tax amount:$2,515 (2024)
Features and amenities
- Appliances:Dishwasher, Dryer, Electric Water Heater, Microwave, Oven/Range (Combo), Refrigerator, Stainless Steel Appliance(s), Tankless Water Heater, Washer
- Laundry features:Dryer, In Mud Room, Laundry, Washer
- Amenities:Bookcases, Double Pane Windows, Electric Water Heater, High Ceilings, Pulldown Attic Stairs, Smoke Detector(s), Tankless Water Heater, Window Treatments
Parking
- Total parking spaces:3
- Parking description:Off Street Parking
 2026 Georgia MLS. All rights reserved. Information Deem Reliable But Not Guaranteed October 16, 2026
New listings near 149 Main Street


Protect your home and budget from life's surprises with an Assurant Home Warranty, backed by a partner that supports you through every step of homeownership. Explore Plans.
© 2026 Better Homes and Gardens Real Estate LLC. An Anywhere Real Estate company. All rights reserved. Better Homes and Gardens® Real Estate is a registered trademark owned by Meredith Operations Corporation, licensed to Better Homes and Gardens Real Estate LLC and used with permission. Better Homes and Gardens Real Estate LLC fully supports the principles of the Fair Housing Act and the Equal Opportunity Act. Listing information is deemed reliable but is not guaranteed accurate.
Each office is independently owned and operated.
Any services or products provided by third parties are not provided by, affiliated with or related to Better Homes and Gardens Real Estate LLC, or its affiliated companies.