
113 Warwick Way Se Way Se, Rome, GA 30161
Local realty services provided by:Better Homes and Gardens Real Estate Metro Brokers
113 Warwick Way Se Way Se,Rome, GA 30161
$575,000
- 5 Beds
- 4 Baths
- 2,972 sq. ft.
- Single family
- Active
Listed by: jacob calvert, deana calvert
Office: ansley real estate | christie's international real estate
MLS#:7850636
Source:FIRSTMLS
Price summary
- Price:$575,000
- Price per sq. ft.:$193.47
About this home
Beautifully updated 5-bedroom, 3.5-bath home offering flexible living space and an incredible outdoor retreat! The main level features two primary en suites, a freshly painted interior, and an updated kitchen with granite countertops and freshly painted cabinetry. The kitchen opens to the living room, highlighted by a stunning floor-to-ceiling stone fireplace. Upstairs, you’ll find three additional bedrooms and a full bath. A 50-year architectural shingle roof was installed in 2025, adding long-term value and peace of mind. A second driveway provides convenient access to the lower level along with added parking. Step outside to enjoy expansive deck space, a covered lower patio, and an in-ground saltwater pool with a security fence—perfect for entertaining or relaxing. Additional workspace is available in the crawl space, and fresh landscaping adds to the home’s curb appeal. This property offers so many great features—schedule your private showing today!
Contact an agent
Home facts
- Year built:1990
- Subdivision & Development:Hampton East
- Listing ID #:7850636
- Updated:October 10, 2026 at 04:47 AM
Rooms and interior
- Bedrooms:5
- Total bathrooms:4
- Full bathrooms:3
- Half bathrooms:1
- Flooring:Carpet, Hardwood
- Dining Description:Separate Dining Room
- Bathrooms Description:Double Vanity, Separate Tub/Shower, Soaking Tub
- Kitchen Description:Cabinets White, Dishwasher, Double Oven, Gas Cooktop, Pantry Walk-In, Solid Surface Counters, View to Family Room
- Bedroom Description:Master on Main, Oversized Master
- Basement Description:Crawl Space
- Living area:2,972 sq. ft.
Heating and cooling
- Cooling:Central Air
- Heating:Central
- Central air:Yes
Structure and exterior
- Roof:Shingle
- Year built:1990
- Building area:2,972 sq. ft.
- Lot area:0.48 Acres
- Lot Features:Back Yard, Front Yard, Landscaped
- Architectural Style:Traditional
- Construction Materials:Stone, Wood Siding
- Exterior Features:Deck, Rear Porch
- Levels:3+ Story
Schools
- High school:Pepperell
- Middle school:Pepperell
- Elementary school:Pepperell
Utilities
- Water:Public, Water Available
- Sewer:Septic Tank, Sewer Available
Finances and disclosures
- Price:$575,000
- Price per sq. ft.:$193.47
- Tax amount:$3,869 (2026)
Features and amenities
- Laundry features:Laundry Room, Main Level
- Amenities:Entrance Foyer 2 Story, Walk-In Closet(s)
- Pool features:In Ground, Salt Water
Parking
- Parking description:Garage
- Garage spaces:2
 Listings identified with the FMLS IDX logo come from FMLS and are held by brokerage firms other than the owner of this website. The listing brokerage is identified in any listing details. Information is deemed reliable but is not guaranteed. If you believe any FMLS listing contains material that infringes your copyrighted work please click here (https://www.fmls.com/dmca) to review our DMCA policy and learn how to submit a takedown request. ©2026 First Multiple Listing Service, Inc.
New listings near 113 Warwick Way Se Way Se
- New
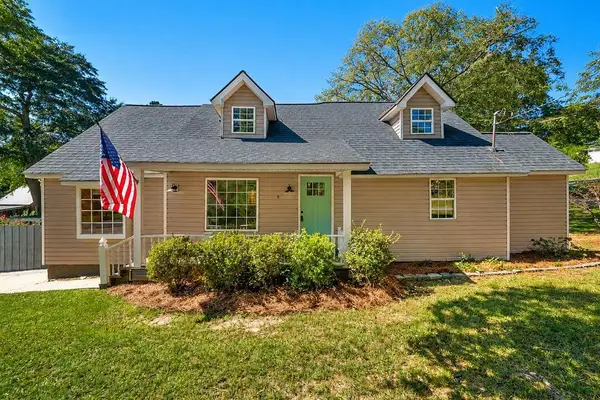 $349,900Active3 beds 2 baths2,234 sq. ft.
9 Kings Court Ne, Rome, GA 30161
MLS# 7852288Listed by: HOMESMART - New
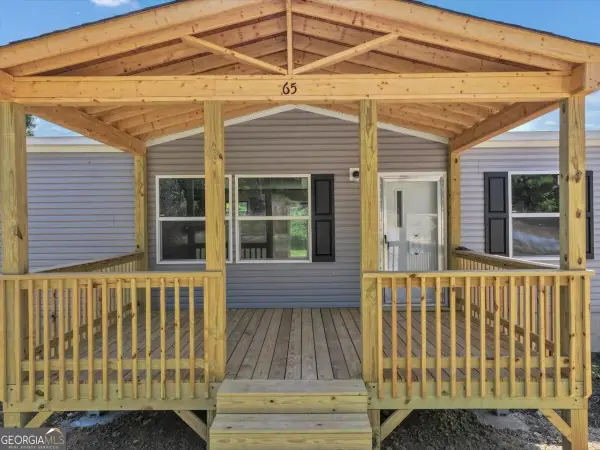 $225,000Active3 beds 2 baths1,475 sq. ft.
65 Vanns Valley Road Sw, Rome, GA 30161
MLS# 10870682Listed by: Your Home Sold Guaranteed Realty HOR - New
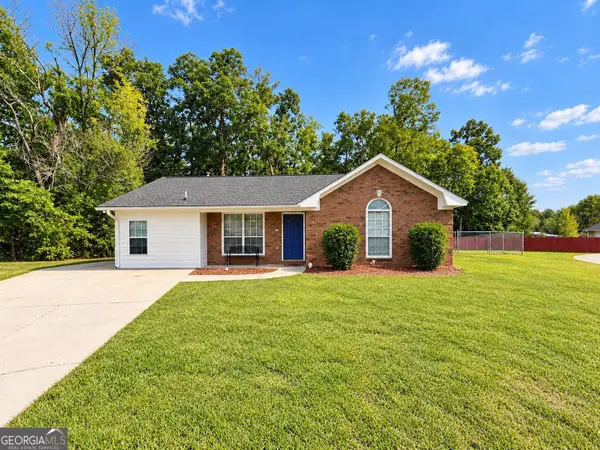 $235,000Active3 beds 3 baths1,391 sq. ft.
6 Shallowford Court Nw, Rome, GA 30165
MLS# 10870629Listed by: Maximum One Realty Greater Atlanta - New
 $219,900Active4 beds 2 baths2,306 sq. ft.
402 Stonewall Street Ne, Rome, GA 30161
MLS# 10870557Listed by: Elite Group Georgia - New
 $250,000Active3 beds 2 baths1,453 sq. ft.
700 Terhune Road Se, Rome, GA 30161
MLS# 10870499Listed by: Virtual Properties Realty.com - New
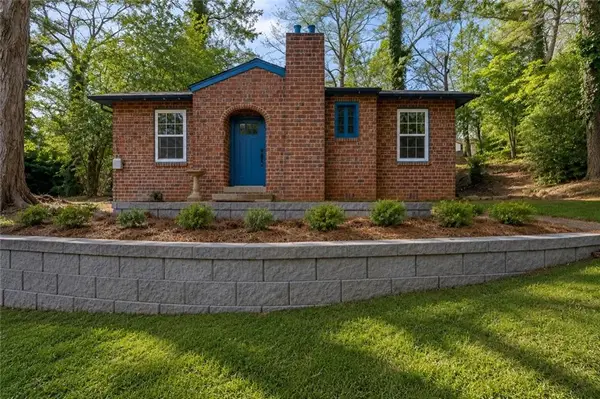 $224,900Active3 beds 2 baths1,305 sq. ft.
203 Church Street Ne, Rome, GA 30161
MLS# 7852094Listed by: ROBBINS REALTY - New
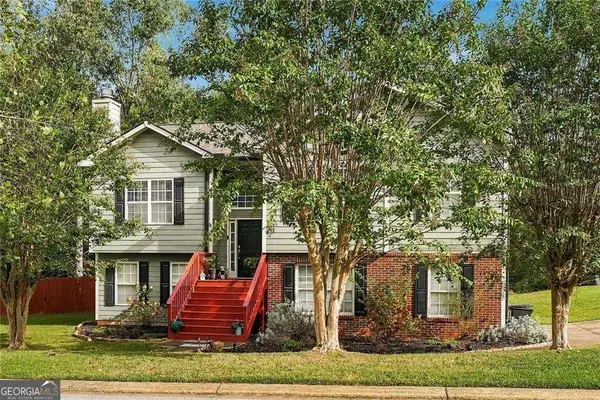 $375,000Active4 beds 3 baths
42 Highlander Trail Sw, Rome, GA 30165
MLS# 10870110Listed by: Weichert Realtors - The Collective - New
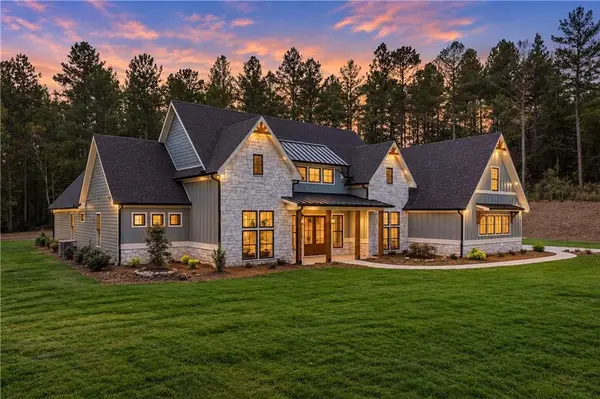 $1,750,000Active5 beds 6 baths4,200 sq. ft.
3810 Chulio Road Se, Rome, GA 30161
MLS# 7851864Listed by: ATLANTA COMMUNITIES - New
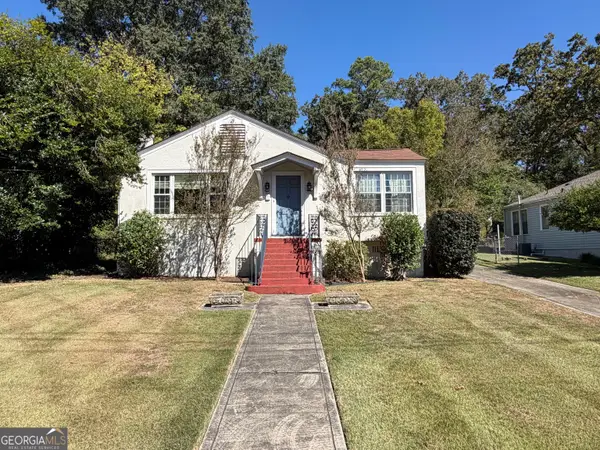 $239,900Active3 beds 2 baths1,647 sq. ft.
508 Charlton Street Nw, Rome, GA 30165
MLS# 10869921Listed by: Hardy Realty & Development Company - New
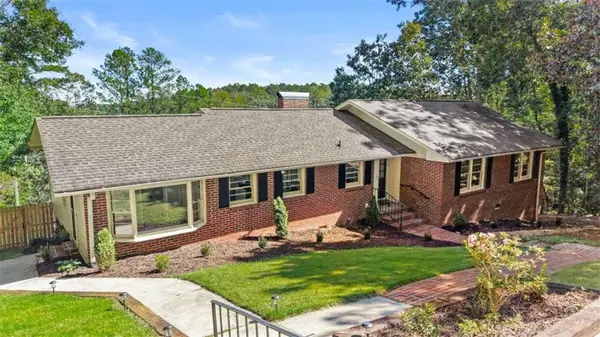 $430,000Active4 beds 4 baths3,499 sq. ft.
3 Briarcliff Road, Rome, GA 30161
MLS# 7851744Listed by: REALTY ONE GROUP EDGE


Protect your home and budget from life's surprises with an Assurant Home Warranty, backed by a partner that supports you through every step of homeownership. Explore Plans.
© 2026 Better Homes and Gardens Real Estate LLC. An Anywhere Real Estate company. All rights reserved. Better Homes and Gardens® Real Estate is a registered trademark owned by Meredith Operations Corporation, licensed to Better Homes and Gardens Real Estate LLC and used with permission. Better Homes and Gardens Real Estate LLC fully supports the principles of the Fair Housing Act and the Equal Opportunity Act. Listing information is deemed reliable but is not guaranteed accurate.
Each office is independently owned and operated.
Any services or products provided by third parties are not provided by, affiliated with or related to Better Homes and Gardens Real Estate LLC, or its affiliated companies.