
12 Coventry Drive Se, Rome, GA 30161
Local realty services provided by:Better Homes and Gardens Real Estate Metro Brokers
12 Coventry Drive Se,Rome, GA 30161
$411,900
- 5 Beds
- 3 Baths
- 3,504 sq. ft.
- Single family
- Active
Listed by: amanda king
Office: hardy realty & development company
MLS#:10774126
Source:METROMLS
Price summary
- Price:$411,900
- Price per sq. ft.:$117.55
About this home
Check out this beautifully maintained 5-bedroom, 2.5-bath home, featuring a finished basement with its own private entry, plus a versatile bonus room ideal for a home office, gym, playroom, or guest space. The property is situated on a double lot totaling over 2 acres with established perennials and a fenced backyard that offers privacy, room to relax, garden, or entertain. Major updates provide peace of mind, including a new roof installed 7/2025, upstairs HVAC replaced 3/2026 and downstairs HVAC replaced 5/2019. Very clean and well cared for home! Schedule your private showing today!
Contact an agent
Home facts
- Year built:1988
- Subdivision & Development:Woodfin Estates
- Listing ID #:10774126
- Updated:November 09, 2026 at 12:16 PM
Rooms and interior
- Bedrooms:5
- Total bathrooms:3
- Full bathrooms:2
- Half bathrooms:1
- Flooring:Carpet, Hardwood, Tile
- Dining Description:Separate Room
- Bathrooms Description:Double Vanity, Separate Shower, Soaking Tub, Tile Bath, Whirlpool Bath
- Kitchen Description:Dishwasher, Microwave, Oven/Range (Combo), Refrigerator
- Bedroom Description:Walk-In Closet(s)
- Basement Description:Daylight, Exterior Entry, Finished, Full
- Living area:3,504 sq. ft.
Heating and cooling
- Cooling:Central Air, Electric
- Heating:Central, Natural Gas
- Central air:Yes
Structure and exterior
- Roof:Composition
- Year built:1988
- Building area:3,504 sq. ft.
- Lot Features:Level, Private, Sloped
- Architectural Style:Traditional
- Construction Materials:Brick, Vinyl Siding
- Levels:3+ Story
Schools
- High school:Rome
- Middle school:Rome
- Elementary school:East Central
Utilities
- Water:Public, Water Available
- Sewer:Septic Tank
Finances and disclosures
- Price:$411,900
- Price per sq. ft.:$117.55
- Tax amount:$6,509 (25)
Features and amenities
- Appliances:Dishwasher, Microwave, Oven/Range (Combo), Refrigerator
- Laundry features:In Hall, Laundry, Laundry Closet, Upper Level
- Amenities:Tray Ceiling(s), Two Story Foyer
Parking
- Parking description:Garage, Kitchen Level
- Garage:Yes
 2026 Georgia MLS. All rights reserved. Information Deem Reliable But Not Guaranteed November 9, 2026
New listings near 12 Coventry Drive Se
- New
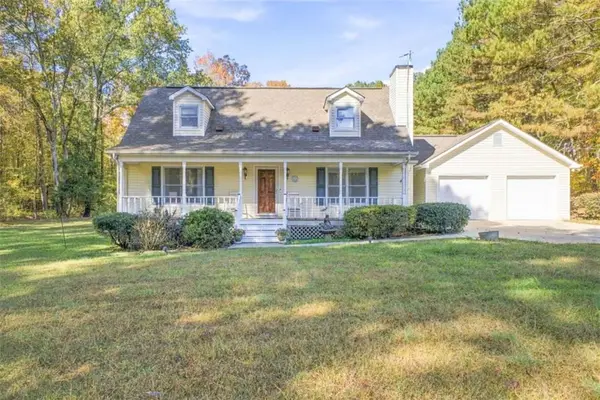 $425,000Active3 beds 2 baths1,344 sq. ft.
3577 Big Texas Valley Road, Rome, GA 30165
MLS# 7865695Listed by: EXP REALTY, LLC. - New
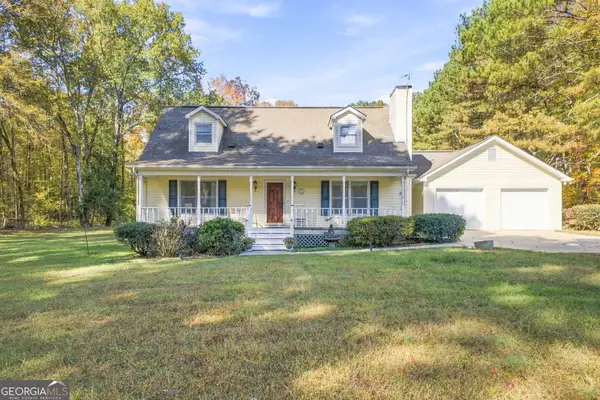 $425,000Active3 beds 2 baths1,344 sq. ft.
3577 Big Texas Valley Road Nw, Rome, GA 30165
MLS# 10887125Listed by: eXp Realty - New
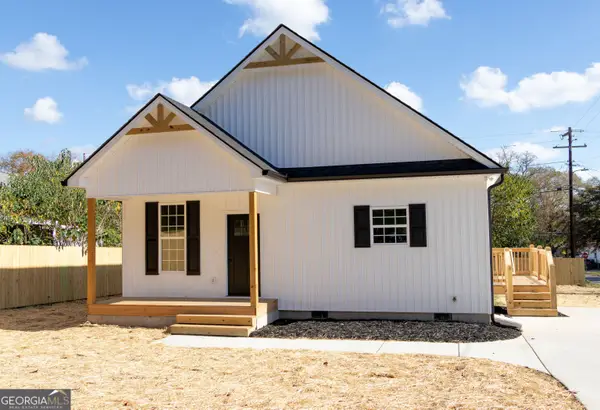 $260,000Active3 beds 2 baths1,320 sq. ft.
375 4th Shannon Street, Rome, GA 30161
MLS# 10886771Listed by: Maximum One Community Realtors - New
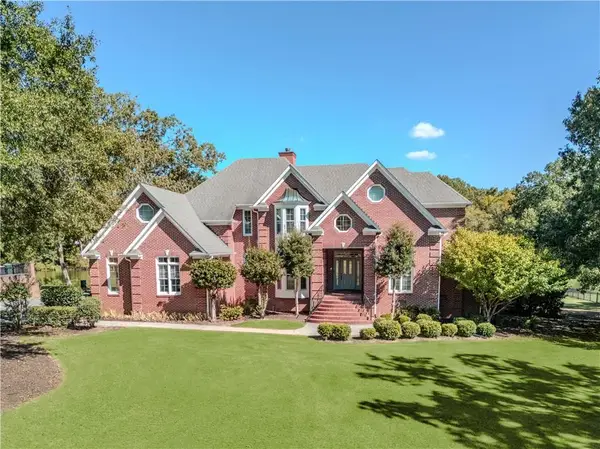 $650,000Active5 beds 4 baths3,991 sq. ft.
48 Fox Croft Road Nw, Rome, GA 30165
MLS# 7865213Listed by: ATLANTA FINE HOMES SOTHEBY'S INTERNATIONAL - New
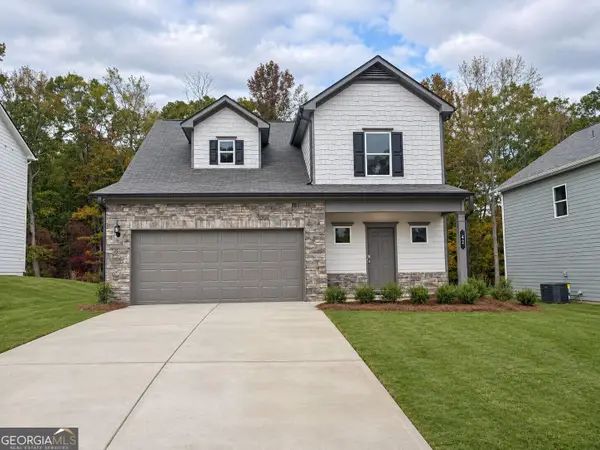 $257,990Active3 beds 3 baths1,496 sq. ft.
42 North Haven Drive, Rome, GA 30165
MLS# 10886335Listed by: SDC Realty - New
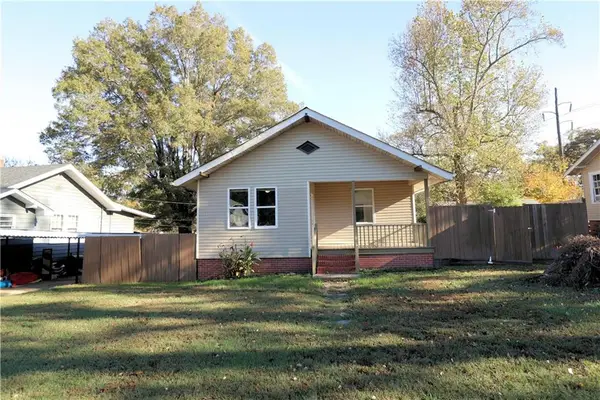 $164,900Active3 beds 2 baths1,512 sq. ft.
125 3rd Shannon Street, Rome, GA 30161
MLS# 7865058Listed by: A PLUS REALTY GEORGIA - New
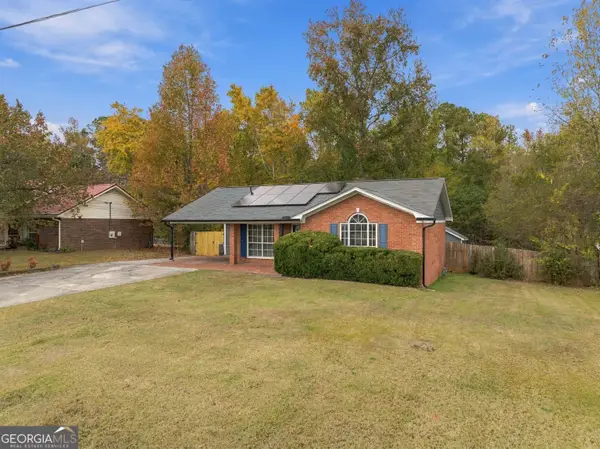 $229,900Active3 beds 2 baths1,150 sq. ft.
26 Frances Drive Nw, Rome, GA 30165
MLS# 10885986Listed by: Hardy Realty & Development Company - New
 $249,900Active3 beds 2 baths1,221 sq. ft.
5 Round Tree Terrace Nw, Rome, GA 30165
MLS# 10886004Listed by: Shonna Bailey Real Estate Consulting - New
 $259,990Active3 beds 3 baths1,813 sq. ft.
40 North Haven Drive, Rome, GA 30165
MLS# 10885894Listed by: SDC Realty - New
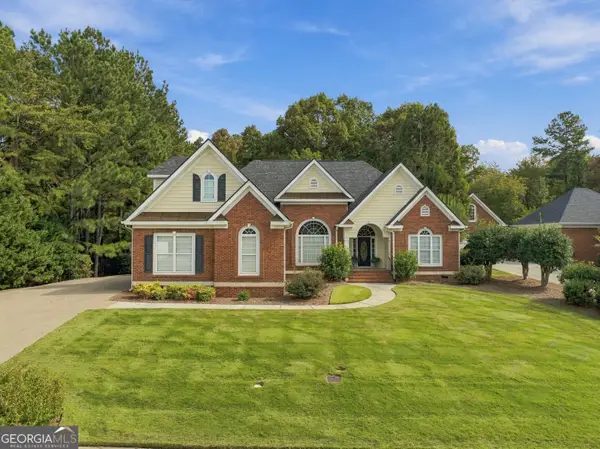 $495,000Active4 beds 4 baths2,680 sq. ft.
23 Stonebrook Drive, Rome, GA 30165
MLS# 10885798Listed by: Hardy Realty & Development Company


Protect your home and budget from life's surprises with an Assurant Home Warranty, backed by a partner that supports you through every step of homeownership. Explore Plans.
© 2026 Better Homes and Gardens Real Estate LLC. An Anywhere Real Estate company. All rights reserved. Better Homes and Gardens® Real Estate is a registered trademark owned by Meredith Operations Corporation, licensed to Better Homes and Gardens Real Estate LLC and used with permission. Better Homes and Gardens Real Estate LLC fully supports the principles of the Fair Housing Act and the Equal Opportunity Act. Listing information is deemed reliable but is not guaranteed accurate.
Each office is independently owned and operated.
Any services or products provided by third parties are not provided by, affiliated with or related to Better Homes and Gardens Real Estate LLC, or its affiliated companies.