
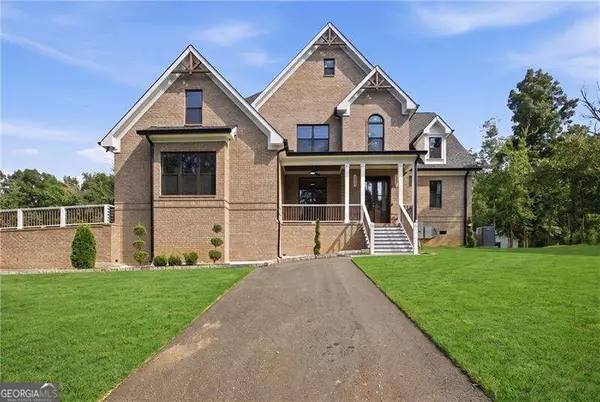
13 Wellington Way Se, Rome, GA 30161
Local realty services provided by:Better Homes and Gardens Real Estate Metro Brokers
13 Wellington Way Se,Rome, GA 30161
$315,000
- 4 Beds
- 2 Baths
- 2,078 sq. ft.
- Single family
- Active
Listed by: jacob calvert, deana calvert
Office: ansley re | christie's int'l re
MLS#:10806285
Source:METROMLS
Price summary
- Price:$315,000
- Price per sq. ft.:$151.59
About this home
Welcome to 13 Wellington Way! This beautifully updated 4-bedroom, 2-bath home is move-in ready and offers the perfect blend of comfort and functionality. Inside, you'll find a formal living room, an oversized playroom with a fireplace and gas line already installed for future gas logs, plus a spacious storage closet. The updated kitchen features custom cabinetry, quartz countertops, and plenty of workspace for everyday living and entertaining. Step outside to enjoy the fenced backyard complete with a wildflower patch, blueberry bushes, and a raised garden bed-ideal for relaxing or gardening. Conveniently located just minutes from town with easy access to Highway 411 and Cartersville, this well-maintained home is ready for its next owners. Don't miss your opportunity to make it yours!
Contact an agent
Home facts
- Year built:1973
- Subdivision & Development:Twickenham
- Listing ID #:10806285
- Updated:September 25, 2026 at 11:28 AM
Rooms and interior
- Bedrooms:4
- Total bathrooms:2
- Full bathrooms:2
- Flooring:Carpet, Hardwood
- Kitchen Description:Dishwasher, Microwave, Pantry, Solid Surface Counters
- Basement Description:Crawl Space
- Living area:2,078 sq. ft.
Heating and cooling
- Cooling:Central Air
- Heating:Natural Gas
- Central air:Yes
Structure and exterior
- Roof:Composition
- Year built:1973
- Building area:2,078 sq. ft.
- Lot area:0.69 Acres
- Architectural Style:Contemporary
- Construction Materials:Brick, Wood Siding
- Exterior Features:Deck/Patio
- Levels:2 Story
Schools
- High school:Pepperell
- Middle school:Pepperell
- Elementary school:Pepperell
Utilities
- Water:Public, Water Available
- Sewer:Septic Tank
Finances and disclosures
- Price:$315,000
- Price per sq. ft.:$151.59
- Tax amount:$3,382 (2025)
Features and amenities
- Appliances:Dishwasher, Microwave
- Laundry features:In Hall, Laundry
- Amenities:Double Pane Windows, Smoke Detector(s)
Parking
- Total parking spaces:4
- Parking description:Parking Pad
 2026 Georgia MLS. All rights reserved. Information Deem Reliable But Not Guaranteed September 25, 2026
New listings near 13 Wellington Way Se
- Coming Soon
 $405,000Coming Soon4 beds 3 baths2,390 sq. ft.
1 River Place Drive Sw, Rome, GA 30165
MLS# 10850923Listed by: Toles, Temple & Wright, Inc. - Coming Soon
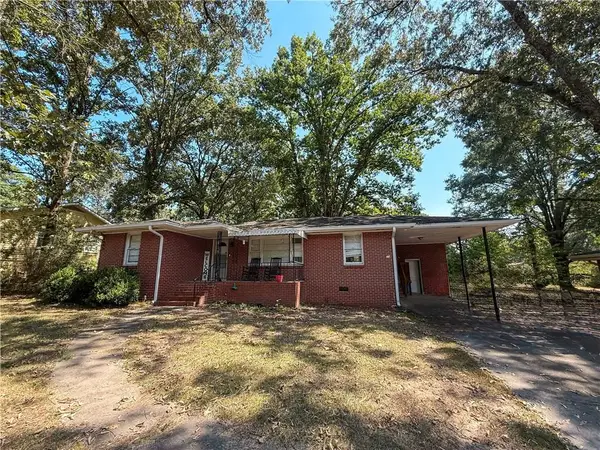 $195,000Coming Soon3 beds 1 baths1,371 sq. ft.
10 Robinson Avenue Southwest, Rome, GA 30165
MLS# 7832564Listed by: MARK SPAIN REAL ESTATE - Coming Soon
 $195,000Coming Soon3 beds 1 baths1,371 sq. ft.
10 Robinson Avenue Sw, Rome, GA 30165
MLS# 10839730Listed by: Mark Spain Real Estate - Coming Soon
 $159,000Coming Soon2 beds 2 baths1,008 sq. ft.
8 Ridge Drive Sw, Rome, GA 30165
MLS# 10834050Listed by: Mark Spain Real Estate - Coming Soon
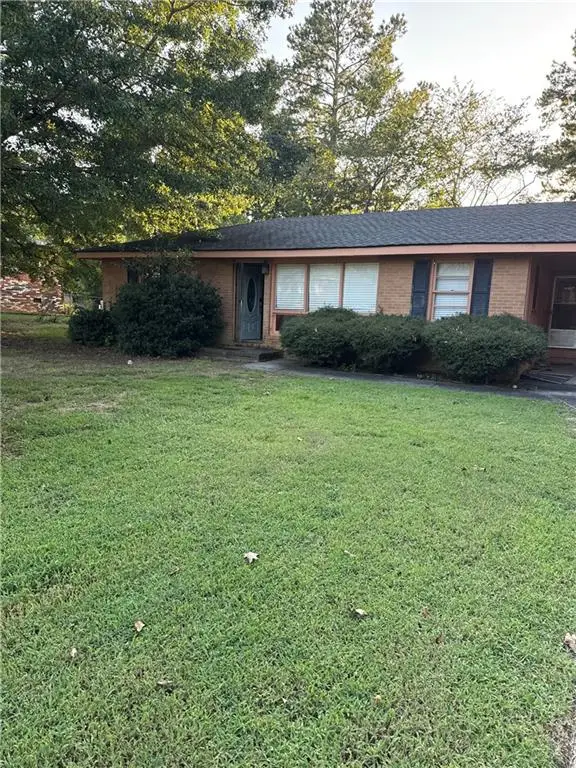 $159,000Coming Soon2 beds 2 baths1,008 sq. ft.
8 Ridge Drive Sw, Rome, GA 30165
MLS# 7828213Listed by: MARK SPAIN REAL ESTATE - New
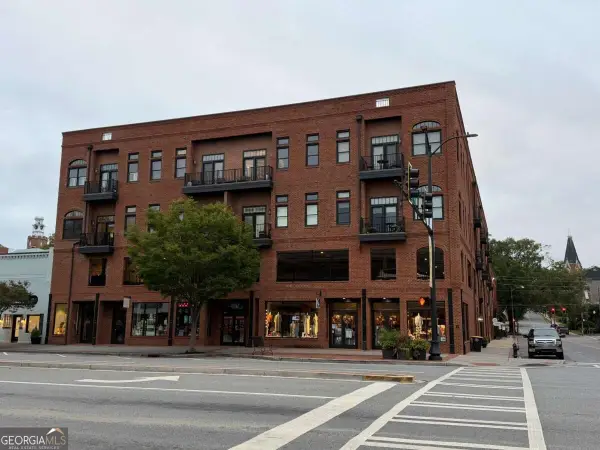 $359,900Active1 beds 1 baths
1 E 3rd Avenue #402, Rome, GA 30161
MLS# 10852606Listed by: Drake Realty, Inc. - New
 $239,900Active3 beds 2 baths
217 SW Larkspur Lane Sw, Rome, GA 30165
MLS# 10852673Listed by: Virtual Properties Realty.com - New
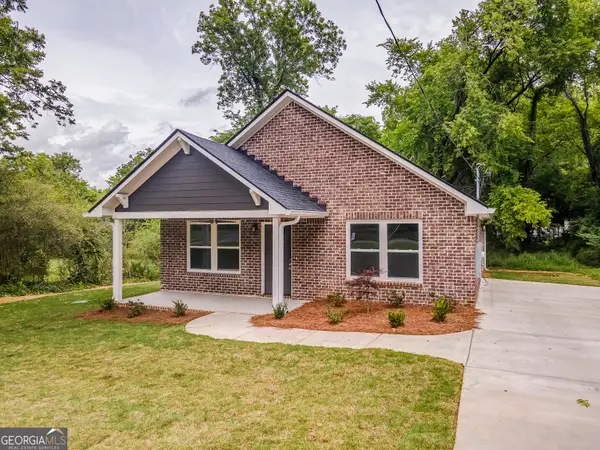 $230,000Active3 beds 2 baths1,320 sq. ft.
311 E 17th Street Sw, Rome, GA 30161
MLS# 10852675Listed by: Keller Williams Northwest - New
 $495,000Active5 beds 3 baths1,708 sq. ft.
145 Kellett Road Ne, Rome, GA 30161
MLS# 10852296Listed by: Toles, Temple & Wright, Inc. - New
 $689,000Active5 beds 4 baths
1281 Turkey Mountain Road Ne, Rome, GA 30165
MLS# 10852356Listed by: Atlanta Communities


Protect your home and budget from life's surprises with an Assurant Home Warranty, backed by a partner that supports you through every step of homeownership. Explore Plans.
© 2026 Better Homes and Gardens Real Estate LLC. An Anywhere Real Estate company. All rights reserved. Better Homes and Gardens® Real Estate is a registered trademark owned by Meredith Operations Corporation, licensed to Better Homes and Gardens Real Estate LLC and used with permission. Better Homes and Gardens Real Estate LLC fully supports the principles of the Fair Housing Act and the Equal Opportunity Act. Listing information is deemed reliable but is not guaranteed accurate.
Each office is independently owned and operated.
Any services or products provided by third parties are not provided by, affiliated with or related to Better Homes and Gardens Real Estate LLC, or its affiliated companies.