
14 Bridgeview Drive Se, Rome, GA 30161
Local realty services provided by:Better Homes and Gardens Real Estate Metro Brokers
14 Bridgeview Drive Se,Rome, GA 30161
$650,000
- 5 Beds
- 4 Baths
- 3,320 sq. ft.
- Single family
- Active
Listed by: michele rikard
Office: hardy realty & development company
MLS#:10884428
Source:METROMLS
Price summary
- Price:$650,000
- Price per sq. ft.:$195.78
About this home
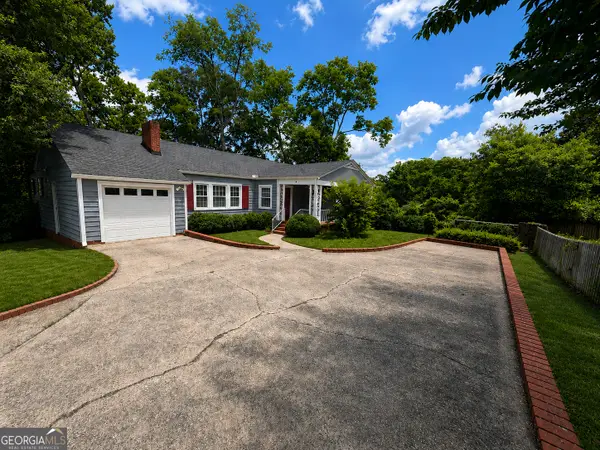
Welcome to this beautiful home in the established Etowah Ridge subdivision, located in the desirable Model School District. An inviting front porch welcomes you into a thoughtfully designed, open-concept floor plan with views of the backyard oasis beyond. The formal dining room opens to a spacious living room and flows effortlessly into a charming keeping room just off the kitchen, where a wood-burning fireplace creates a warm and inviting atmosphere throughout the main living areas. The generously sized kitchen is the heart of the home, featuring a large island with abundant seating and a spacious walk-in butler's pantry, perfect for both everyday living and entertaining. The main-level owner's suite offers a private retreat with direct access to its own deck, a spacious bathroom, and a large walk-in closet that conveniently connects to the laundry room. Also on the main level is a second bedroom with an ensuite bath, along with a third bedroom that could easily serve as a home office. Upstairs, two generously sized bedrooms share a spacious full bathroom with a double vanity. A versatile loft provides the perfect space for a second living area, game room, or home gym, while a large walk-in storage closet offers plenty of room for seasonal items and more. Step outside to discover a true backyard retreat designed for both relaxation and recreation. Enjoy a stunning saltwater pool complete with a spa and diving rock, an outdoor living area with a TV for gathering with family and friends, and a half basketball court for endless fun. Whether hosting a pool party, enjoying a quiet fall evening outdoors, or simply taking in the peaceful surroundings, this outdoor space offers something for everyone. With its spacious layout, inviting gathering spaces, and incredible outdoor amenities, this home offers the perfect balance of comfort, functionality, and entertainment....
Contact an agent
Home facts
- Year built:1993
- Subdivision & Development:Etowah Ridge
- Listing ID #:10884428
- Updated:November 04, 2026 at 12:28 AM
Rooms and interior
- Bedrooms:5
- Total bathrooms:4
- Full bathrooms:3
- Half bathrooms:1
- Flooring:Hardwood
- Bathrooms Description:Soaking Tub
- Kitchen Description:Dishwasher, Microwave, Oven/Range (Combo)
- Bedroom Description:Master On Main Level
- Basement Description:Crawl Space
- Living area:3,320 sq. ft.
Heating and cooling
- Cooling:Central Air
- Heating:Central
- Central air:Yes
Structure and exterior
- Roof:Composition
- Year built:1993
- Building area:3,320 sq. ft.
- Lot area:0.48 Acres
- Lot Features:Sloped
- Architectural Style:Traditional
- Construction Materials:Brick
- Exterior Features:Deck/Patio
- Levels:2 Story
Schools
- High school:Model
- Middle school:Model
- Elementary school:Johnson
Utilities
- Water:Public
- Sewer:Public Sewer, Sewer Connected
Finances and disclosures
- Price:$650,000
- Price per sq. ft.:$195.78
- Tax amount:$5,170 (2025)
Features and amenities
- Appliances:Dishwasher, Microwave, Oven/Range (Combo)
- Laundry features:Laundry
- Amenities:Bookcases
- Pool features:In Ground, Salt Water
Parking
- Parking description:Garage
- Garage:Yes
 2026 Georgia MLS. All rights reserved. Information Deem Reliable But Not Guaranteed November 4, 2026
New listings near 14 Bridgeview Drive Se
- New
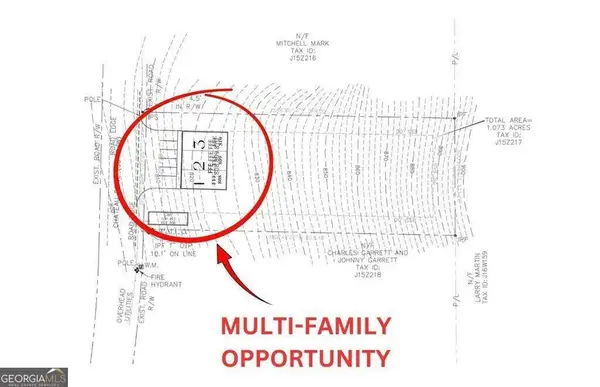 $79,900Active1.07 Acres
0 Chateau Drive, Rome, GA 30161
MLS# 10884246Listed by: Hometown Realty Brokerage LLC - New
 $30,000Active2 Acres
1871 Kingston Highway Ne, Rome, GA 30161
MLS# 10883879Listed by: Nova Grace & Co, LLC - New
 $20,000Active0.18 Acres
0 Walter Street, Rome, GA 30165
MLS# 10883885Listed by: Maximum One Community Realtors - New
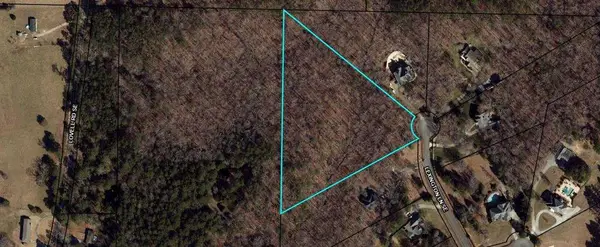 $80,000Active6.14 Acres
0 Lexington Lane, Rome, GA 30161
MLS# 7863007Listed by: HARDY REALTY AND DEVELOPMENT COMPANY - New
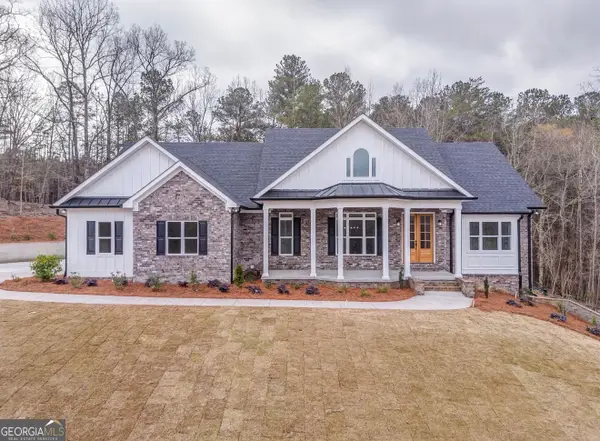 $748,000Active4 beds 4 baths2,723 sq. ft.
14 Jewell Drive Se, Rome, GA 30161
MLS# 10883591Listed by: Shonna Bailey Real Estate Consulting - New
 $295,000Active4 beds 4 baths2,983 sq. ft.
9 Eastridge Court Sw, Rome, GA 30161
MLS# 10883301Listed by: Toles, Temple & Wright, Inc.  $224,999Active3 beds 3 baths1,400 sq. ft.
11 Mcghee Street Sw, Rome, GA 30161
MLS# 7818499Listed by: THE ATELIER GROUP, LLC $224,999Active3 beds 3 baths1,500 sq. ft.
14 Mcghee Street Sw, Rome, GA 30161
MLS# 7818505Listed by: THE ATELIER GROUP, LLC $224,999Active3 beds 2 baths1,300 sq. ft.
18 Mcghee Street, Rome, GA 30161
MLS# 7818509Listed by: THE ATELIER GROUP, LLC


Protect your home and budget from life's surprises with an Assurant Home Warranty, backed by a partner that supports you through every step of homeownership. Explore Plans.
© 2026 Better Homes and Gardens Real Estate LLC. An Anywhere Real Estate company. All rights reserved. Better Homes and Gardens® Real Estate is a registered trademark owned by Meredith Operations Corporation, licensed to Better Homes and Gardens Real Estate LLC and used with permission. Better Homes and Gardens Real Estate LLC fully supports the principles of the Fair Housing Act and the Equal Opportunity Act. Listing information is deemed reliable but is not guaranteed accurate.
Each office is independently owned and operated.
Any services or products provided by third parties are not provided by, affiliated with or related to Better Homes and Gardens Real Estate LLC, or its affiliated companies.