
1524 Blacks Bluff Road Sw, Rome, GA 30161
Local realty services provided by:Better Homes and Gardens Real Estate Metro Brokers
1524 Blacks Bluff Road Sw,Rome, GA 30161
$6,300,000
- 5 Beds
- 6 Baths
- 6,600 sq. ft.
- Single family
- Active
Listed by: renae ackerman, luxe real estate
Office: keller williams lanier partners
MLS#:7837616
Source:FIRSTMLS
Price summary
- Price:$6,300,000
- Price per sq. ft.:$954.55
About this home
From the moment the gate rolls back, this property unfolds rather than reveals itself all at once — 72-plus acres of pasture, hardwood, and water, the house settling into the land instead of standing over it. The long drive winds past ornamental trees and open pasture before the estate comes into view, reimagined from the ground up. Inside, the craftsmanship sets the tone for everything else. Reclaimed Wisconsin barn wood, pulled from a late-1800s structure, runs through the flooring, the cabinetry, and the tongue-and-groove ceilings overhead. The great room rises 28 feet on exposed timber trusses, one of five fireplaces anchoring the space, while six sets of French doors fold the room open to the pool and pasture beyond. The kitchen matches the scale — hand-forged copper pulls, custom millwork, exotic granite, a Wolf six-burner range with double ovens, Sub-Zero, and Scotsman ice, built around a walnut mudroom bench that carries the same detail to the back door. The primary suite claims its own wing — a vaulted ceiling, a soaking tub, a stone-clad walk-in shower, a private sauna, and a sitting room warmed by a double-sided fireplace shared with the bath. Upstairs, a lofted living space looks down over those same beams and out to a heated saltwater infinity pool with dual spillways, the same western exposure that catches the sunset over open pasture every evening. Outside is where this property becomes a sportsman's landscape as much as an estate. A three-acre stocked pond invites an evening with a rod, while the surrounding hardwoods and open acreage give a rifle or a bow real room to roam. A refurbished barn with tack room, wash bay, and training ring supports the equestrian side, with pastures trailing a winding creek down to a dedicated dry paddock. A separate three-bedroom, two-bath guest house adds income potential, quarters for whoever runs the place, or space for guests to stay close. This is a western estate with the feel of Aspen or Yellowstone, built on Georgia ground — bourbon-and-leather, unhurried, and built to be used hard for a long time to come....
Contact an agent
Home facts
- Year built:2003
- Subdivision & Development:NONE
- Listing ID #:7837616
- Updated:September 21, 2026 at 01:37 PM
Rooms and interior
- Bedrooms:5
- Total bathrooms:6
- Full bathrooms:4
- Half bathrooms:2
- Flooring:Hardwood, Stone
- Dining Description:Seats 12+, Separate Dining Room
- Bathrooms Description:Double Vanity, Separate His/Hers, Separate Tub/Shower
- Kitchen Description:Breakfast Bar, Breakfast Room, Cabinets Other, Dishwasher, Disposal, Double Oven, Eat-in Kitchen, Gas Cooktop, Gas Range, Indoor Grill, Keeping Room, Kitchen Island, Microwave, Pantry Walk-In, Refrigerator, Second Kitchen, Self Cleaning Oven, Stone Counters, View to Family Room
- Bedroom Description:Master on Main, Oversized Master, Sitting Room
- Living area:6,600 sq. ft.
Heating and cooling
- Cooling:Central Air, Zoned
- Heating:Electric, Forced Air, Propane
- Central air:Yes
Structure and exterior
- Roof:Composition
- Year built:2003
- Building area:6,600 sq. ft.
- Lot area:72.5 Acres
- Lot Features:Creek On Lot, Farm, Flood Plain, Landscaped, Navigable River On Lot
- Architectural Style:Chalet, Craftsman
- Construction Materials:Cedar, Stone
- Exterior Features:Covered, Deck, Front Porch, Rain Gutters, Rear Porch
- Levels:2 Story
Schools
- High school:Pepperell
- Middle school:Pepperell
- Elementary school:Pepperell
Utilities
- Water:Public, Water Available
- Sewer:Septic Tank
Finances and disclosures
- Price:$6,300,000
- Price per sq. ft.:$954.55
- Tax amount:$19,722 (2025)
Features and amenities
- Appliances:Generator, Irrigation Equipment, Satellite Dish
- Amenities:Beamed Ceilings, Cathedral Ceiling(s), Entrance Foyer, Entrance Foyer 2 Story, Gas Water Heater, High Ceilings 10 ft Lower, High Ceilings 9 ft Main, High Speed Internet, His and Hers Closets, Walk-In Closet(s)
- Pool features:Gunite, Heated, In Ground, Salt Water
Parking
- Parking description:Attached, Garage, Garage Door Opener, Garage Faces Side, Level Driveway
- Garage spaces:3
 Listings identified with the FMLS IDX logo come from FMLS and are held by brokerage firms other than the owner of this website. The listing brokerage is identified in any listing details. Information is deemed reliable but is not guaranteed. If you believe any FMLS listing contains material that infringes your copyrighted work please click here (https://www.fmls.com/dmca) to review our DMCA policy and learn how to submit a takedown request. ©2026 First Multiple Listing Service, Inc.
New listings near 1524 Blacks Bluff Road Sw
- Coming Soon
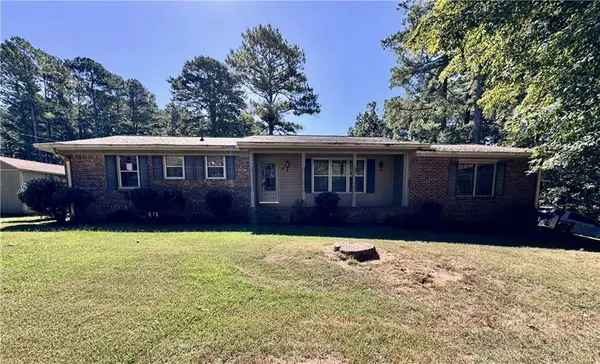 $274,900Coming Soon3 beds 2 baths1,912 sq. ft.
1410 Chulio Road Se, Rome, GA 30161
MLS# 7831938Listed by: PRESTIGE HOME BROKERS - Coming Soon
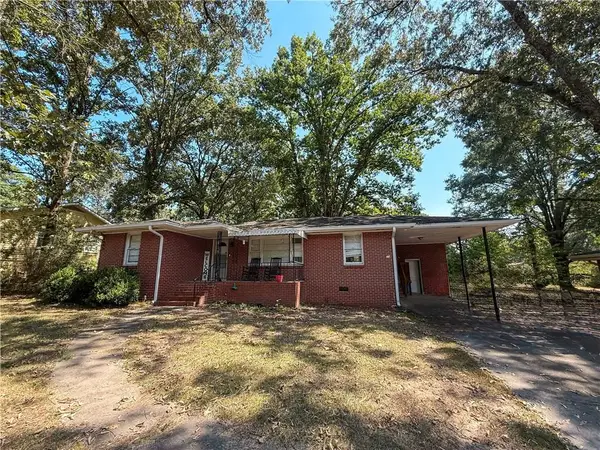 $195,000Coming Soon3 beds 1 baths1,371 sq. ft.
10 Robinson Avenue Southwest, Rome, GA 30165
MLS# 7832564Listed by: MARK SPAIN REAL ESTATE - Coming Soon
 $195,000Coming Soon3 beds 1 baths1,371 sq. ft.
10 Robinson Avenue Sw, Rome, GA 30165
MLS# 10839730Listed by: Mark Spain Real Estate - Coming Soon
 $159,000Coming Soon2 beds 2 baths1,008 sq. ft.
8 Ridge Drive Sw, Rome, GA 30165
MLS# 10834050Listed by: Mark Spain Real Estate - Coming Soon
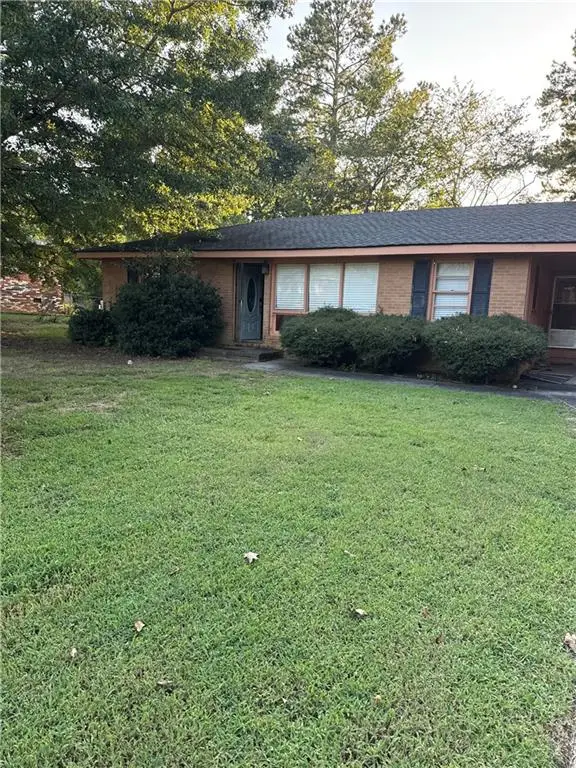 $159,000Coming Soon2 beds 2 baths1,008 sq. ft.
8 Ridge Drive Sw, Rome, GA 30165
MLS# 7828213Listed by: MARK SPAIN REAL ESTATE - New
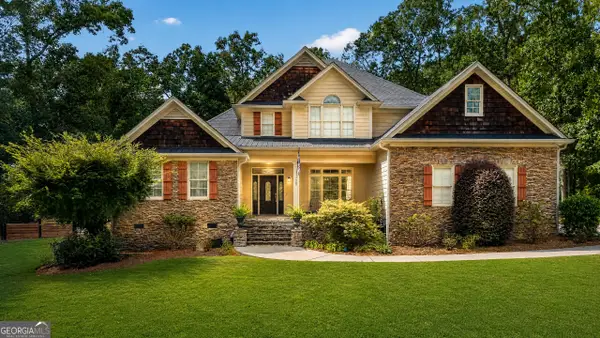 $659,000Active4 beds 4 baths
20 Winterberry Lane Se, Rome, GA 30161
MLS# 10850038Listed by: Toles, Temple & Wright, Inc. - New
 $418,000Active5 beds 4 baths3,600 sq. ft.
5 Beaver Run, Rome, GA 30165
MLS# 7840652Listed by: EXP REALTY, LLC. - New
 $315,000Active4 beds 2 baths1,702 sq. ft.
2 Keystone Lane Ne, Rome, GA 30161
MLS# 10849440Listed by: Rick Wyatt Realty, Inc. - New
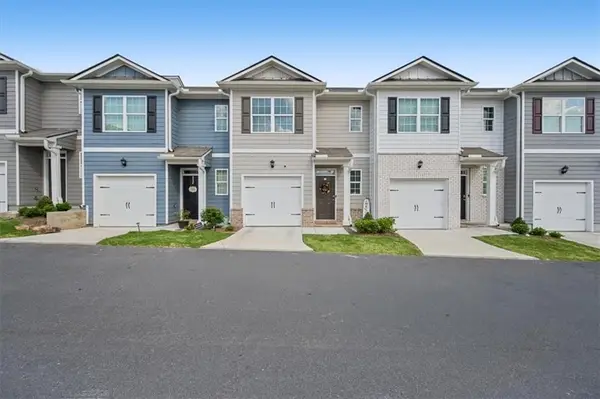 $240,000Active3 beds 3 baths1,292 sq. ft.
1005 N 2nd Avenue Nw #6, Rome, GA 30165
MLS# 7840025Listed by: ANSLEY REAL ESTATE | CHRISTIE'S INTERNATIONAL REAL ESTATE - New
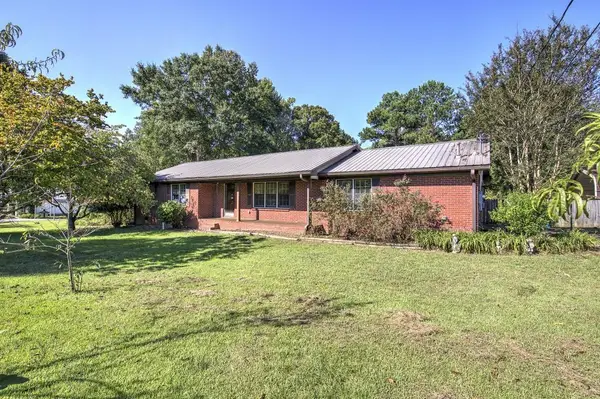 $180,000Active3 beds 2 baths2,192 sq. ft.
11 Villamar Street, Rome, GA 30165
MLS# 7840376Listed by: MAXIMUM ONE COMMUNITY REALTORS


Protect your home and budget from life's surprises with an Assurant Home Warranty, backed by a partner that supports you through every step of homeownership. Explore Plans.
© 2026 Better Homes and Gardens Real Estate LLC. An Anywhere Real Estate company. All rights reserved. Better Homes and Gardens® Real Estate is a registered trademark owned by Meredith Operations Corporation, licensed to Better Homes and Gardens Real Estate LLC and used with permission. Better Homes and Gardens Real Estate LLC fully supports the principles of the Fair Housing Act and the Equal Opportunity Act. Listing information is deemed reliable but is not guaranteed accurate.
Each office is independently owned and operated.
Any services or products provided by third parties are not provided by, affiliated with or related to Better Homes and Gardens Real Estate LLC, or its affiliated companies.