
1567 Livingston Road Sw, Rome, GA 30161
Local realty services provided by:Better Homes and Gardens Real Estate Metro Brokers
1567 Livingston Road Sw,Rome, GA 30161
$365,000
- 3 Beds
- 2 Baths
- 1,625 sq. ft.
- Single family
- Active
Listed by: ben powell
Office: hardy realty and development company
MLS#:7798734
Source:FIRSTMLS
Price summary
- Price:$365,000
- Price per sq. ft.:$224.62
About this home
Welcome to your private country retreat! Nestled on 1.877 acres, this beautifully renovated home offers the perfect blend of modern updates and serene living. Featuring 3 bedrooms, 2 full baths, and 1,625 square feet of thoughtfully designed living space, this move-in-ready home is ideal for those seeking comfort, privacy, and room to breathe. Step inside to discover fresh renovations throughout, creating a bright and inviting atmosphere that feels like new. The open and functional layout provides comfortable living spaces for everyday life and entertaining alike. Outside, the expansive acreage offers endless possibilities-from gardening and recreation to simply enjoying the quiet natural surroundings. A standout feature of the property is the 24' x 30' workshop with a concrete floor, providing ample space for hobbies, equipment storage, woodworking, automotive projects, or a home-based business. The possibilities are endless. Whether you're looking for a full-time residence, a weekend getaway, or a place to enjoy the beauty of rural living, this property delivers the space, privacy, and versatility you've been searching for. Don't miss this rare opportunity to own a newly renovated home on nearly 2 acres of the picturesque countryside....
Contact an agent
Home facts
- Year built:1950
- Listing ID #:7798734
- Updated:July 05, 2026 at 01:35 PM
Rooms and interior
- Bedrooms:3
- Total bathrooms:2
- Full bathrooms:2
- Flooring:Vinyl
- Dining Description:Great Room
- Bathrooms Description:Double Vanity, Tub/Shower Combo
- Kitchen Description:Dishwasher, Eat-in Kitchen, Electric Oven, Electric Range, Refrigerator, Solid Surface Counters, Stone Counters
- Bedroom Description:Master on Main
- Living area:1,625 sq. ft.
Heating and cooling
- Cooling:Ceiling Fan(s), Central Air
- Heating:Central, Electric, Forced Air, Heat Pump
- Central air:Yes
Structure and exterior
- Roof:Metal
- Year built:1950
- Building area:1,625 sq. ft.
- Lot area:1.88 Acres
- Lot Features:Level, Private, Sloped
- Architectural Style:Farmhouse, Ranch
- Construction Materials:Block, Concrete, Vinyl Siding
- Exterior Features:Covered, Front Porch, Private Yard, Rear Porch, Screened, Storage
- Levels:1 Story
Schools
- High school:Coosa
- Middle school:Coosa
- Elementary school:Alto Park
Utilities
- Water:Public, Water Available
- Sewer:Septic Tank
Finances and disclosures
- Price:$365,000
- Price per sq. ft.:$224.62
Features and amenities
- Laundry features:In Kitchen
- Amenities:Electric Water Heater, Walk-In Closet(s)
Parking
- Total parking spaces:4
- Parking description:Driveway, Level Driveway
 Listings identified with the FMLS IDX logo come from FMLS and are held by brokerage firms other than the owner of this website. The listing brokerage is identified in any listing details. Information is deemed reliable but is not guaranteed. If you believe any FMLS listing contains material that infringes your copyrighted work please click here (https://www.fmls.com/dmca) to review our DMCA policy and learn how to submit a takedown request. ©2026 First Multiple Listing Service, Inc.
New listings near 1567 Livingston Road Sw
- New
 $260,000Active-- beds -- baths
5 - 7 Tiger Lane Nw, Rome, GA 30165
MLS# 7801605Listed by: BEAUTIFUL HOMES REALTY - New
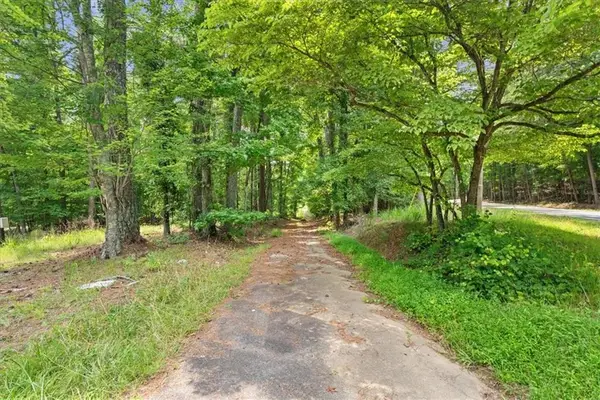 $129,900Active5 Acres
2607 Horseleg Creek Road Sw, Rome, GA 30165
MLS# 7801543Listed by: SAMANTHA LUSK & ASSOCIATES REALTY, INC. - New
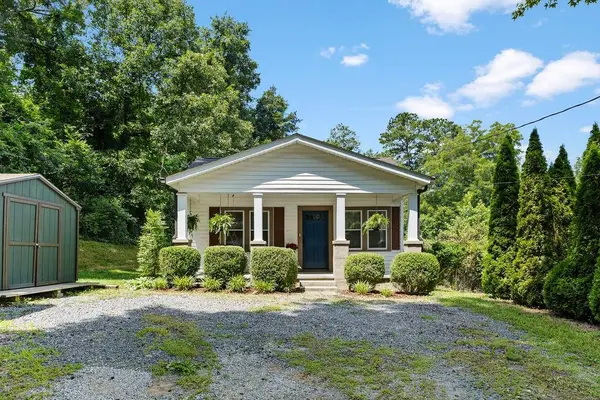 $139,000Active2 beds 1 baths7,200 sq. ft.
491 Wilshire Road, Rome, GA 30161
MLS# 7801553Listed by: HARDY REALTY AND DEVELOPMENT COMPANY - New
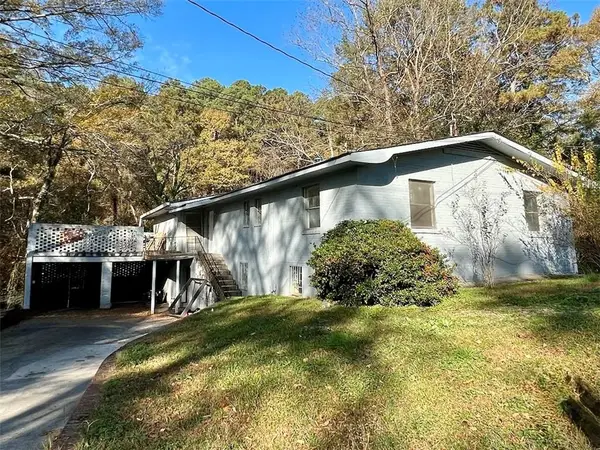 $263,000Active-- beds -- baths
309 Ross Street Ne, Rome, GA 30161
MLS# 7801264Listed by: CENTURY 21 RESULTS - New
 $130,000Active0.84 Acres
3734 Martha Berry Highway Ne, Rome, GA 30165
MLS# 10801066Listed by: Hardy Realty & Development Company - New
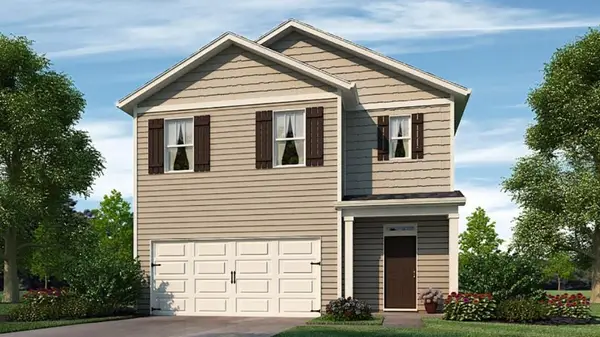 $329,490Active5 beds 3 baths2,361 sq. ft.
87 Babcock Drive Ne, Rome, GA 30165
MLS# 7801207Listed by: D.R. HORTON REALTY OF GEORGIA INC - New
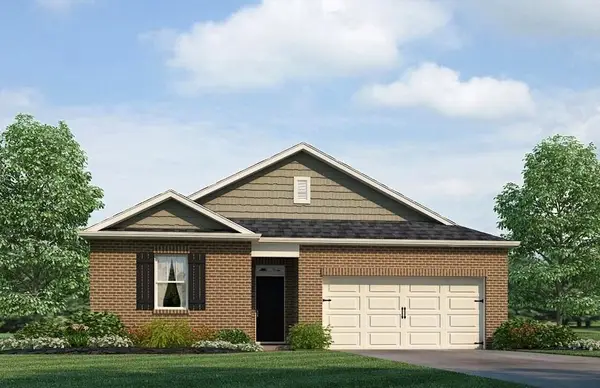 $294,490Active3 beds 2 baths1,475 sq. ft.
89 Babcock Drive Ne, Rome, GA 30165
MLS# 7801208Listed by: D.R. HORTON REALTY OF GEORGIA INC - New
 $535,000Active5 beds 5 baths4,244 sq. ft.
15 Quarter Horse Drive Nw, Rome, GA 30165
MLS# 10800922Listed by: Toles, Temple & Wright, Inc. - New
 $270,000Active4 beds 3 baths1,742 sq. ft.
42 Southfork Drive Sw, Rome, GA 30165
MLS# 10800849Listed by: Elite Group Georgia - New
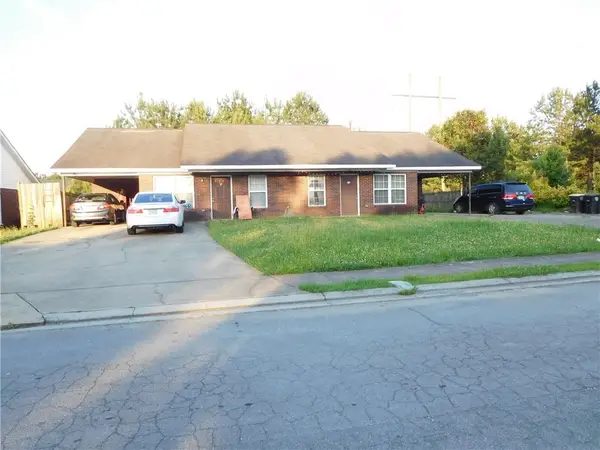 $260,000Active-- beds -- baths
9 Tiger Lane Nw, Rome, GA 30165
MLS# 7801030Listed by: BEAUTIFUL HOMES REALTY


Protect your home and budget from life's surprises with an Assurant Home Warranty, backed by a partner that supports you through every step of homeownership. Explore Plans.
© 2026 Better Homes and Gardens Real Estate LLC. An Anywhere Real Estate company. All rights reserved. Better Homes and Gardens® Real Estate is a registered trademark owned by Meredith Operations Corporation, licensed to Better Homes and Gardens Real Estate LLC and used with permission. Better Homes and Gardens Real Estate LLC fully supports the principles of the Fair Housing Act and the Equal Opportunity Act. Listing information is deemed reliable but is not guaranteed accurate.
Each office is independently owned and operated.
Any services or products provided by third parties are not provided by, affiliated with or related to Better Homes and Gardens Real Estate LLC, or its affiliated companies.