
19 Watts Way Sw, Rome, GA 30165
Local realty services provided by:Better Homes and Gardens Real Estate Jackson Realty
19 Watts Way Sw,Rome, GA 30165
$225,000
- 3 Beds
- 2 Baths
- 1,848 sq. ft.
- Single family
- Active
Listed by: amber matthews
Office: elite group georgia
MLS#:10857982
Source:METROMLS
Price summary
- Price:$225,000
- Price per sq. ft.:$121.75
About this home
WOW at the space this one level brick home offers! And if convenience to town is what you are looking for then look no further! This 3 bed 2 bath home has recent updates including new paint, new flooring and the second bathroom added. The spacious family room is attached to the dining room and a separate den area with fireplace. The eat-in kitchen can give sunshine vibes even on a cloudy day with attached pantry closet and laundry room. Attached garage with a storage room. Deck overlooking a level fenced yard. Call today to schedule your private viewing!
Contact an agent
Home facts
- Year built:1961
- Subdivision & Development:Beverly Heights
- Listing ID #:10857982
- Updated:October 03, 2026 at 03:39 AM
Rooms and interior
- Bedrooms:3
- Total bathrooms:2
- Full bathrooms:2
- Dining Description:Seats 12+
- Kitchen Description:Breakfast Area, Oven/Range (Combo)
- Bedroom Description:Master On Main Level
- Living area:1,848 sq. ft.
Heating and cooling
- Cooling:Window Unit(s)
Structure and exterior
- Roof:Composition
- Year built:1961
- Building area:1,848 sq. ft.
- Lot area:0.3 Acres
- Lot Features:Corner Lot, Level
- Architectural Style:Brick 4 Side
- Construction Materials:Brick
- Exterior Features:Deck
- Foundation Description:Slab
- Levels:1 Story
Schools
- High school:Coosa
- Middle school:Coosa
- Elementary school:Alto Park
Utilities
- Water:Public
- Sewer:Public Sewer
Finances and disclosures
- Price:$225,000
- Price per sq. ft.:$121.75
- Tax amount:$2,151 (2025)
Features and amenities
- Appliances:Oven/Range (Combo)
- Laundry features:Laundry
Parking
- Total parking spaces:2
- Parking description:Attached, Garage, Kitchen Level
- Garage:Yes
 2026 Georgia MLS. All rights reserved. Information Deem Reliable But Not Guaranteed October 3, 2026
New listings near 19 Watts Way Sw
- New
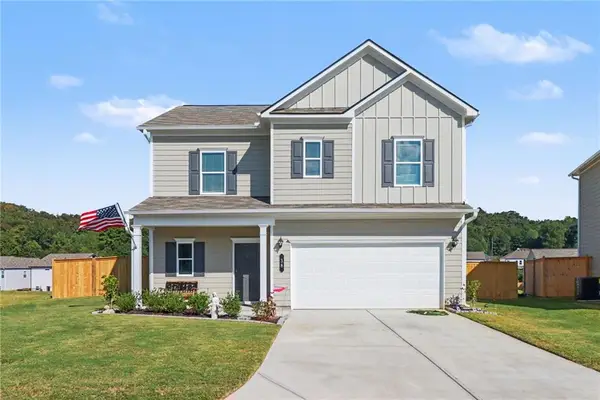 $300,000Active4 beds 3 baths1,800 sq. ft.
38 Busby Drive, Rome, GA 30161
MLS# 7848625Listed by: MARK SPAIN REAL ESTATE - New
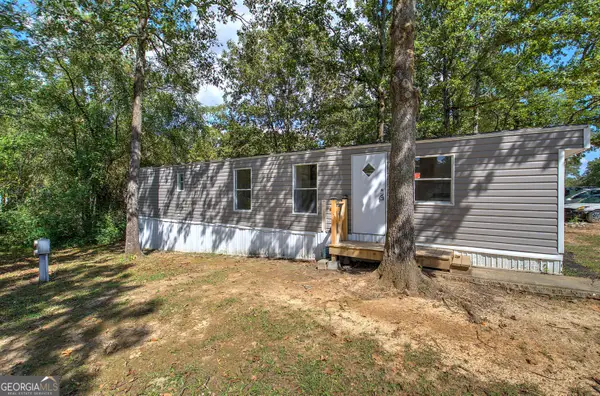 $27,000Active2 beds 1 baths580 sq. ft.
127 Rising Fawn Trail, Rome, GA 30165
MLS# 10857937Listed by: Atlanta Communities - New
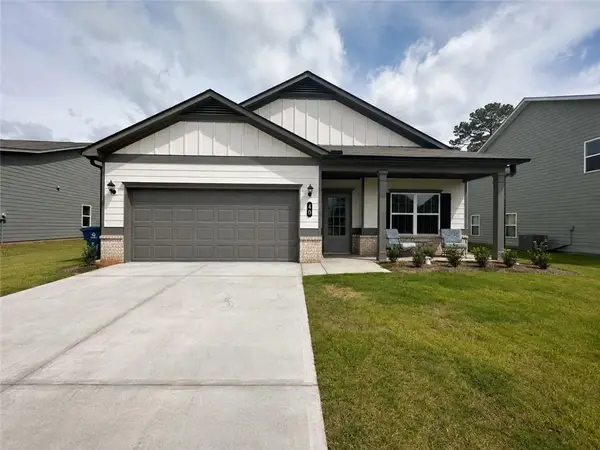 $295,000Active3 beds 2 baths1,769 sq. ft.
40 Brooke Court Se, Rome, GA 30161
MLS# 7848422Listed by: WINDSONG REALTY, LLC - New
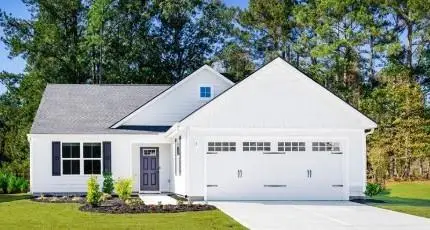 $257,990Active3 beds 2 baths1,533 sq. ft.
46 Hermera Road Nw, Rome, GA 30165
MLS# 7848455Listed by: JASON NELSON REAL ESTATE - New
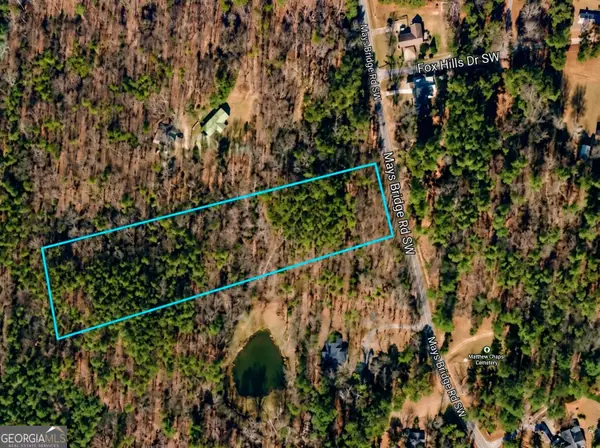 $64,900Active4 Acres
0 Mays Bridge Road, Rome, GA 30165
MLS# 10857848Listed by: Toles, Temple & Wright, Inc. - New
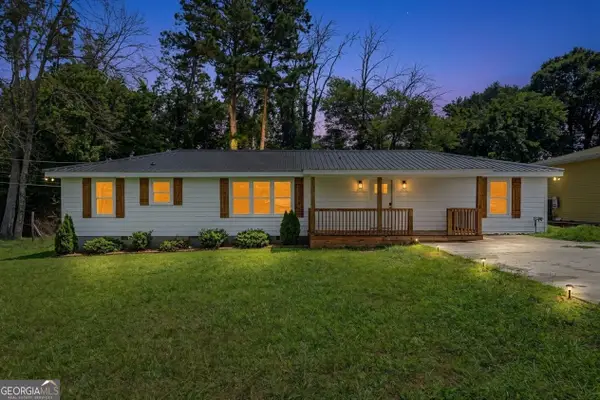 $264,900Active4 beds 2 baths1,650 sq. ft.
54 Glenwood School Road Ne, Rome, GA 30165
MLS# 10857775Listed by: Key To Your Home Realty - New
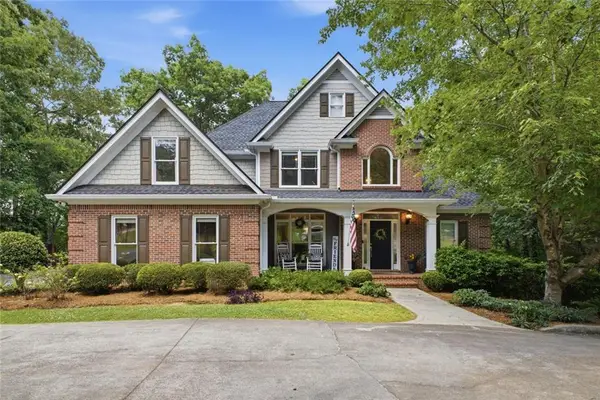 $699,990Active7 beds 4 baths4,313 sq. ft.
11 Breckenridge Road Se, Rome, GA 30161
MLS# 7848230Listed by: EXP REALTY, LLC. - New
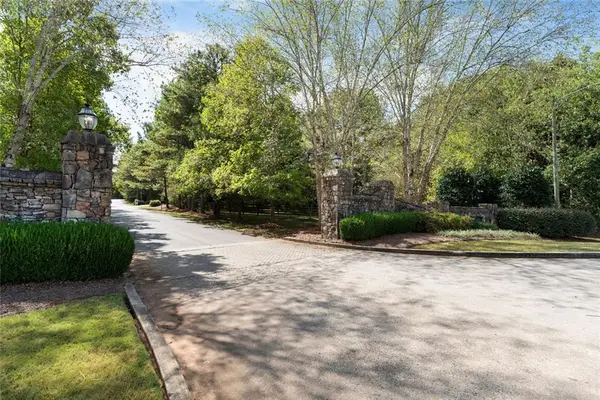 $65,000Active2.27 Acres
0 SW Oakmont Drive Sw, Rome, GA 30161
MLS# 7848010Listed by: ATLANTA COMMUNITIES REAL ESTATE BROKERAGE - New
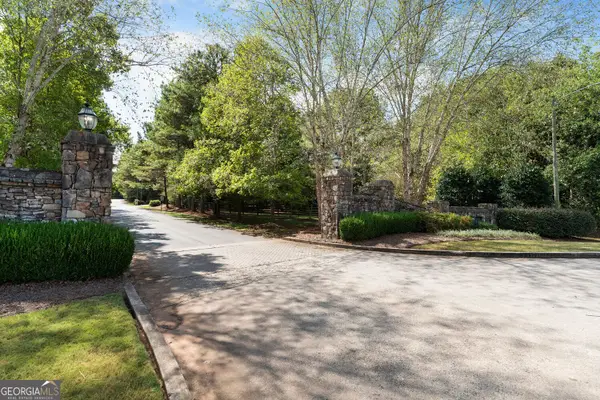 $65,000Active2.27 Acres
0 SW Oakmont Drive Southwest Drive Sw #LOTS 10 AND 11, Rome, GA 30161
MLS# 10857405Listed by: Atlanta Communities


Protect your home and budget from life's surprises with an Assurant Home Warranty, backed by a partner that supports you through every step of homeownership. Explore Plans.
© 2026 Better Homes and Gardens Real Estate LLC. An Anywhere Real Estate company. All rights reserved. Better Homes and Gardens® Real Estate is a registered trademark owned by Meredith Operations Corporation, licensed to Better Homes and Gardens Real Estate LLC and used with permission. Better Homes and Gardens Real Estate LLC fully supports the principles of the Fair Housing Act and the Equal Opportunity Act. Listing information is deemed reliable but is not guaranteed accurate.
Each office is independently owned and operated.
Any services or products provided by third parties are not provided by, affiliated with or related to Better Homes and Gardens Real Estate LLC, or its affiliated companies.