
2 W Linden Street W, Rome, GA 30161
Local realty services provided by:Better Homes and Gardens Real Estate Metro Brokers
2 W Linden Street W,Rome, GA 30161
$199,000
- 3 Beds
- 1 Baths
- 902 sq. ft.
- Single family
- Active
Listed by: dale willerson
Office: keller williams realty northwest, llc.
MLS#:7851087
Source:FIRSTMLS
Price summary
- Price:$199,000
- Price per sq. ft.:$220.62
About this home
CHARMING, UPDATED RANCH JUST MINUTES FROM DOWNTOWN ROME! Welcome home to this beautifully refreshed 3-bedroom, 1-bath ranch offering the perfect combination of charm, comfort, and convenience! Enjoy peace of mind with numerous recent improvements, including a new roof, new electrical, new HVAC system, fresh interior and exterior paint, new Hot Water Heater and new gutters. The inviting covered front porch adds curb appeal and provides the perfect spot to relax and unwind. Step outside to enjoy a private backyard with deck and room for outdoor entertaining, gardening, or simply enjoying a little peace and quiet. An additional outbuilding offers convenient storage or space for hobbies. Ideally located just minutes from downtown Rome, with easy access to shopping, dining, and entertainment. Move-in ready and full of charm, this home is one you won't want to miss!
Contact an agent
Home facts
- Year built:1958
- Subdivision & Development:Jones-Mcfall Sub
- Listing ID #:7851087
- Updated:October 08, 2026 at 12:46 PM
Rooms and interior
- Bedrooms:3
- Total bathrooms:1
- Full bathrooms:1
- Flooring:Carpet, Vinyl
- Kitchen Description:Electric Range
- Bedroom Description:Master on Main, Split Bedroom Plan
- Living area:902 sq. ft.
Heating and cooling
- Cooling:Ceiling Fan(s), Central Air
- Heating:Central
- Central air:Yes
Structure and exterior
- Roof:Composition
- Year built:1958
- Building area:902 sq. ft.
- Lot area:0.26 Acres
- Lot Features:Cul-De-Sac, Level
- Architectural Style:Ranch
- Construction Materials:Wood Siding
- Exterior Features:Covered, Deck, Front Porch, Private Yard, Rain Gutters
- Levels:1 Story
Schools
- High school:Pepperell
- Middle school:Pepperell
- Elementary school:Pepperell
Utilities
- Water:Public
- Sewer:Public Sewer
Finances and disclosures
- Price:$199,000
- Price per sq. ft.:$220.62
- Tax amount:$1,470 (2024)
Features and amenities
- Laundry features:Laundry Room
- Amenities:Walk-In Closet(s)
Parking
- Total parking spaces:2
- Parking description:Driveway, Level Driveway
 Listings identified with the FMLS IDX logo come from FMLS and are held by brokerage firms other than the owner of this website. The listing brokerage is identified in any listing details. Information is deemed reliable but is not guaranteed. If you believe any FMLS listing contains material that infringes your copyrighted work please click here (https://www.fmls.com/dmca) to review our DMCA policy and learn how to submit a takedown request. ©2026 First Multiple Listing Service, Inc.
New listings near 2 W Linden Street W
- New
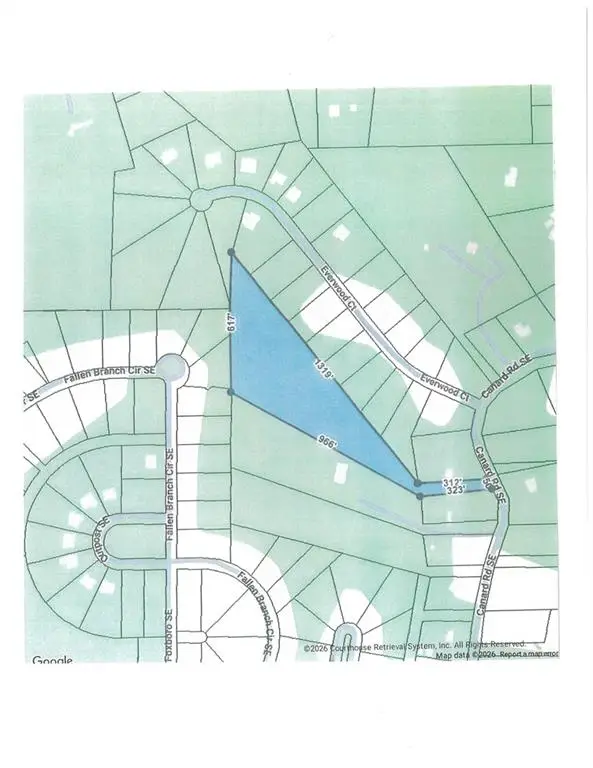 $79,000Active5.86 Acres
0 Canard Road, Rome, GA 30161
MLS# 7848099Listed by: HARDY REALTY AND DEVELOPMENT COMPANY - New
 $199,000Active3 beds 1 baths902 sq. ft.
2 W Linden Street Se, Rome, GA 30161
MLS# 10869047Listed by: Keller Williams Northwest - New
 $449,000Active4 beds 3 baths2,594 sq. ft.
17 N Pheasant Run Se, Rome, GA 30161
MLS# 10869004Listed by: Ansley RE | Christie's Int'l RE - New
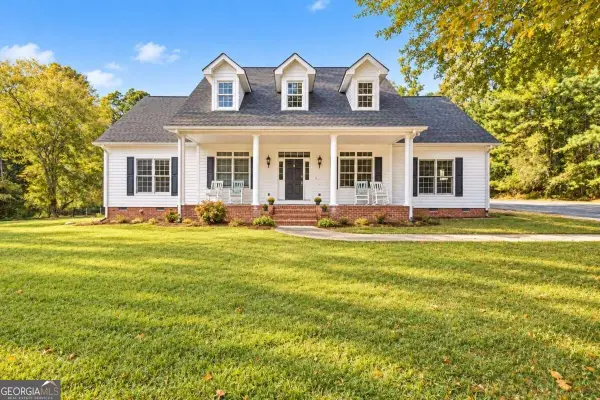 $550,000Active4 beds 3 baths3,000 sq. ft.
245 Broadus Road Ne, Rome, GA 30161
MLS# 10868832Listed by: Ansley RE | Christie's Int'l RE - New
 $105,000Active4 beds 1 baths1,418 sq. ft.
415 Calhoun Avenue Ne, Rome, GA 30161
MLS# 10868662Listed by: Ayers Realty, LLC - New
 $295,000Active4 beds 2 baths
349 Dublin Circle Ne, Rome, GA 30161
MLS# 10868537Listed by: Atlanta Communities - New
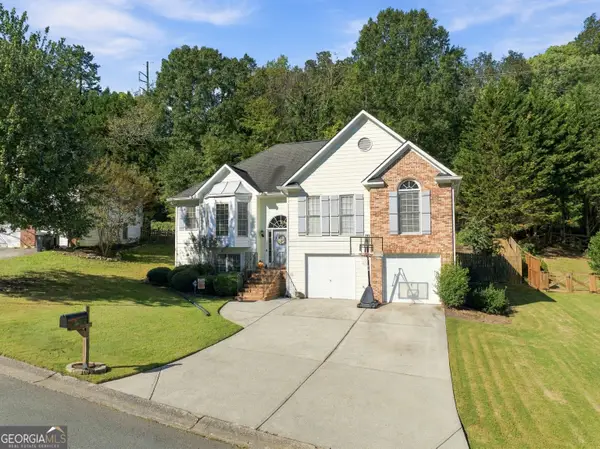 $399,000Active4 beds 2 baths2,282 sq. ft.
30 Gables Drive Se, Rome, GA 30161
MLS# 10868424Listed by: Hardy Realty & Development Company - New
 $282,000Active3 beds 2 baths
174 Sweet Water Lane, Rome, GA 30161
MLS# 10868080Listed by: UMH Realty - New
 $315,000Active3 beds 2 baths1,608 sq. ft.
4 Savannah Place Nw, Rome, GA 30165
MLS# 10868084Listed by: Trelora Realty, Inc.


Protect your home and budget from life's surprises with an Assurant Home Warranty, backed by a partner that supports you through every step of homeownership. Explore Plans.
© 2026 Better Homes and Gardens Real Estate LLC. An Anywhere Real Estate company. All rights reserved. Better Homes and Gardens® Real Estate is a registered trademark owned by Meredith Operations Corporation, licensed to Better Homes and Gardens Real Estate LLC and used with permission. Better Homes and Gardens Real Estate LLC fully supports the principles of the Fair Housing Act and the Equal Opportunity Act. Listing information is deemed reliable but is not guaranteed accurate.
Each office is independently owned and operated.
Any services or products provided by third parties are not provided by, affiliated with or related to Better Homes and Gardens Real Estate LLC, or its affiliated companies.