
21 Doncaster Drive Ne, Rome, GA 30161
Local realty services provided by:Better Homes and Gardens Real Estate Metro Brokers
21 Doncaster Drive Ne,Rome, GA 30161
$193,000
- 2 Beds
- 2 Baths
- - sq. ft.
- Single family
- Sold
Listed by: elizabeth powell, trinie davis
Office: keller williams northwest
MLS#:10796503
Source:METROMLS
Sorry, we are unable to map this address
Price summary
- Price:$193,000
About this home
Step inside and immediately notice the vaulted ceilings and beautifully updated kitchen. The main level features two spacious, updated bedrooms, including a primary suite with a private bathroom and large walk-in closet. A second full bathroom is conveniently located beside the additional bedroom. The partially finished basement offers a versatile bonus room along with two additional bedrooms, providing flexible space for guests, a home office, or recreation area. The crawlspace has also recently been professionally encapsulated. Outside, enjoy the spacious yard and patio, perfect for entertaining, grilling, or relaxing outdoors. This home offers thoughtful updates, flexible living space, and plenty of room to make it your own.
Contact an agent
Home facts
- Year built:1954
- Subdivision & Development:Sherwood Forrest
- Listing ID #:10796503
- Updated:August 06, 2026 at 06:42 AM
Rooms and interior
- Bedrooms:2
- Total bathrooms:2
- Full bathrooms:2
- Flooring:Carpet, Tile, Vinyl
- Bedroom Description:Master On Main Level, Roommate Plan, Walk-In Closet(s)
- Basement Description:Concrete, Crawl Space, Exterior Entry, Finished, Interior Entry, Partial
Heating and cooling
- Cooling:Central Air
- Heating:Central
- Central air:Yes
Structure and exterior
- Roof:Composition
- Year built:1954
- Lot Features:Level, Sloped
- Architectural Style:Ranch
- Construction Materials:Vinyl Siding, Wood Siding
- Levels:1 Story
Schools
- High school:Model
- Middle school:Model
- Elementary school:Model
Utilities
- Water:Public
- Sewer:Public Sewer
Finances and disclosures
- Price:$193,000
- Tax amount:$1,351 (25)
Features and amenities
- Laundry features:In Mud Room
- Amenities:High Ceilings, Vaulted Ceiling(s)
Parking
- Parking description:Carport
 2026 Georgia MLS. All rights reserved. Information Deem Reliable But Not Guaranteed August 6, 2026
New listings near 21 Doncaster Drive Ne
- New
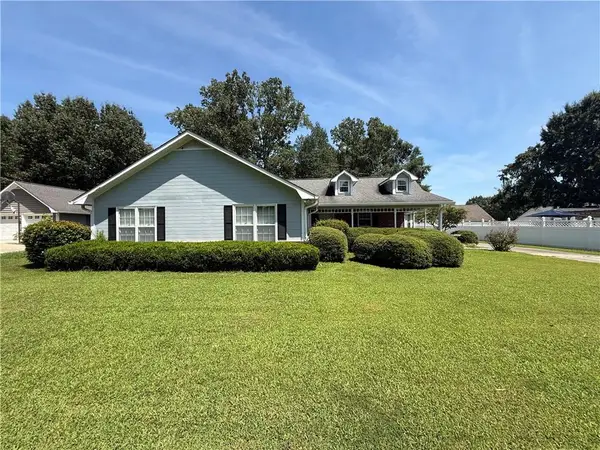
 $329,000Active3 beds 2 baths2,170 sq. ft.
113 Woodvalley Drive Sw, Rome, GA 30165
MLS# 10819992Listed by: Hardy Realty & Development Company - New
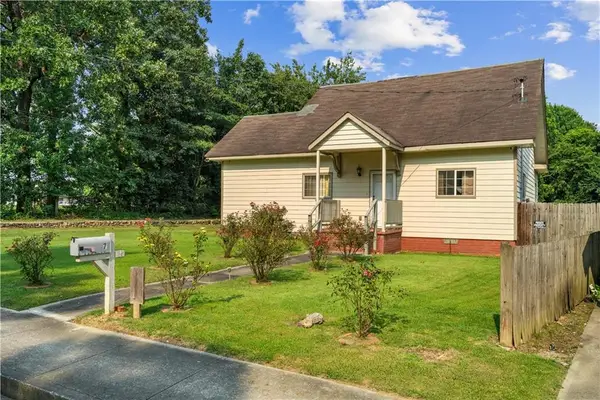
 $294,900Active3 beds 2 baths2,000 sq. ft.
1310 Old Summerville Road Nw, Rome, GA 30165
MLS# 7815595Listed by: HARDY REALTY AND DEVELOPMENT COMPANY - New
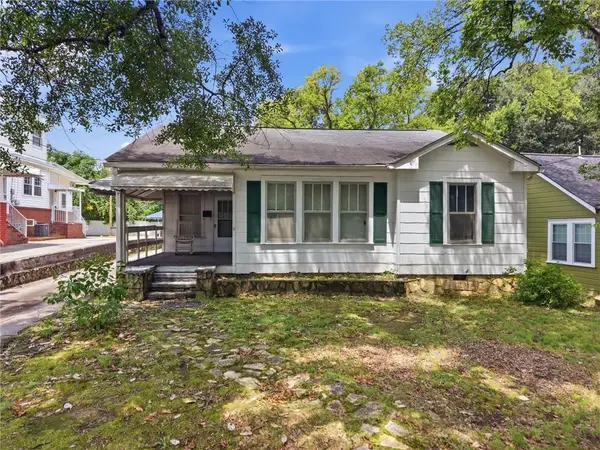
 $259,900Active4 beds 2 baths1,140 sq. ft.
7 Cherry Street Sw, Rome, GA 30165
MLS# 7816318Listed by: CENTURY 21 THE AVENUES - New
 $185,000Active-- beds -- baths
331 Nixon Avenue, Rome, GA 30161
MLS# 7816391Listed by: THE ANBY GROUP, INC. - New
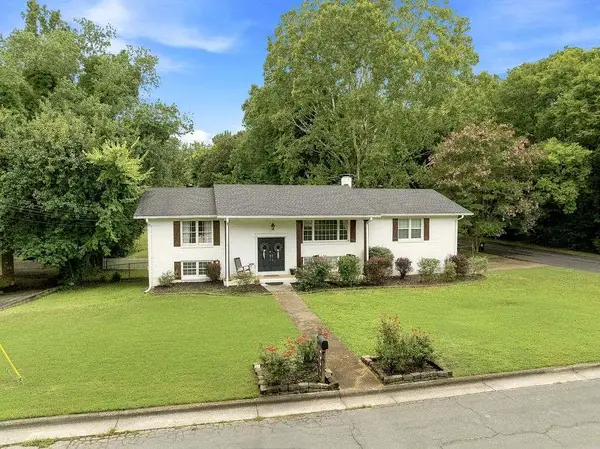
 $155,000Active3 beds 1 baths1,239 sq. ft.
2009 N Broad Street Ne, Rome, GA 30161
MLS# 7816182Listed by: KELLER WILLIAMS REALTY NORTHWEST, LLC. - New
 $387,500Active5 beds 3 baths
100 Hood Drive, Rome, GA 30161
MLS# 7816189Listed by: HARDY REALTY AND DEVELOPMENT COMPANY - New
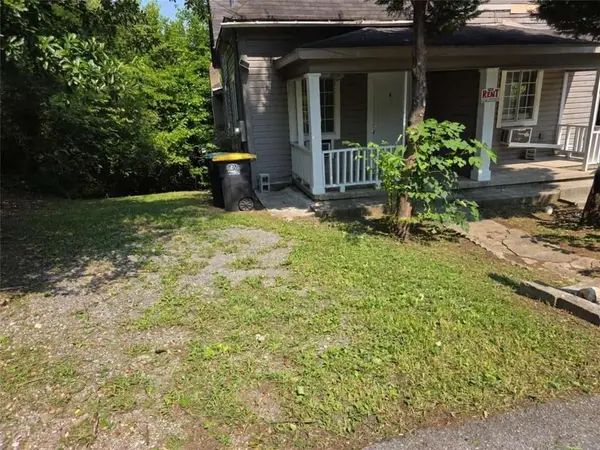 $225,000Active-- beds -- baths
215 NE Smith Street Ne, Rome, GA 30161
MLS# 7816248Listed by: LOKATION REAL ESTATE, LLC - New
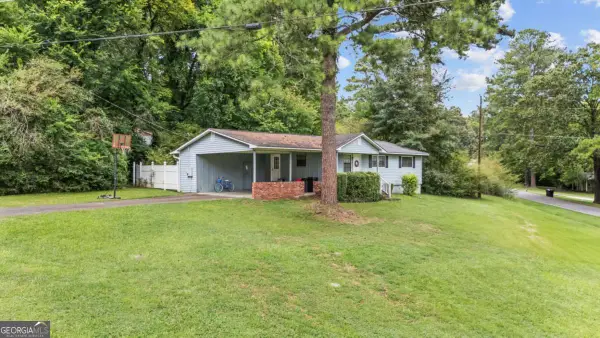 $164,900Active3 beds 1 baths1,144 sq. ft.
111 Friar Tuck Road Ne, Rome, GA 30161
MLS# 10819277Listed by: Prestige Home Brokers - New
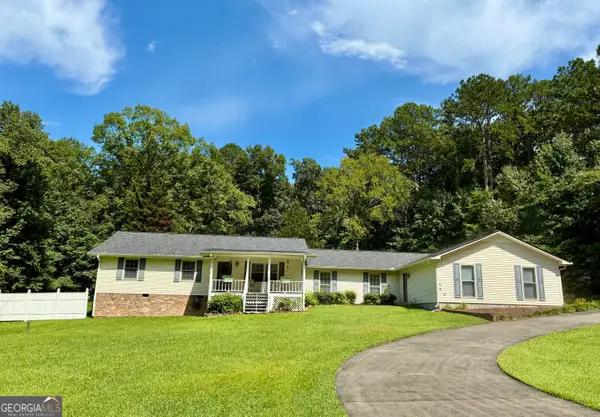 $429,900Active4 beds 3 baths2,320 sq. ft.
334 Armuchee Trail Ne, Rome, GA 30165
MLS# 10819251Listed by: Toles, Temple & Wright, Inc. 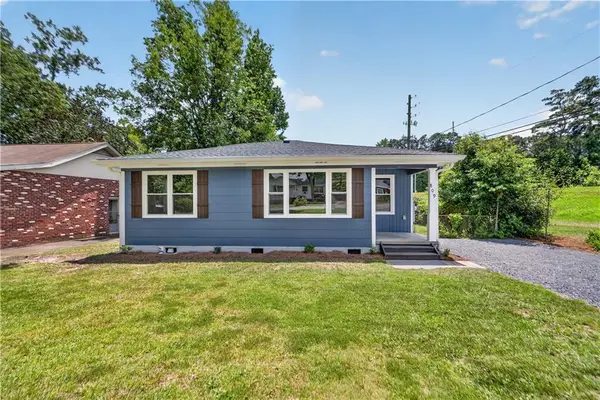 $209,000Pending3 beds 1 baths948 sq. ft.
809 Charlton St, Rome, GA 30165
MLS# 7815926Listed by: HARDY REALTY AND DEVELOPMENT COMPANY


Protect your home and budget from life's surprises with an Assurant Home Warranty, backed by a partner that supports you through every step of homeownership. Explore Plans.
© 2026 Better Homes and Gardens Real Estate LLC. An Anywhere Real Estate company. All rights reserved. Better Homes and Gardens® Real Estate is a registered trademark owned by Meredith Operations Corporation, licensed to Better Homes and Gardens Real Estate LLC and used with permission. Better Homes and Gardens Real Estate LLC fully supports the principles of the Fair Housing Act and the Equal Opportunity Act. Listing information is deemed reliable but is not guaranteed accurate.
Each office is independently owned and operated.
Any services or products provided by third parties are not provided by, affiliated with or related to Better Homes and Gardens Real Estate LLC, or its affiliated companies.