
21 Lady Marian Drive Ne, Rome, GA 30161
Local realty services provided by:Better Homes and Gardens Real Estate Metro Brokers
21 Lady Marian Drive Ne,Rome, GA 30161
$190,000
- 2 Beds
- 1 Baths
- 1,501 sq. ft.
- Single family
- Active
Listed by: susana avila
Office: keller williams realty signature partners
MLS#:7797363
Source:FIRSTMLS
Price summary
- Price:$190,000
- Price per sq. ft.:$126.58
About this home
Flexible living space and investment potential! This home offers an opportunity for first-time buyers, investors, or anyone looking to make updates over time. The floor plan includes a bonus room. Outside, the spacious yard offers room for outdoor activities, gardening, or future improvements. Located near shopping, dining, parks, and schools, with convenient access to everyday amenities. Schedule your private showing today! Buyer to verify all information deemed important.
Contact an agent
Home facts
- Year built:1957
- Subdivision & Development:NA
- Listing ID #:7797363
- Updated:August 24, 2026 at 01:33 PM
Rooms and interior
- Bedrooms:2
- Total bathrooms:1
- Full bathrooms:1
- Flooring:Hardwood
- Dining Description:Open Concept
- Kitchen Description:Electric Range
- Living area:1,501 sq. ft.
Heating and cooling
- Heating:Natural Gas
Structure and exterior
- Roof:Shingle
- Year built:1957
- Building area:1,501 sq. ft.
- Lot area:0.48 Acres
- Lot Features:Back Yard, Front Yard
- Exterior Features:Covered, Front Porch
- Levels:1 Story
Schools
- High school:Model
- Middle school:Model
- Elementary school:Johnson - Floyd
Utilities
- Water:Public, Water Available
- Sewer:Septic Tank
Finances and disclosures
- Price:$190,000
- Price per sq. ft.:$126.58
- Tax amount:$1,194 (2025)
Features and amenities
- Amenities:Beamed Ceilings
Parking
- Parking description:1 Carport Space(s), Carport
- Carport spaces:1
 Listings identified with the FMLS IDX logo come from FMLS and are held by brokerage firms other than the owner of this website. The listing brokerage is identified in any listing details. Information is deemed reliable but is not guaranteed. If you believe any FMLS listing contains material that infringes your copyrighted work please click here (https://www.fmls.com/dmca) to review our DMCA policy and learn how to submit a takedown request. ©2026 First Multiple Listing Service, Inc.
New listings near 21 Lady Marian Drive Ne
- Coming Soon
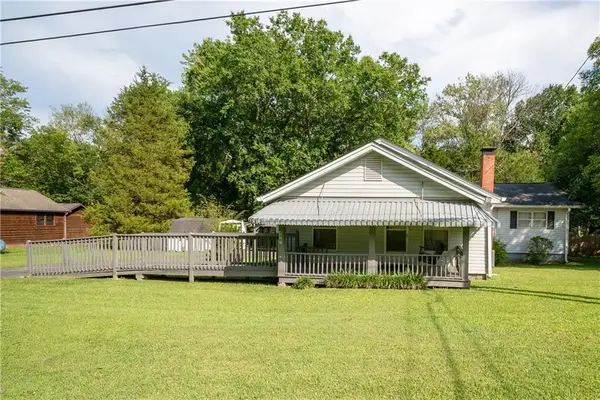 $238,000Coming Soon3 beds 2 baths1,528 sq. ft.
4467 Old Blacks Bluff Road Sw, Rome, GA 30161
MLS# 7825460Listed by: REALTY ONE GROUP EDGE - New
 $229,000Active2 beds 1 baths1,222 sq. ft.
3 Hickory Street Ne, Rome, GA 30161
MLS# 10831408Listed by: Hardy Realty & Development Company - New
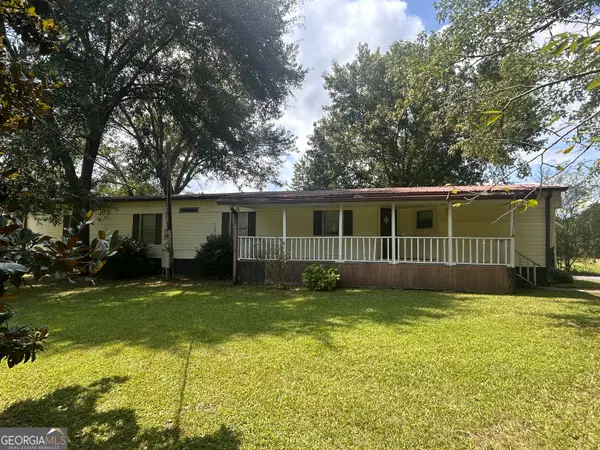 $139,900Active3 beds 2 baths1,267 sq. ft.
1073 Turner Road Ne, Rome, GA 30165
MLS# 10831379Listed by: Keller Williams Northwest - New
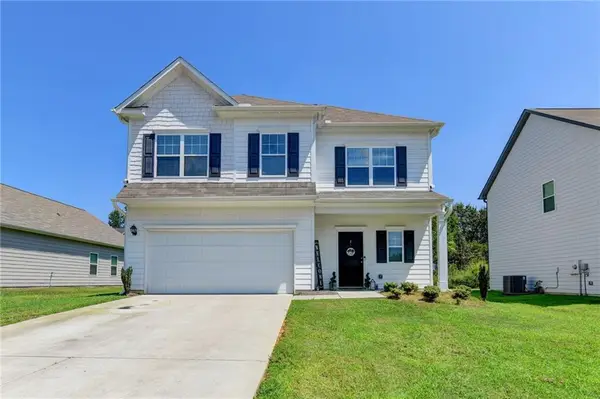 $284,900Active3 beds 3 baths1,801 sq. ft.
20 Eagle Drive Nw, Rome, GA 30165
MLS# 7825703Listed by: HOMEOWNERSHIP.COM - New
 $355,000Active4 beds 3 baths2,238 sq. ft.
95 Royal Oak Drive Ne, Rome, GA 30165
MLS# 7825742Listed by: EXP REALTY, LLC. - New
 $279,000Active3 beds 2 baths1,752 sq. ft.
17 Bryan Springs Road Sw, Rome, GA 30165
MLS# 7825477Listed by: REMAX AROUND ATLANTA - New
 $598,900Active4 beds 4 baths2,800 sq. ft.
30 Rushden Way Se, Rome, GA 30161
MLS# 7825510Listed by: ATLANTA COMMUNITIES REAL ESTATE BROKERAGE - New
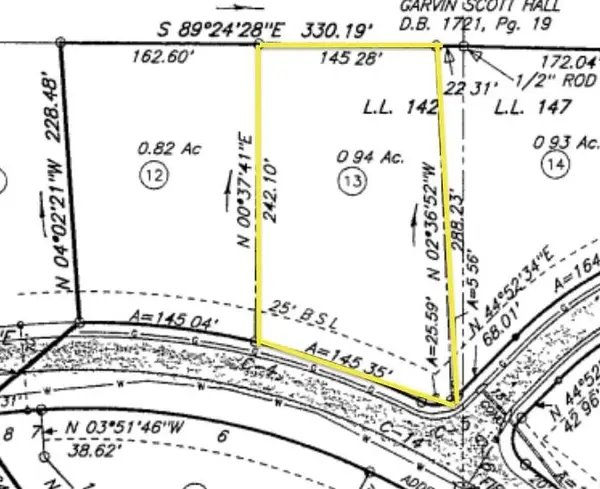 $59,900Active0.94 Acres
25 Rushden Way Se, Rome, GA 30161
MLS# 7825338Listed by: ATLANTA COMMUNITIES REAL ESTATE BROKERAGE - New
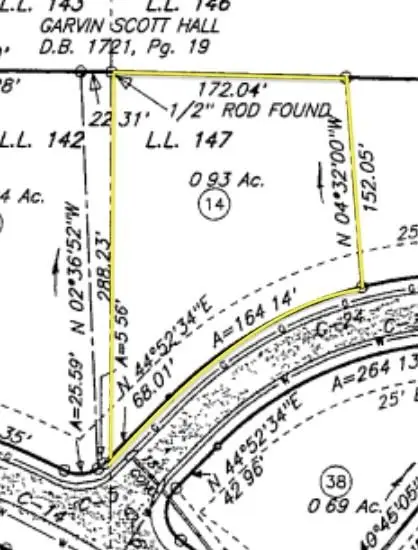 $59,900Active0.93 Acres
1 Hamptonshire Place Se, Rome, GA 30161
MLS# 7825389Listed by: ATLANTA COMMUNITIES REAL ESTATE BROKERAGE - New
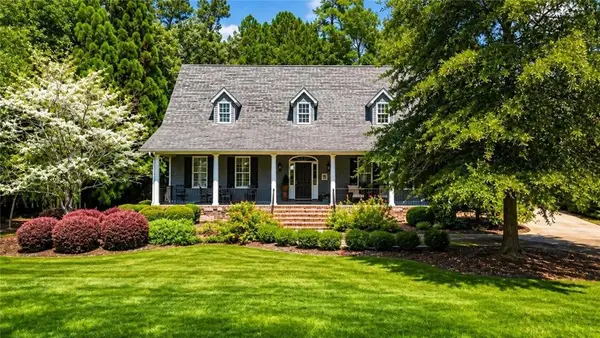 $599,000Active4 beds 5 baths3,013 sq. ft.
14 Nicklaus Drive Nw, Rome, GA 30165
MLS# 7824875Listed by: ANSLEY REAL ESTATE | CHRISTIE'S INTERNATIONAL REAL ESTATE


Protect your home and budget from life's surprises with an Assurant Home Warranty, backed by a partner that supports you through every step of homeownership. Explore Plans.
© 2026 Better Homes and Gardens Real Estate LLC. An Anywhere Real Estate company. All rights reserved. Better Homes and Gardens® Real Estate is a registered trademark owned by Meredith Operations Corporation, licensed to Better Homes and Gardens Real Estate LLC and used with permission. Better Homes and Gardens Real Estate LLC fully supports the principles of the Fair Housing Act and the Equal Opportunity Act. Listing information is deemed reliable but is not guaranteed accurate.
Each office is independently owned and operated.
Any services or products provided by third parties are not provided by, affiliated with or related to Better Homes and Gardens Real Estate LLC, or its affiliated companies.